Cape Coral Water & Sewer
Scattered-lot home options marketed under the Water & Sewer program. Confirm connection status, assessments, fees and the utility expansion schedule for the exact parcel.
Explore the area guide →Compare this option
Compare the plan. Understand the homesite. Make your next move with guidance.
Explore Water & Sewer, Well & Septic, Tradition and Stonewater options, with nearby Coral Bay for comparison.
Find my D.R. Horton fit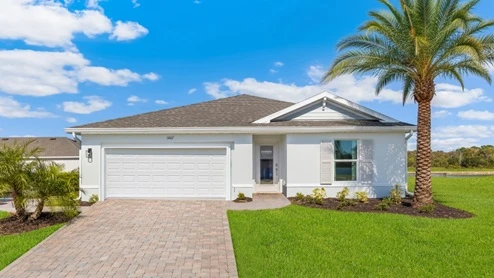
Scattered-lot home options marketed under the Water & Sewer program. Confirm connection status, assessments, fees and the utility expansion schedule for the exact parcel.
Explore the area guide →Compare this optionScattered-lot options marketed with well and septic systems. Ask about water treatment, septic location and capacity, maintenance, setbacks and future city utility assessments.
Explore the area guide →Compare this optionCompare the published Destin and Sage layouts, both with three-car garages. Verify the exact bedroom or flex-space configuration, included finishes and utility setup for your address.
Explore the area guide →Compare this optionA gated northwest Cape Coral community, marked Closing Out by the builder. Published amenities include a pool, fitness center, tennis, pickleball and a playground. Confirm remaining homes, HOA costs and current amenity access.
Explore the area guide →Compare this optionA nearby gated alternative with Express and Tradition homes. Published amenities include a clubhouse, pool, fitness center, bocce, pickleball and a tot lot. Ask New Home Hub to compare community costs and your preferred floor plan.
Explore the area guide →Compare this optionProgram names describe the builder’s marketing categories, not exact Cape Coral quadrant boundaries. Utility eligibility and included scope depend on the individual homesite.
Browse each program separately. The same model can appear in more than one program with different pricing or included scope. Plan price bands are builder-advertised starting ranges, not quotes for a particular lot.
3 bedrooms · 2 bathrooms · 2-car garage · 1,328 living sq. ft. · 1 story
Starting in the $340s
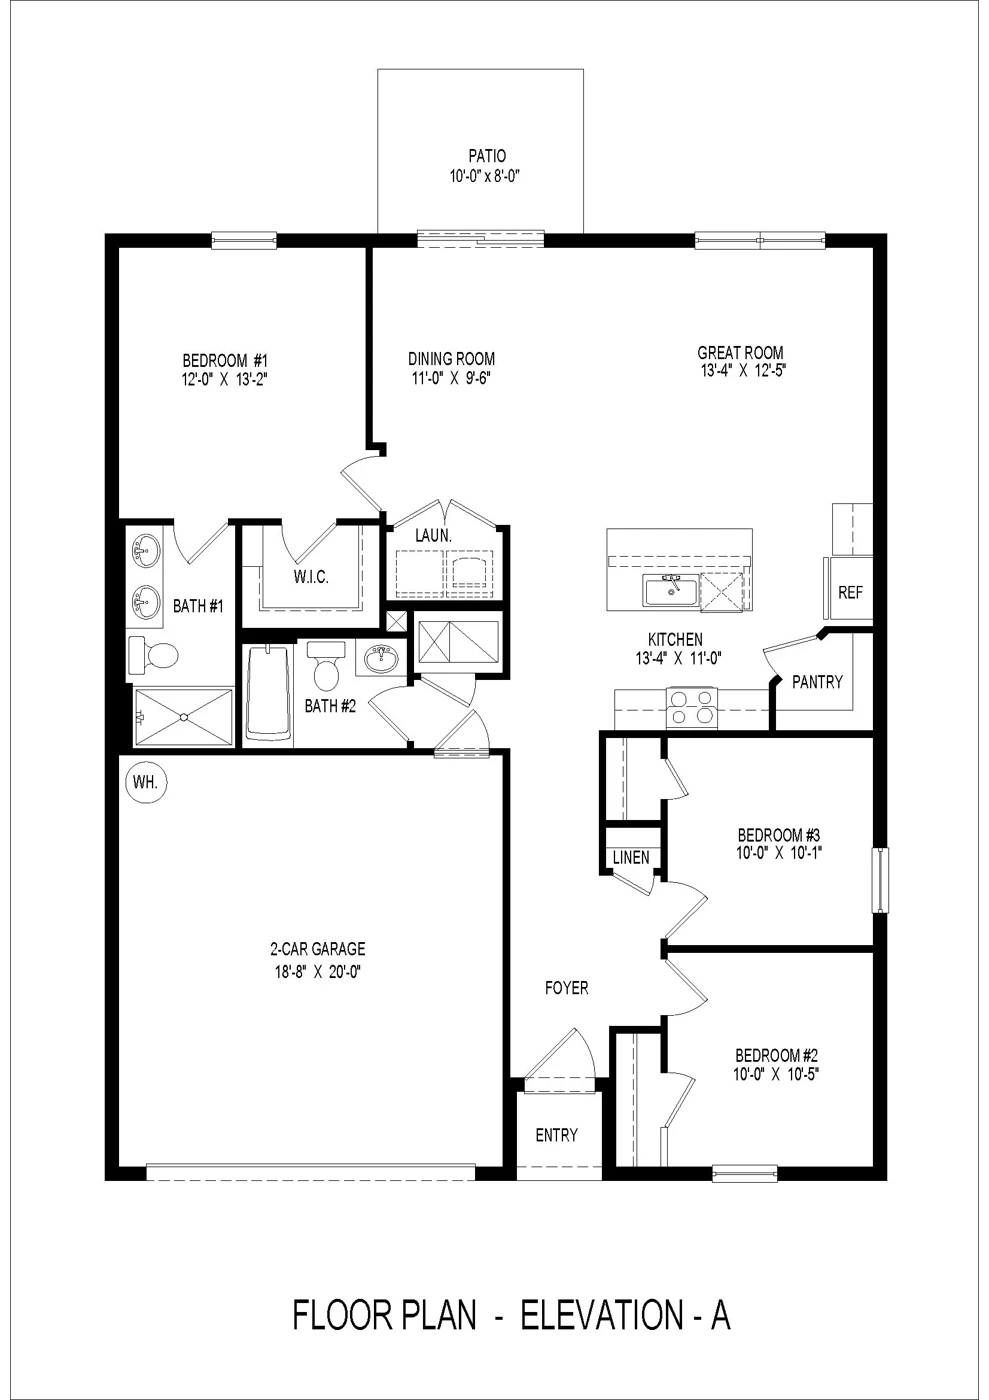
Select the image to enlarge it.
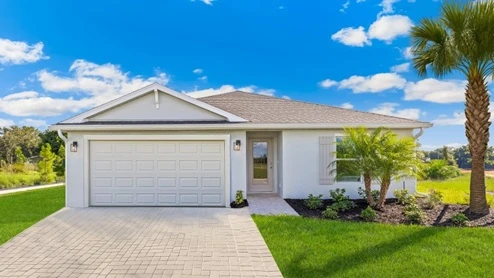
4 bedrooms · 2 bathrooms · 2-car garage · 1,498 living sq. ft. · 1 story
Starting in the $350s
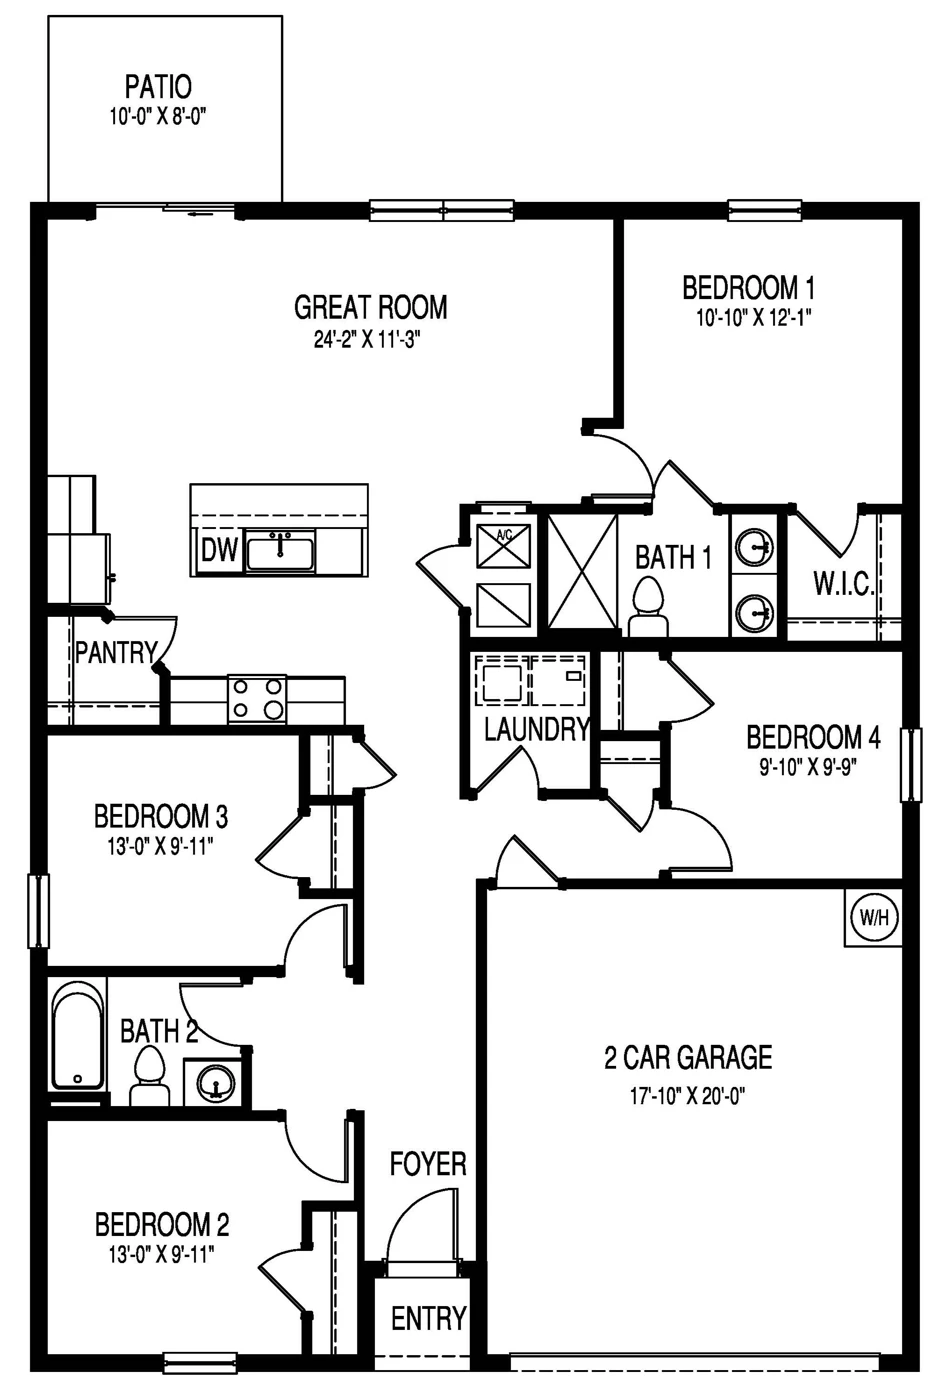
Select the image to enlarge it.
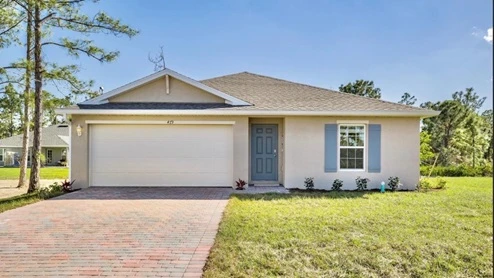
4 bedrooms · 2 bathrooms · 2-car garage · 1,499 living sq. ft. · 1 story
Starting in the $355s
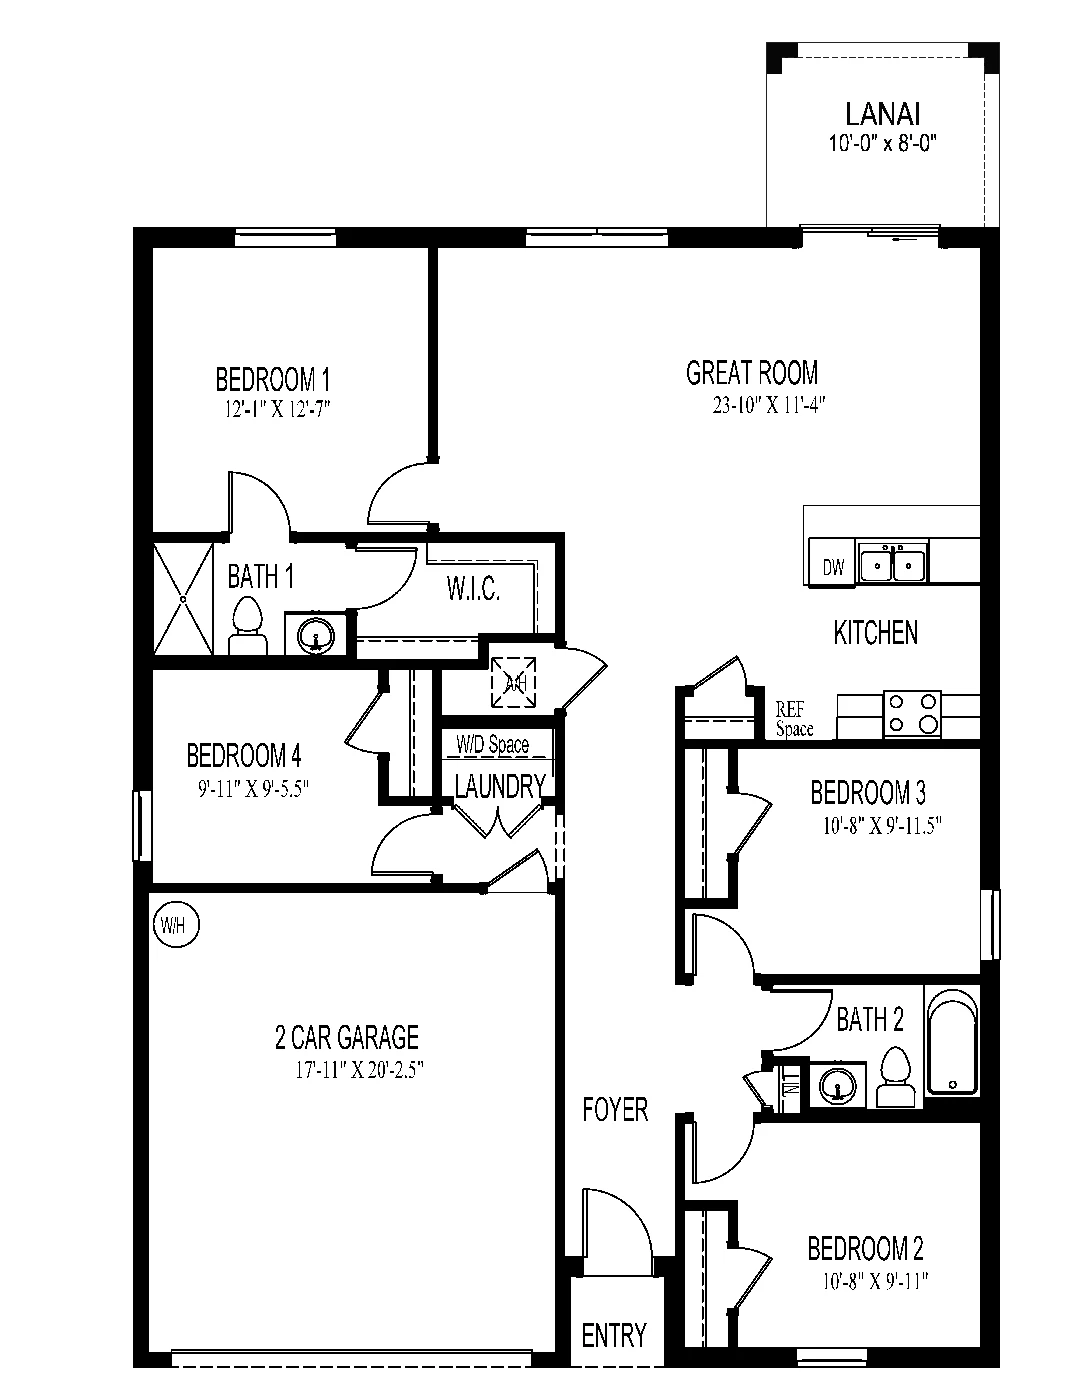
Select the image to enlarge it.
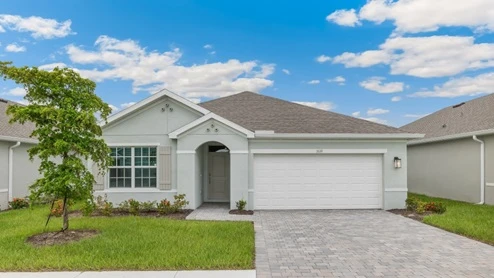
3 bedrooms · 2 bathrooms · 2-car garage · 1,672 living sq. ft. · 1 story
Starting in the $360s
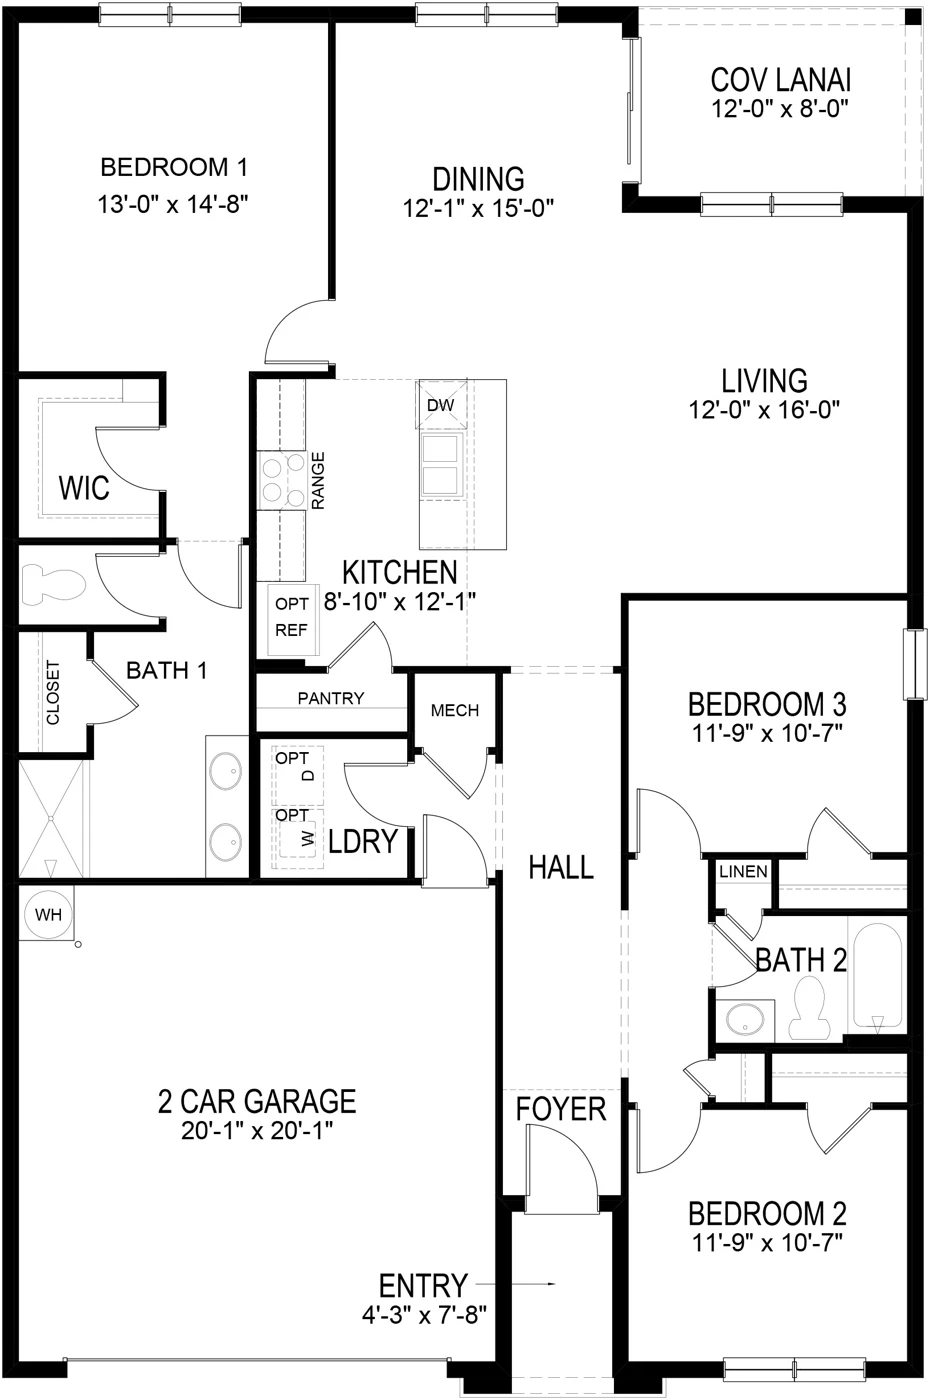
Select the image to enlarge it.
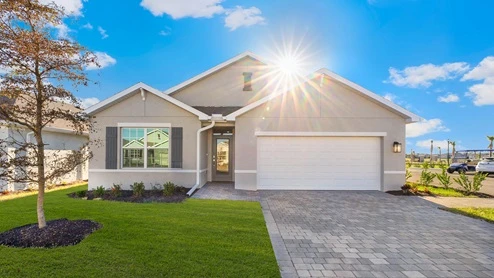
4 bedrooms · 2 bathrooms · 2-car garage · 1,828 living sq. ft. · 1 story
Starting in the $358s
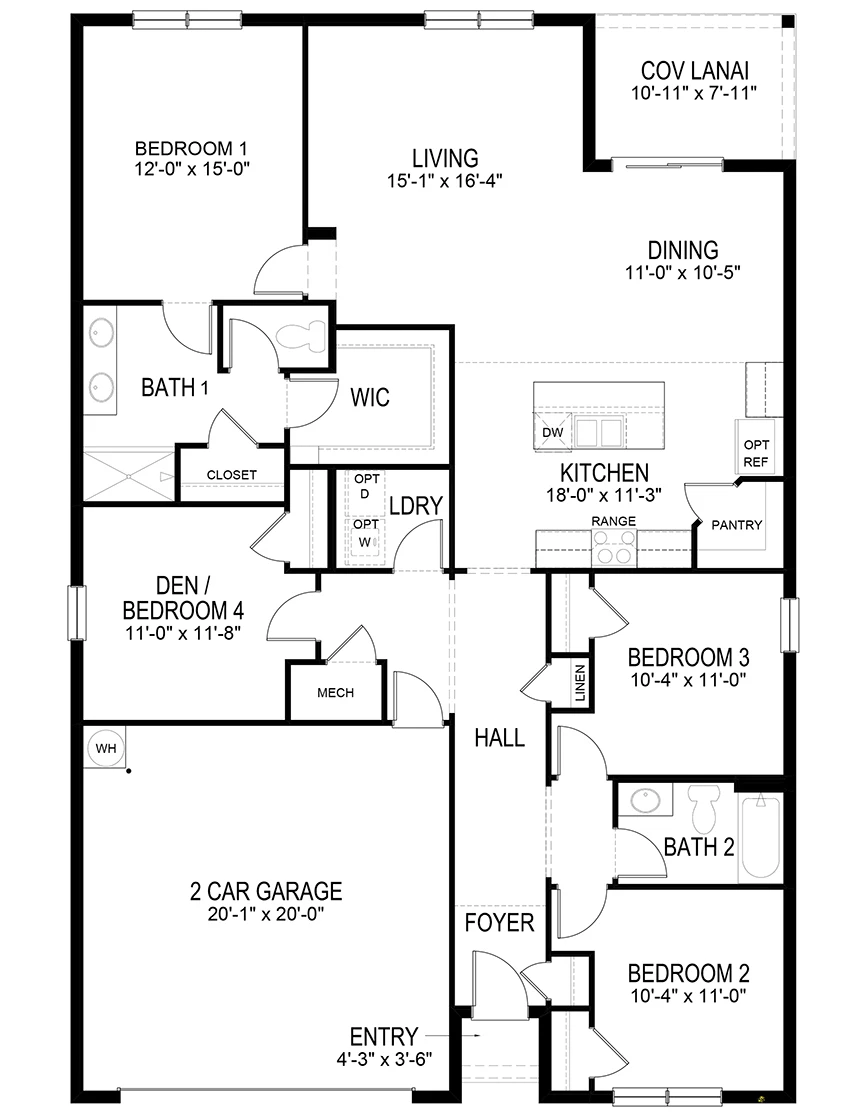
Select the image to enlarge it.
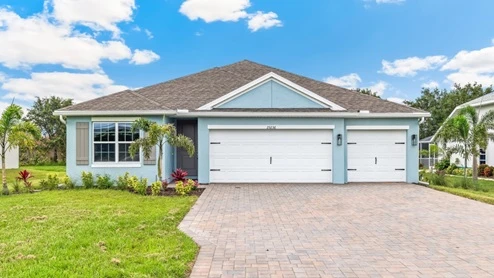
4 bedrooms · 3 bathrooms · 3-car garage · 2,020 living sq. ft. · 1 story
Starting in the $388s
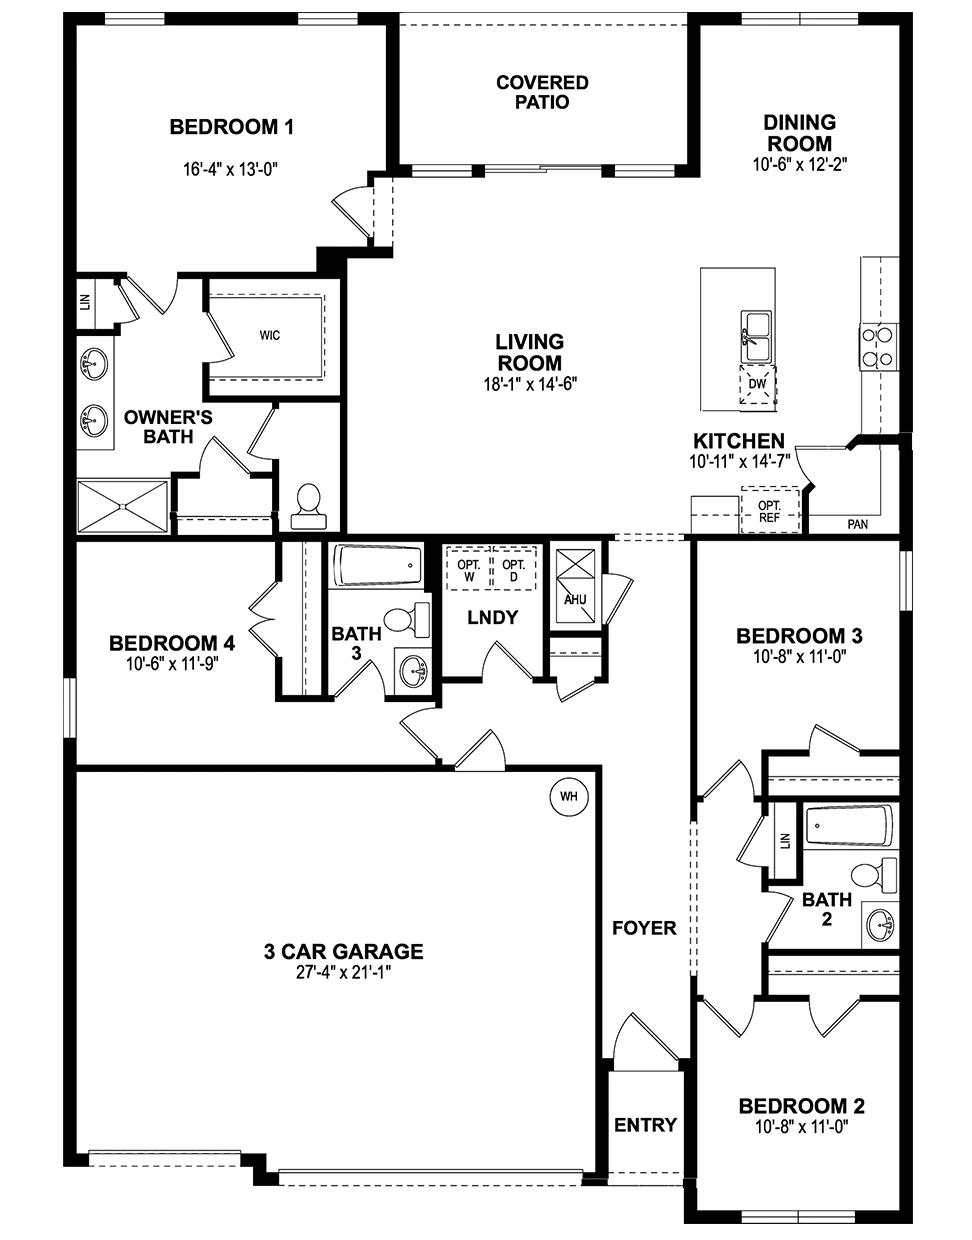
Select the image to enlarge it.
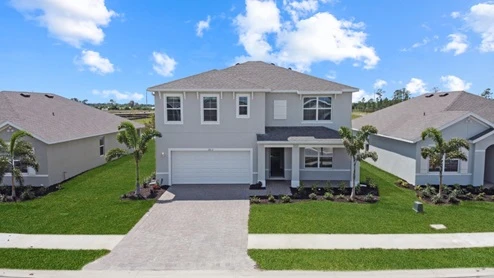
5 bedrooms · 3 bathrooms · 2-car garage · 2,605 living sq. ft. · 2 story
Starting in the $428s
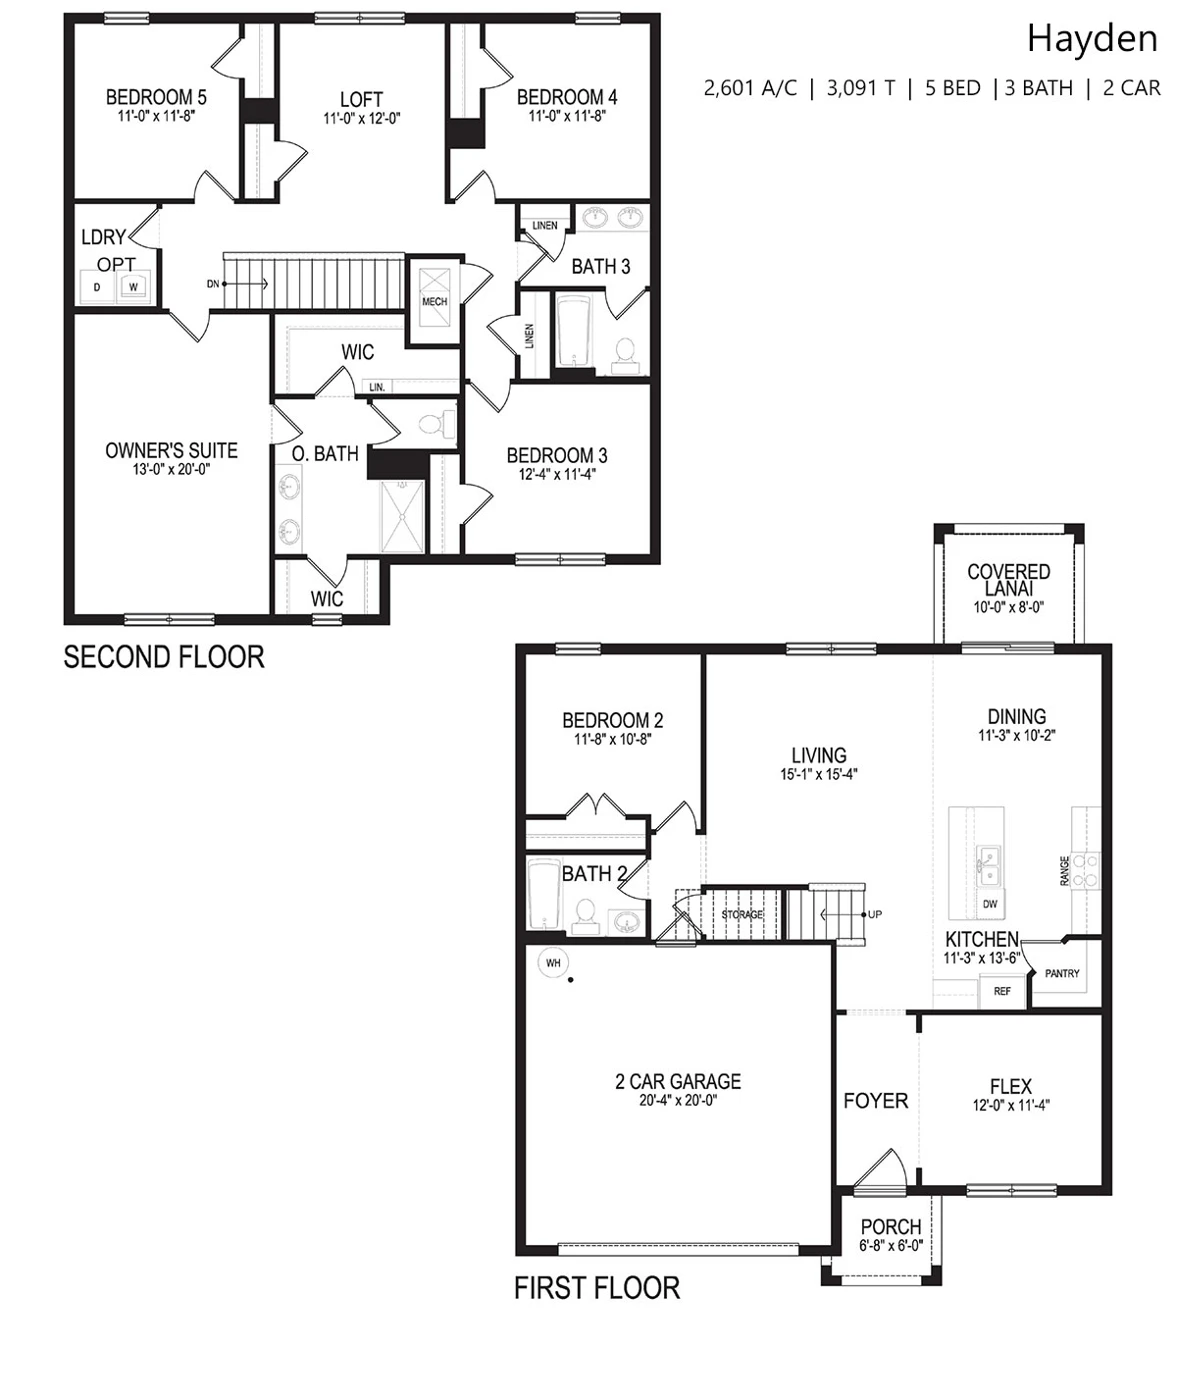
Select the image to enlarge it.
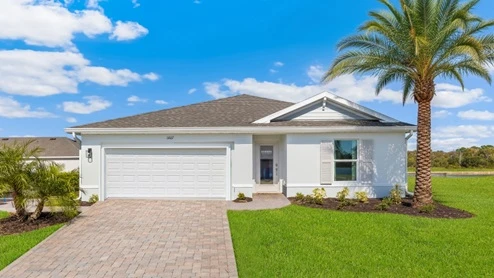
3 bedrooms · 2 bathrooms · 2-car garage · 1,328 living sq. ft. · 1 story
Starting in the $303s
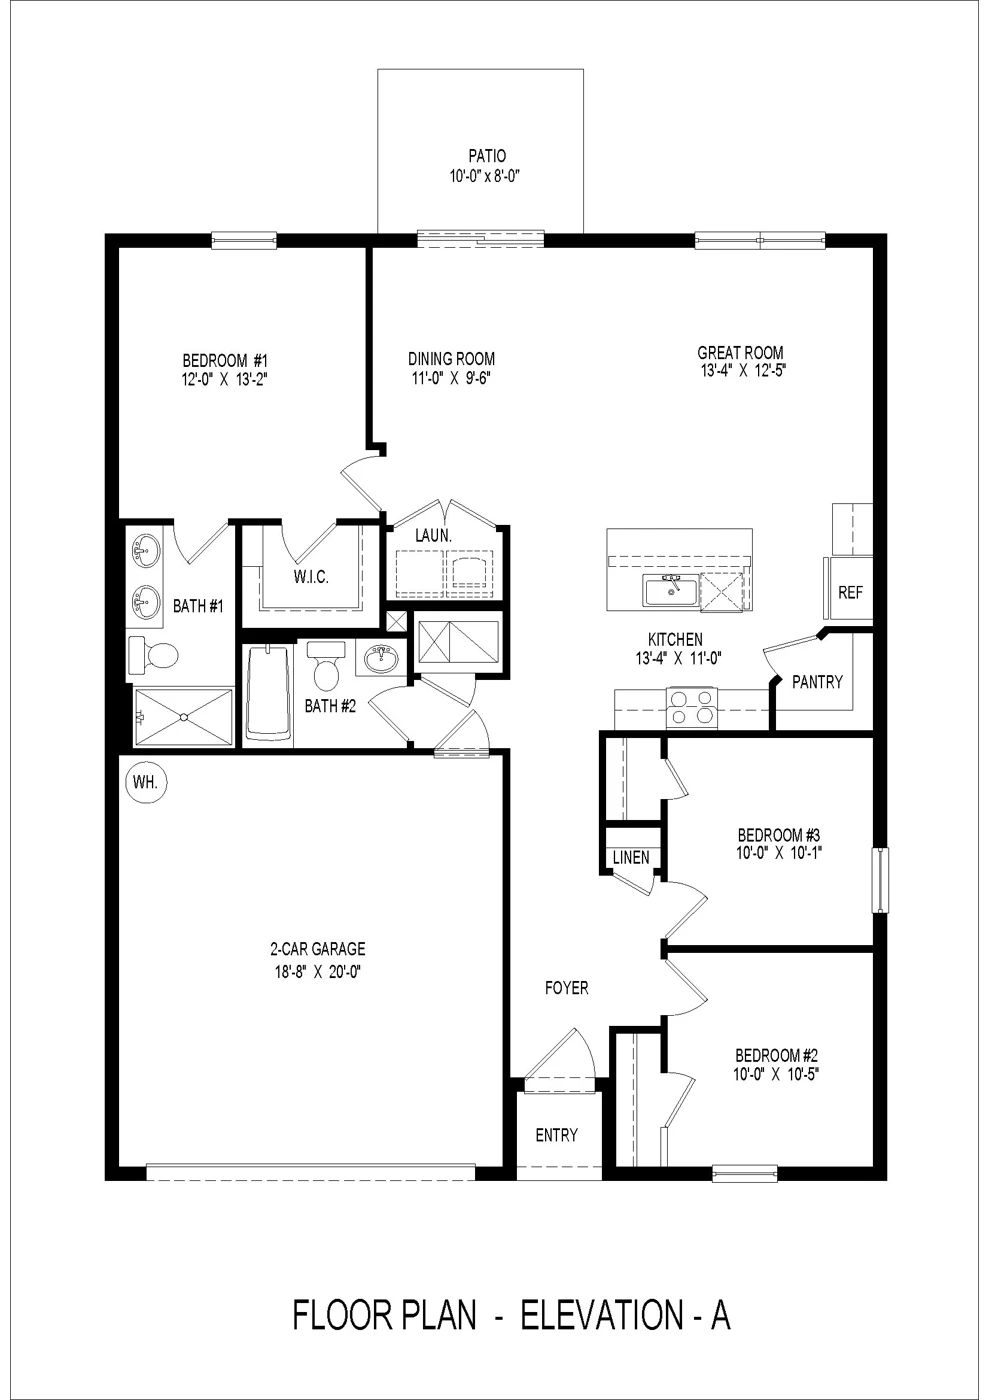
Select the image to enlarge it.
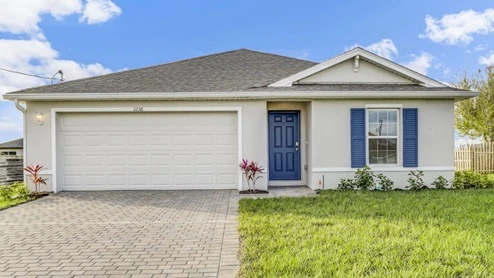
3 bedrooms · 2 bathrooms · 2-car garage · 1,389 living sq. ft. · 1 story
Starting in the $305s
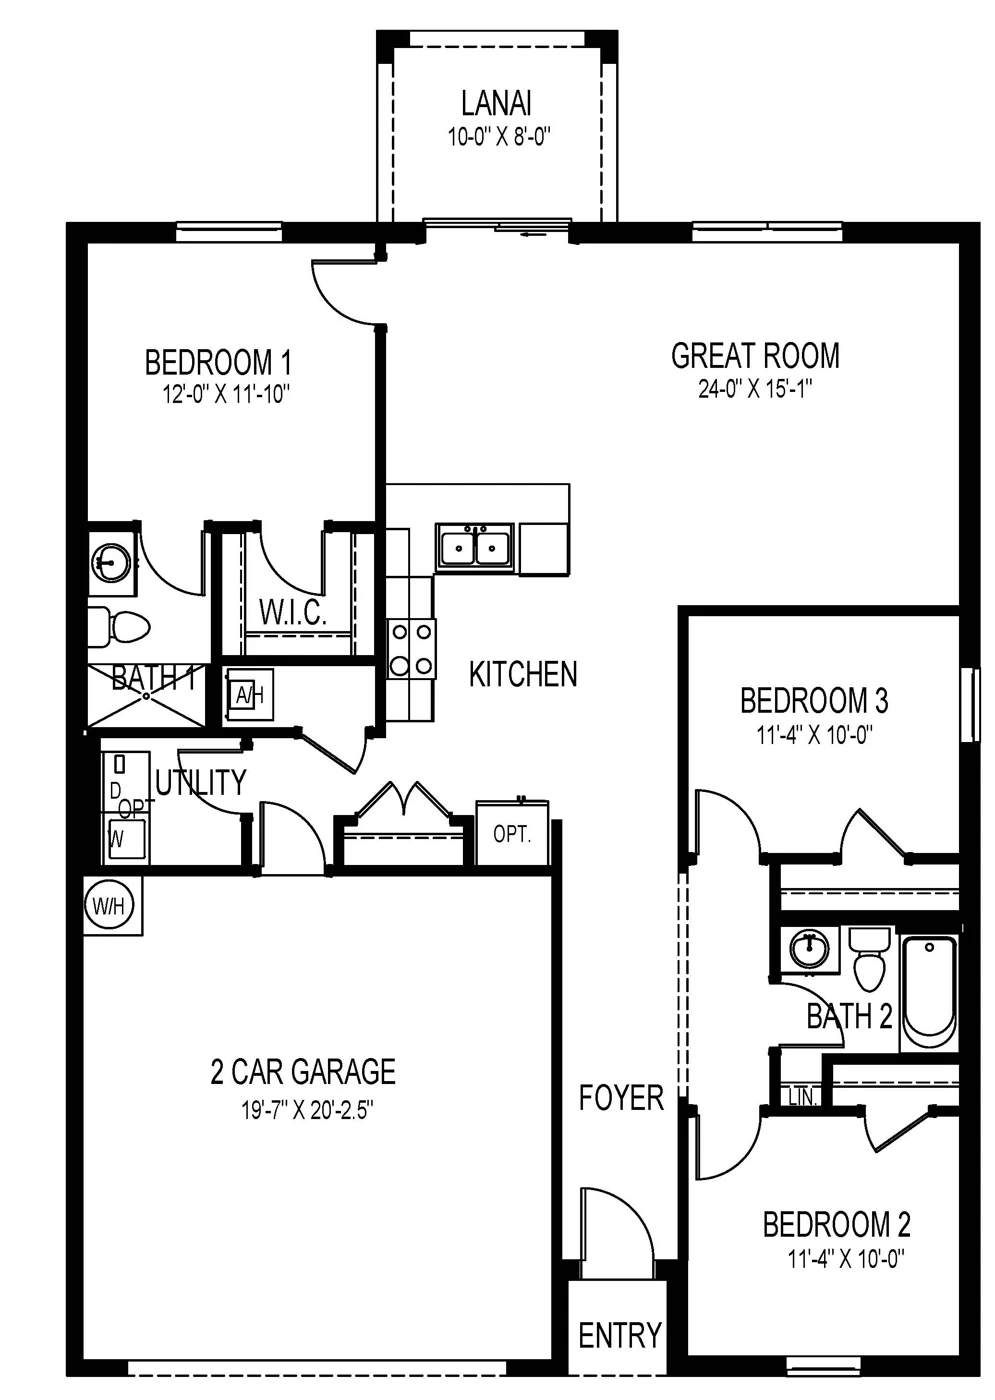
Select the image to enlarge it.
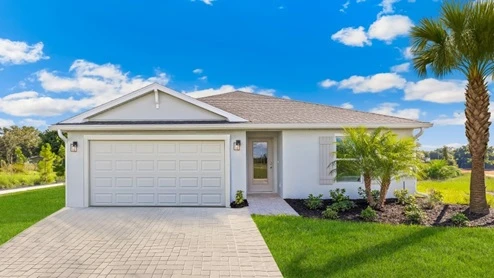
4 bedrooms · 2 bathrooms · 2-car garage · 1,498 living sq. ft. · 1 story
Starting in the $310s
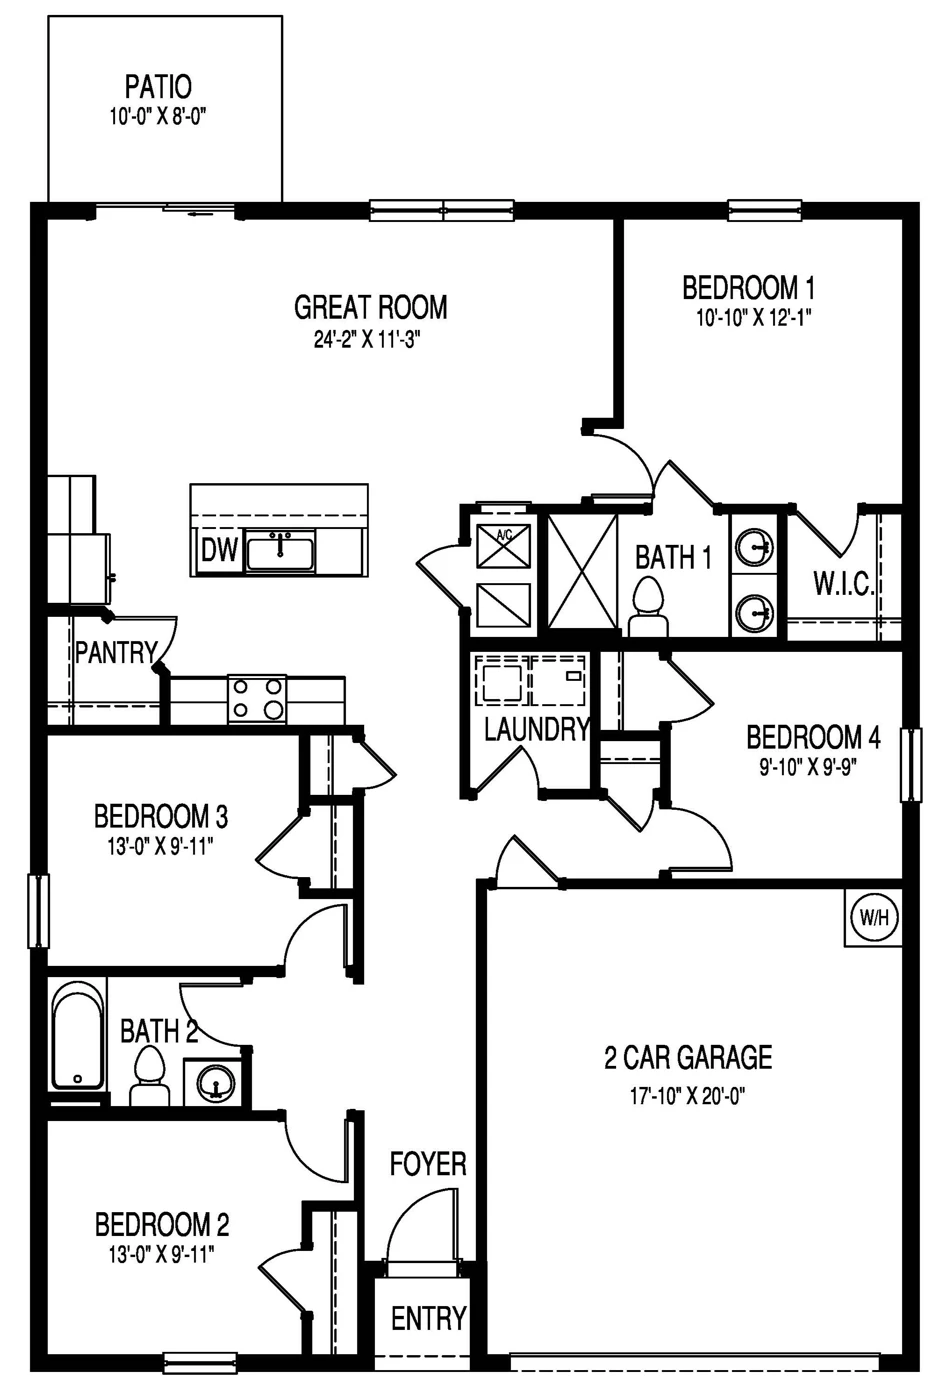
Select the image to enlarge it.
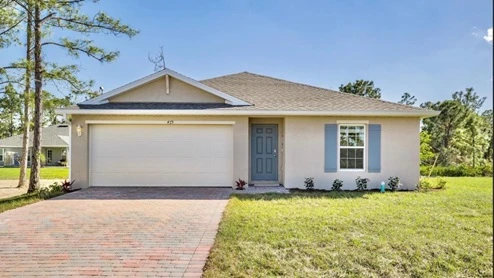
4 bedrooms · 2 bathrooms · 2-car garage · 1,499 living sq. ft. · 1 story
Starting in the $315s
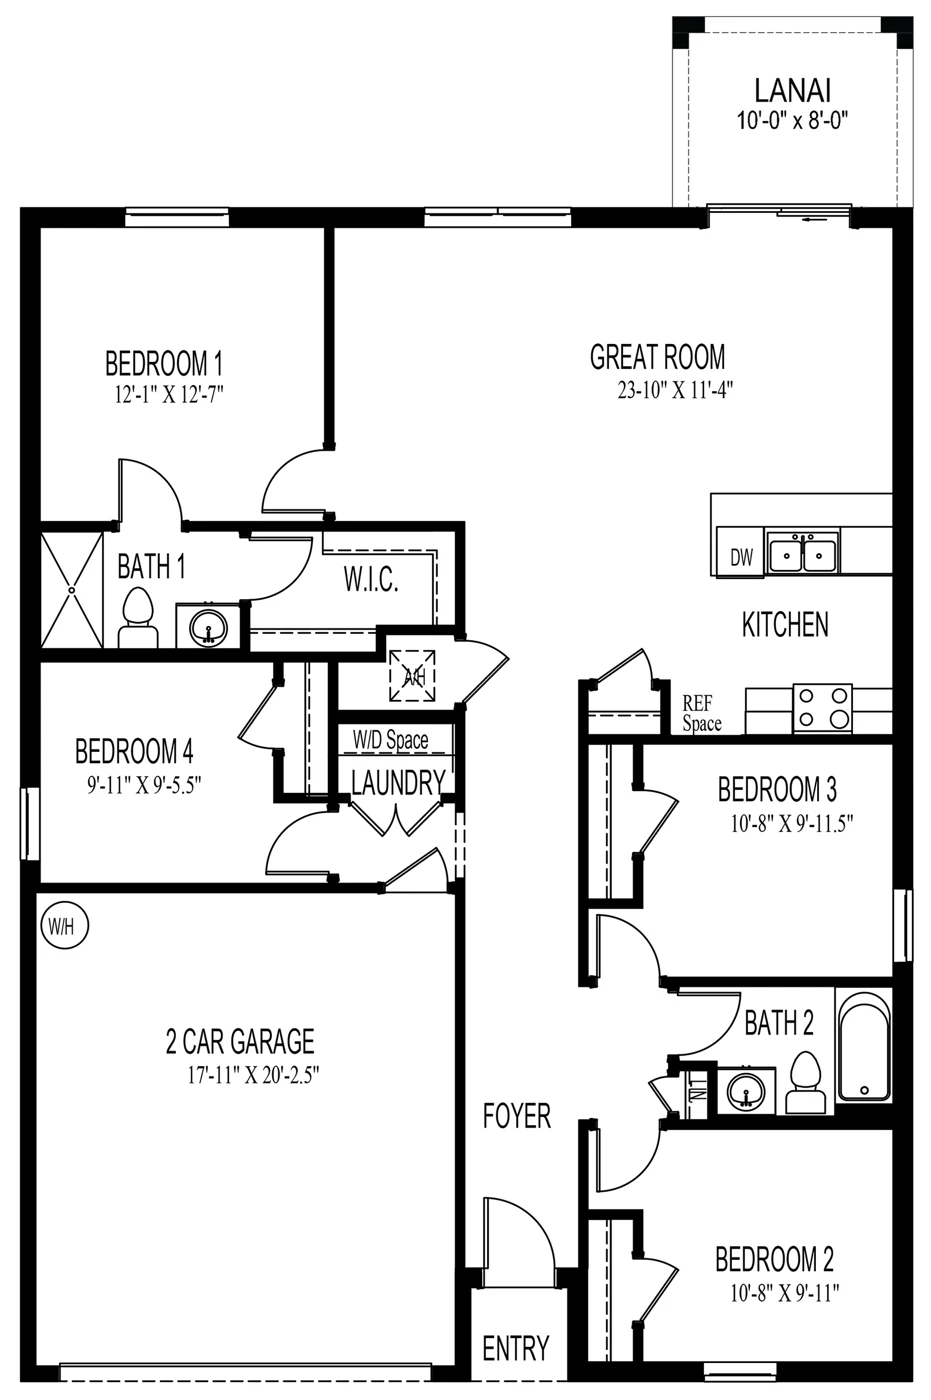
Select the image to enlarge it.
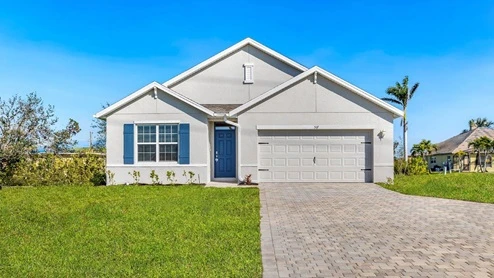
4 bedrooms · 2 bathrooms · 2-car garage · 1,828 living sq. ft. · 1 story
Starting in the $333s
Request the current floor-plan packet for this program.
Ask about this plan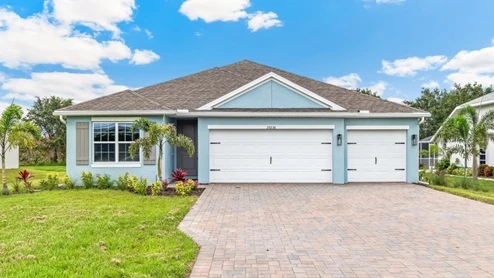
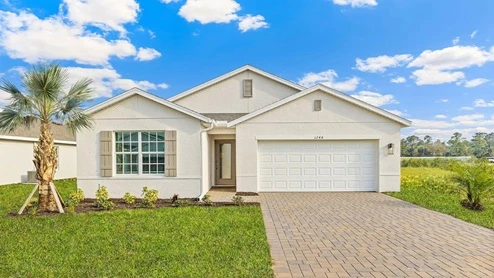
4 bedrooms · 3 bathrooms · 3-car garage · 2,020 living sq. ft. · 1 story
Starting in the $363s
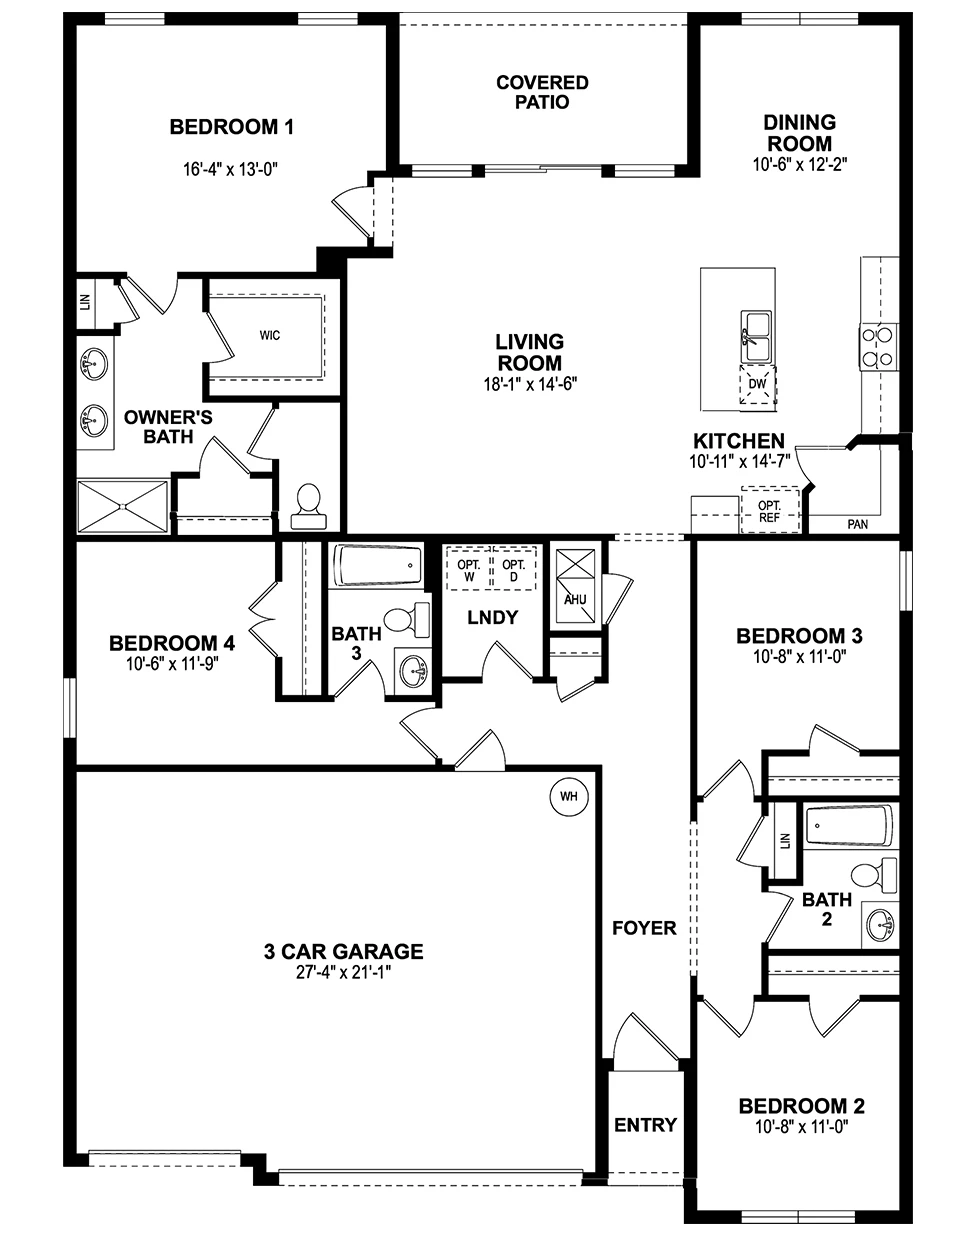
Select the image to enlarge it.
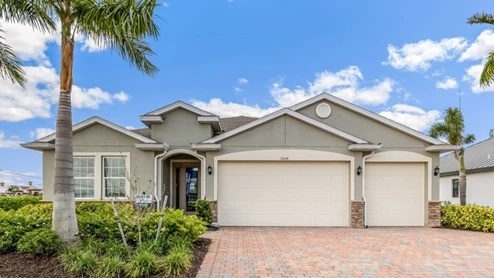
5 bedrooms · 3 bathrooms · 2-car garage · 2,078 living sq. ft. · 1 story
Starting in the $350s
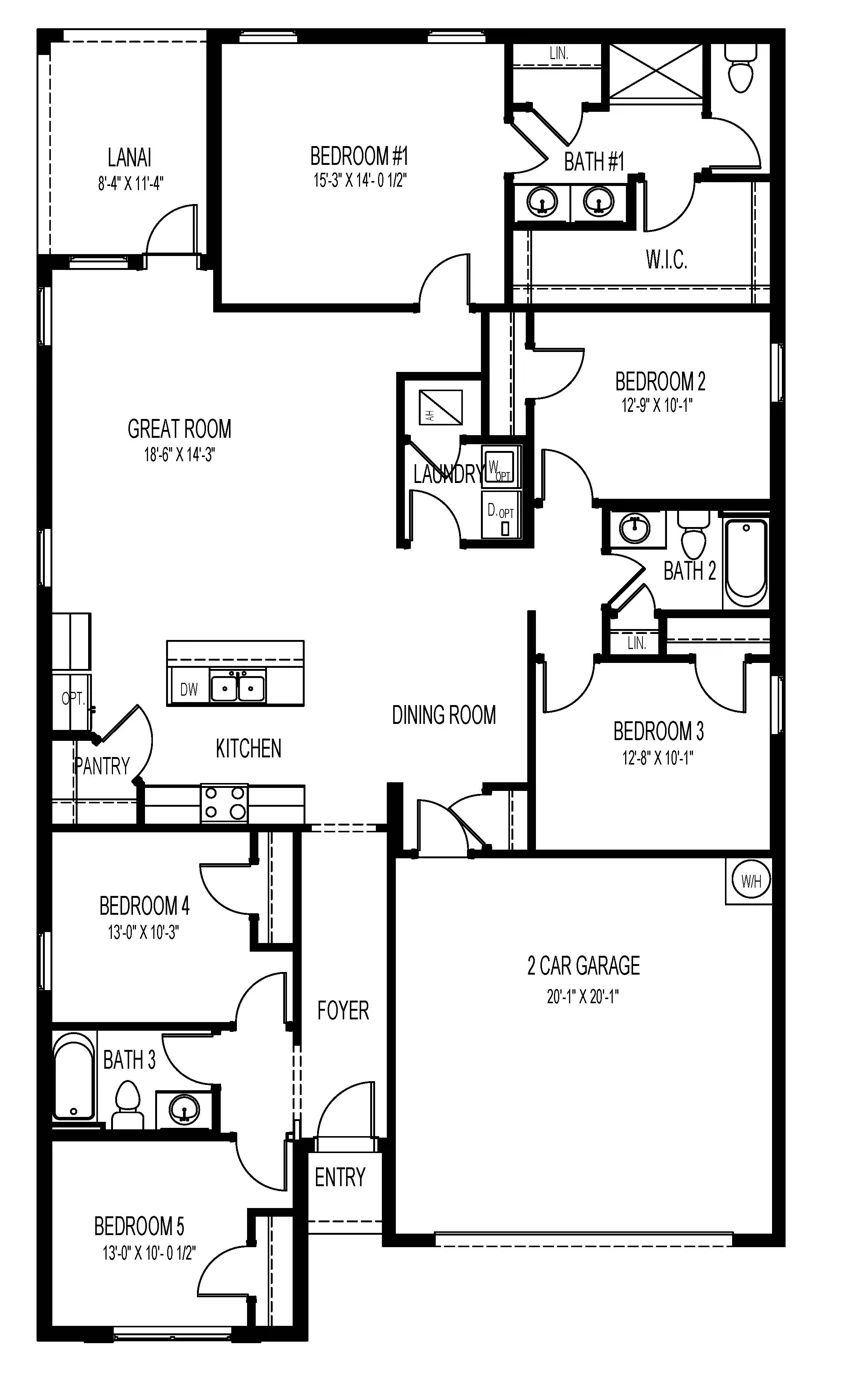
Select the image to enlarge it.
4 bedrooms · 3 bathrooms · 3-car garage · 2,368 living sq. ft. · 1 story
Starting in the $450s
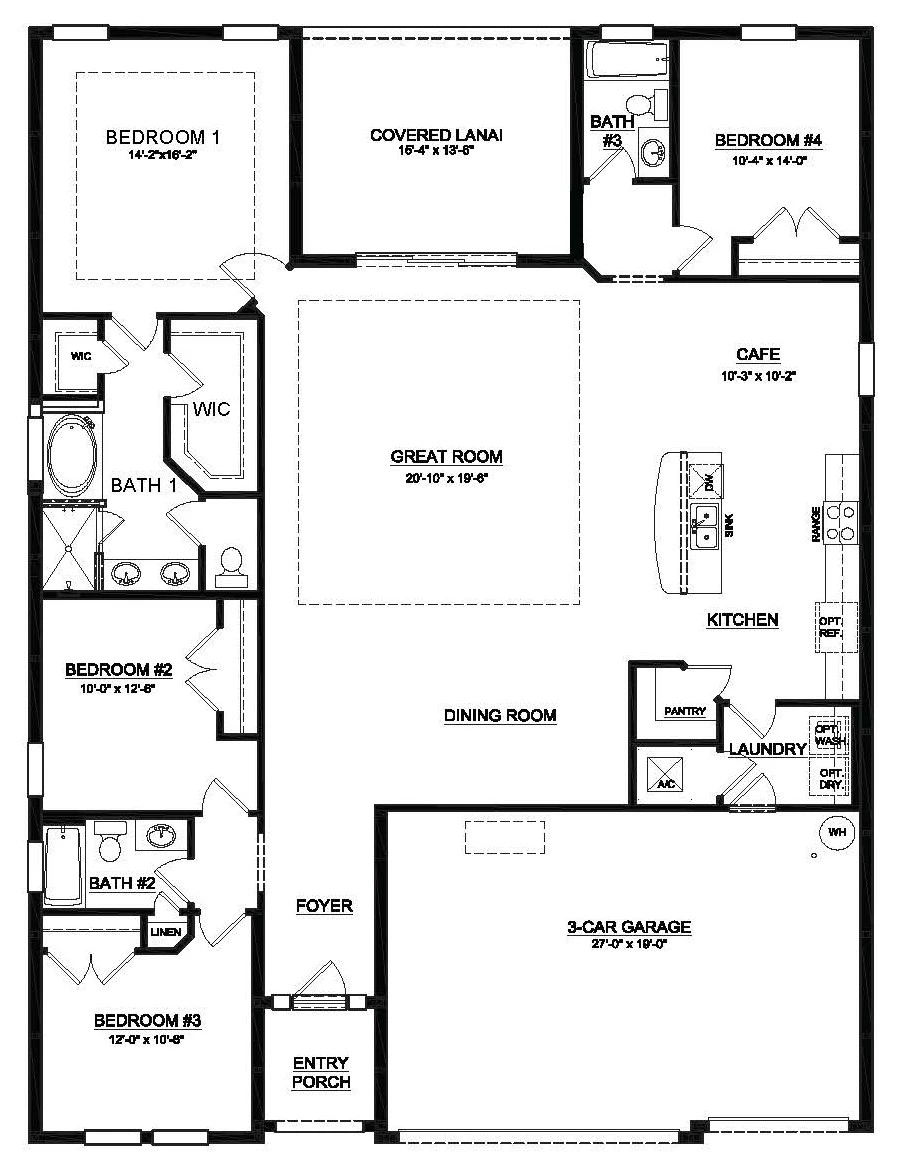
Select the image to enlarge it.
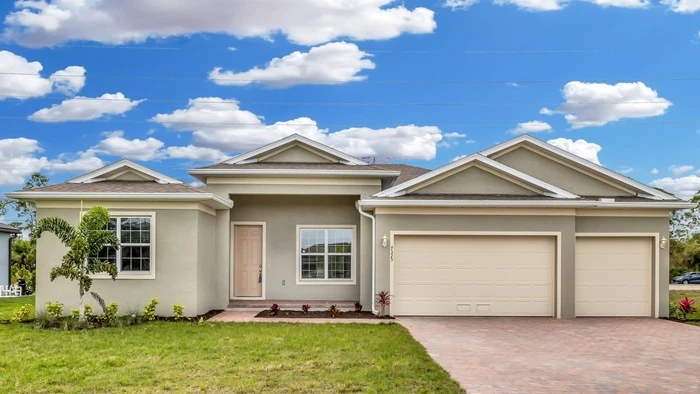
4 bedrooms · 3 bathrooms · 3-car garage · 2,414 living sq. ft. · 1 story
Starting in the $465s
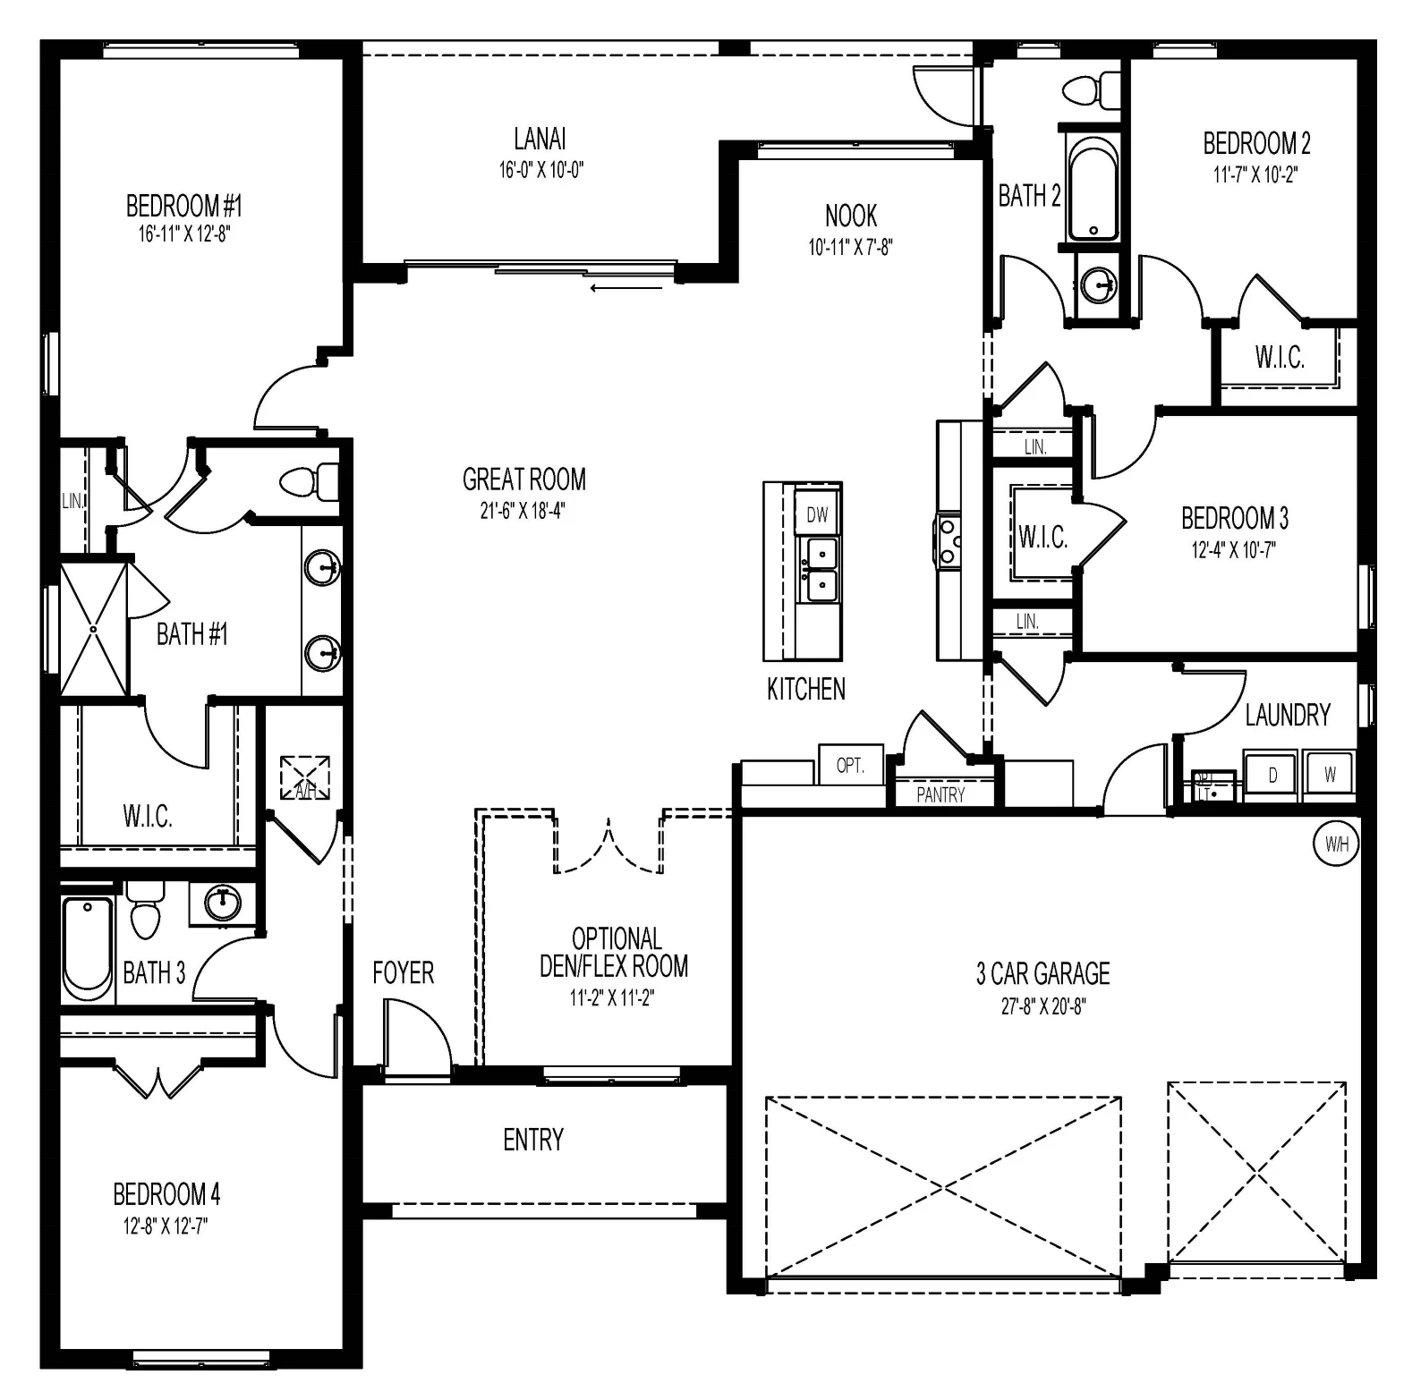
Select the image to enlarge it.
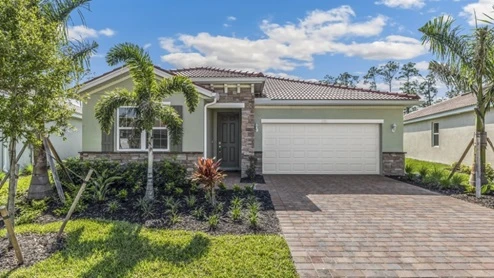
3 bedrooms · 2 bathrooms · 2-car garage · 1,816 living sq. ft. · 1 story
Starting in the $329s
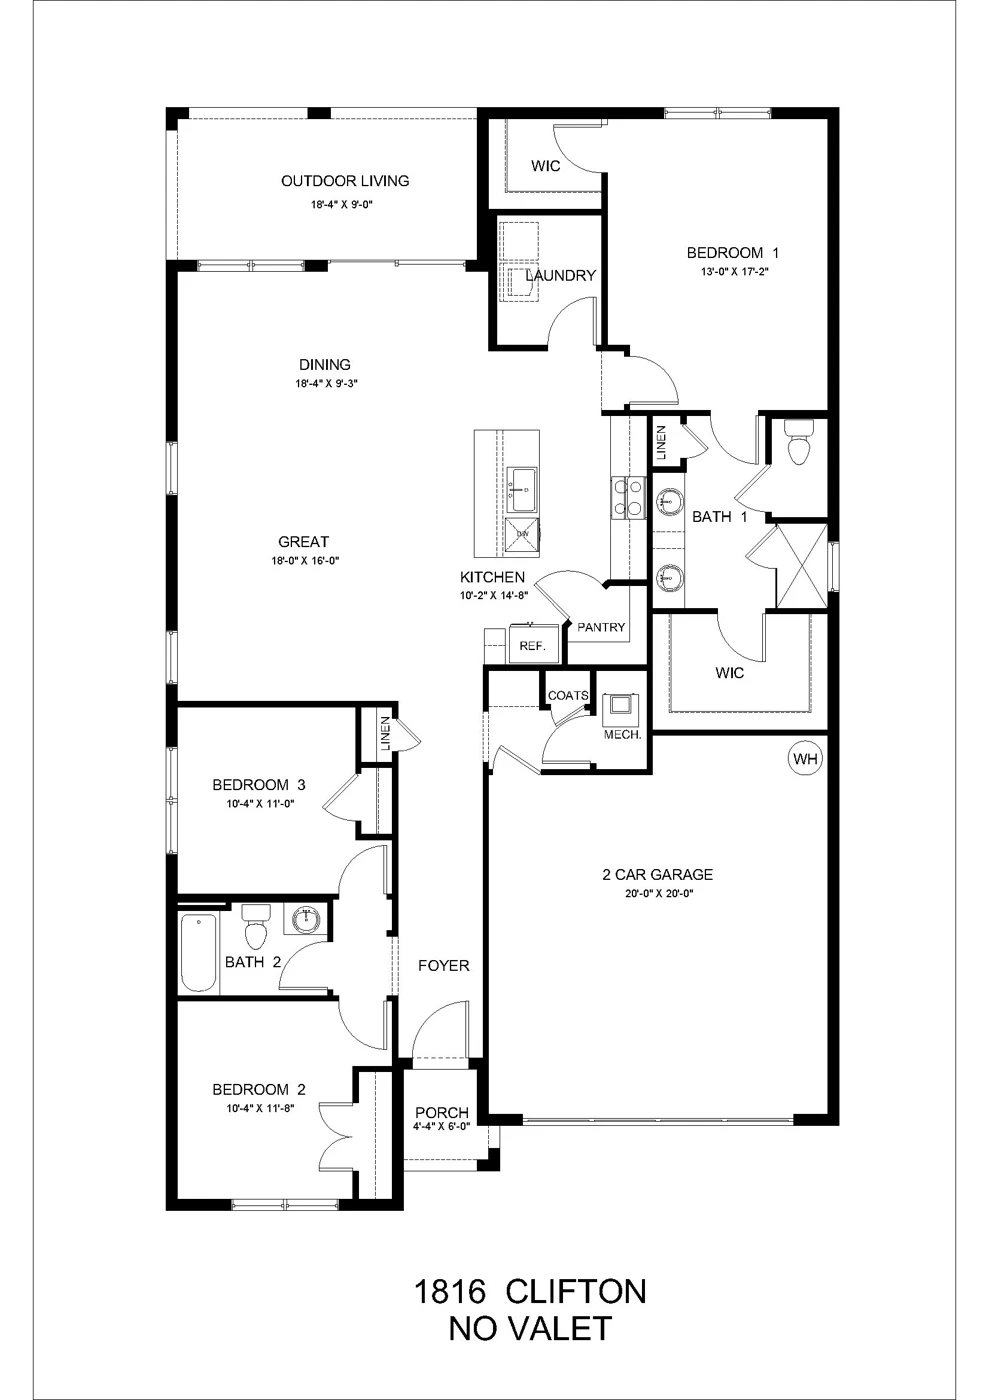
Select the image to enlarge it.
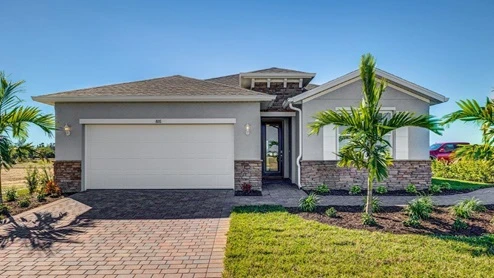
3 bedrooms · 2 bathrooms · 2-car garage · 2,034 living sq. ft. · 1 story
Starting in the $339s
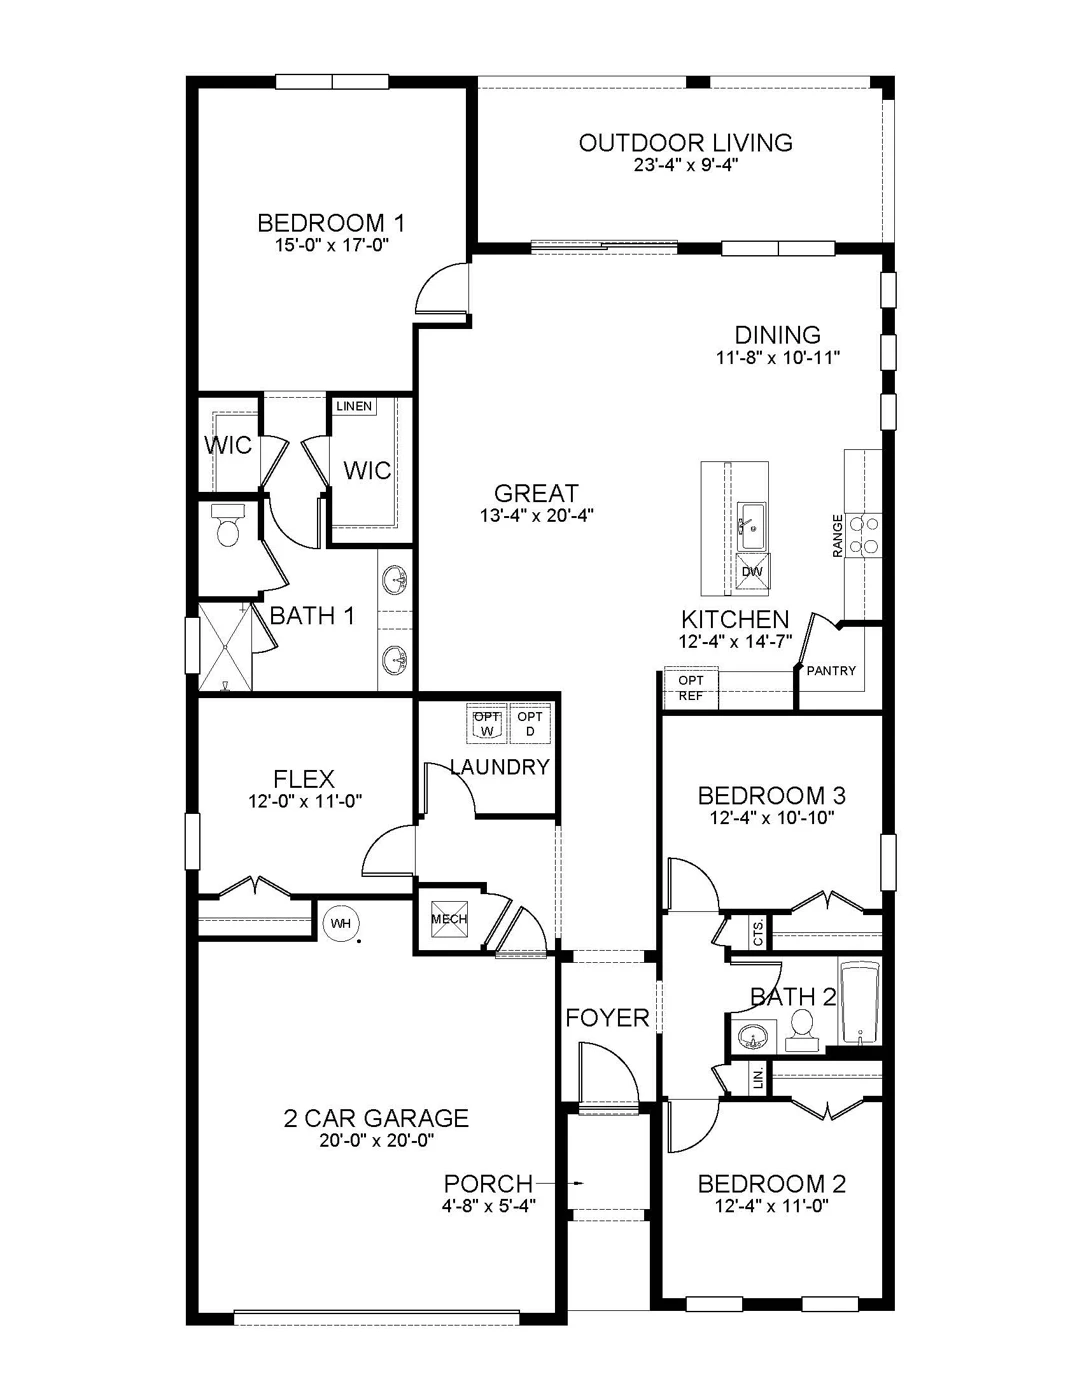
Select the image to enlarge it.
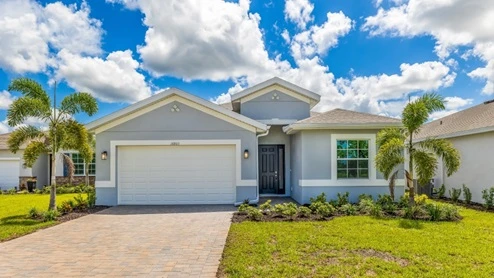
3 bedrooms · 2.5 bathrooms · 2-car garage · 2,221 living sq. ft. · 1 story
Starting in the $379s
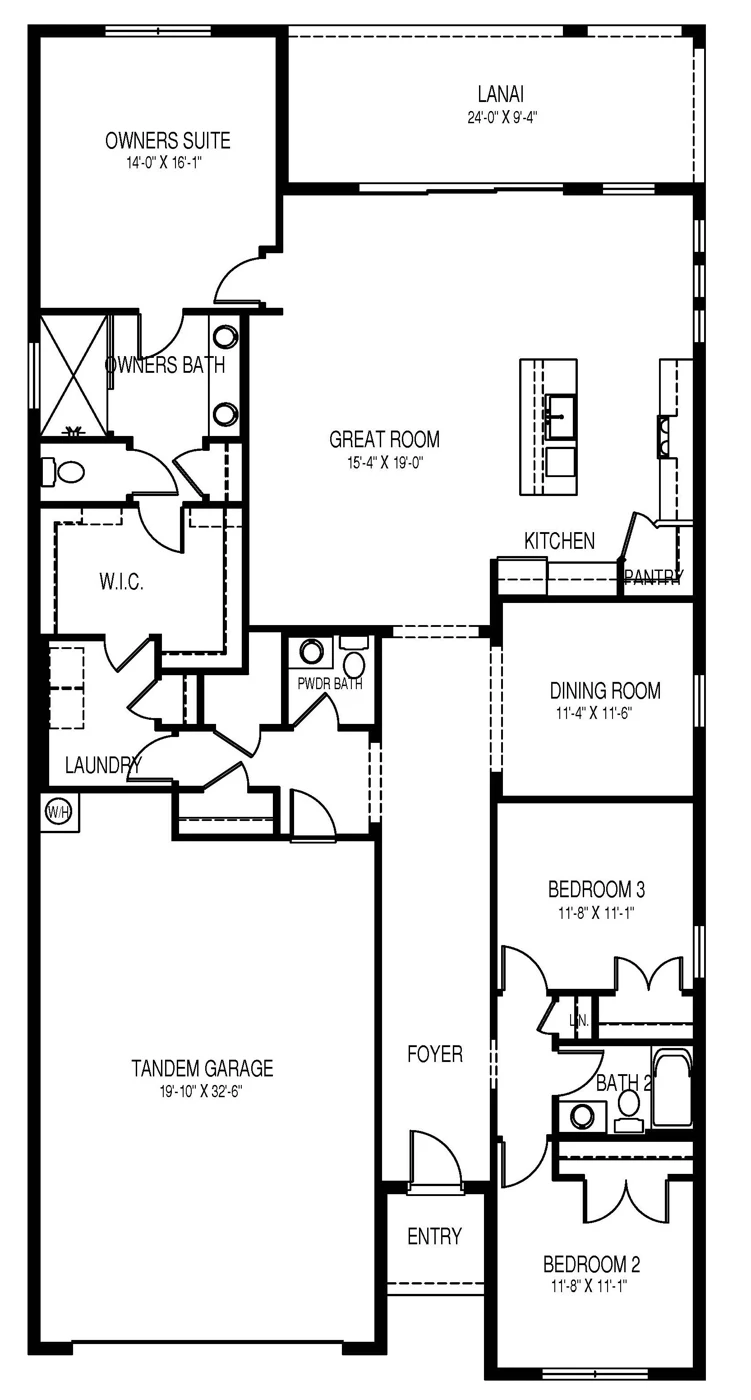
Select the image to enlarge it.
The directory lists the builder’s published bedroom counts. Dens and flex rooms can be described differently in model copy. Confirm the exact layout, dimensions, elevation, included options and lot fit with the builder.
Tours and video use their original Matterport and Vimeo hosting. Media availability can change. Furnishings, upgrades and model finishes do not establish the specifications of an available home.
Arrange my first model visitSource review: October 4, 2026. This is a dated research snapshot, not a live inventory feed. Listed prices, available homes and incentives can change; confirm the exact home and written terms through New Home Hub.
These listings had published prices when reviewed. Entries explicitly marked Under Contract were excluded. A posted price is not a reservation or confirmation that a home is still available. Expand a program below to browse its addresses.
$395,015
Confirm this home$329,999
Confirm this home$385,015
Confirm this home$359,999
Confirm this home$329,999
Confirm this home$429,999
Confirm this home$329,999
Confirm this home$339,999
Confirm this home$339,999
Confirm this home$389,999
Confirm this home$319,999
Confirm this home$391,015
Confirm this home$369,999
Confirm this home$339,999
Confirm this home$339,999
Confirm this home$334,999
Confirm this home$399,999
Confirm this home$329,999
Confirm this home$334,999
Confirm this home$334,999
Confirm this home$299,999
Confirm this home$299,999
Confirm this home$299,999
Confirm this home$304,999
Confirm this home$304,999
Confirm this home$314,999
Confirm this home$314,999
Confirm this home$314,999
Confirm this home$323,879
Confirm this home$325,880
Confirm this home$326,880
Confirm this home$334,380
Confirm this home$344,999
Confirm this home$350,375
Confirm this home$353,875
Confirm this home$353,875
Confirm this home$369,999
Confirm this home$372,875
Confirm this home$499,999
Confirm this home$491,595
Confirm this home$418,860
Confirm this home$439,999
Confirm this home$447,860
Confirm this home$449,999
Confirm this homeThe published DHI Mortgage offer describes a conventional 30-year loan with 5% down on selected D.R. Horton homes. Contracts must be dated August 19, 2026 or later, with closing by December 15, 2026.
DHI Mortgage financing is required for this advertised rate, but not to purchase a home. Credit approval, primary-residence use, remaining rate-lock funds and property eligibility apply. Points and additional closing costs may apply; not all borrowers qualify. The offer may not combine with other discounts.
Ask New Home Hub to obtain the current full disclosure, verify the eligible address and compare the offer with another lender’s written Loan Estimate. No closing-cost credit or additional incentive amount is promised here.
Check the offer for my selected homeNew Home Hub will reimburse your third-party home inspection at closing, up to a $500 value.
Discuss your inspection and closing plans →New Home Hub helps you ask about utility assessments, lot preparation, flood and insurance information, included finishes, lender incentives, inspections, closing timing and warranty terms. Bring the address and written specifications into the same comparison.
Source review: October 4, 2026. This is a dated research snapshot, not a live inventory feed. Listed prices, available homes and incentives can change; confirm the exact home and written terms through New Home Hub.
Tell us what you need. We’ll help you compare your options.