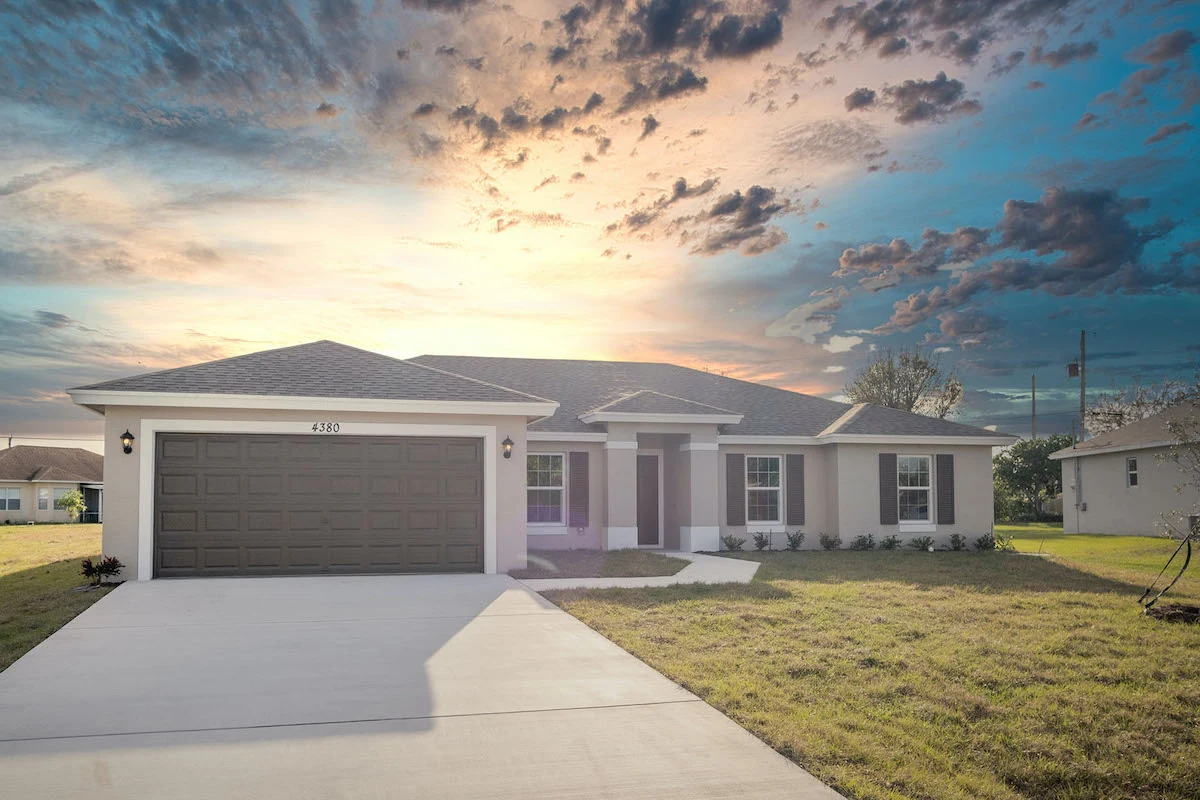
Reviewed October 4, 2026. Prices, inventory and offers are dated research, not a live feed. Confirm the exact home, current availability, included features, community costs and written conditions with New Home Hub.
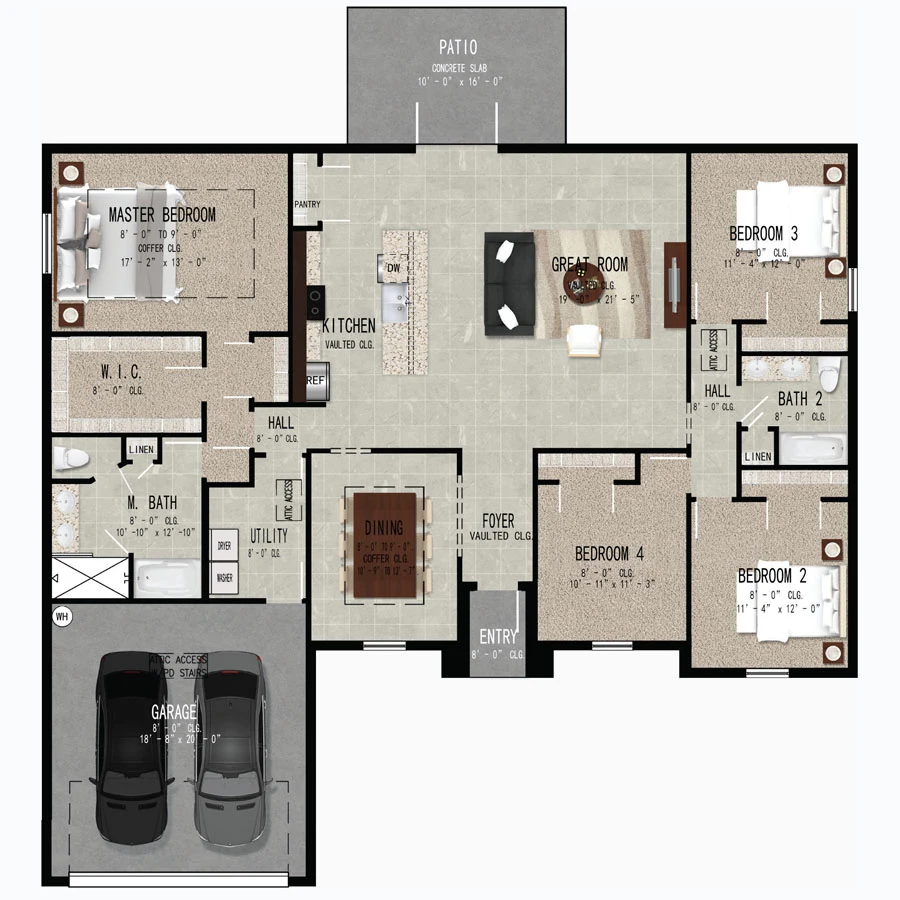
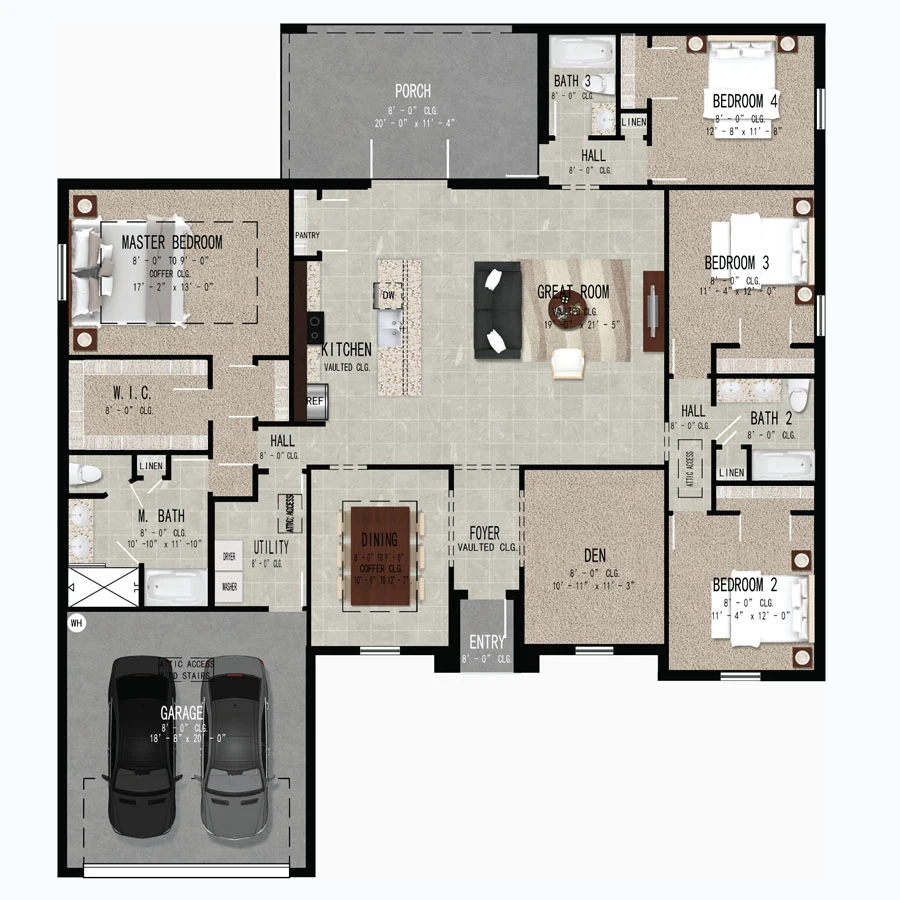
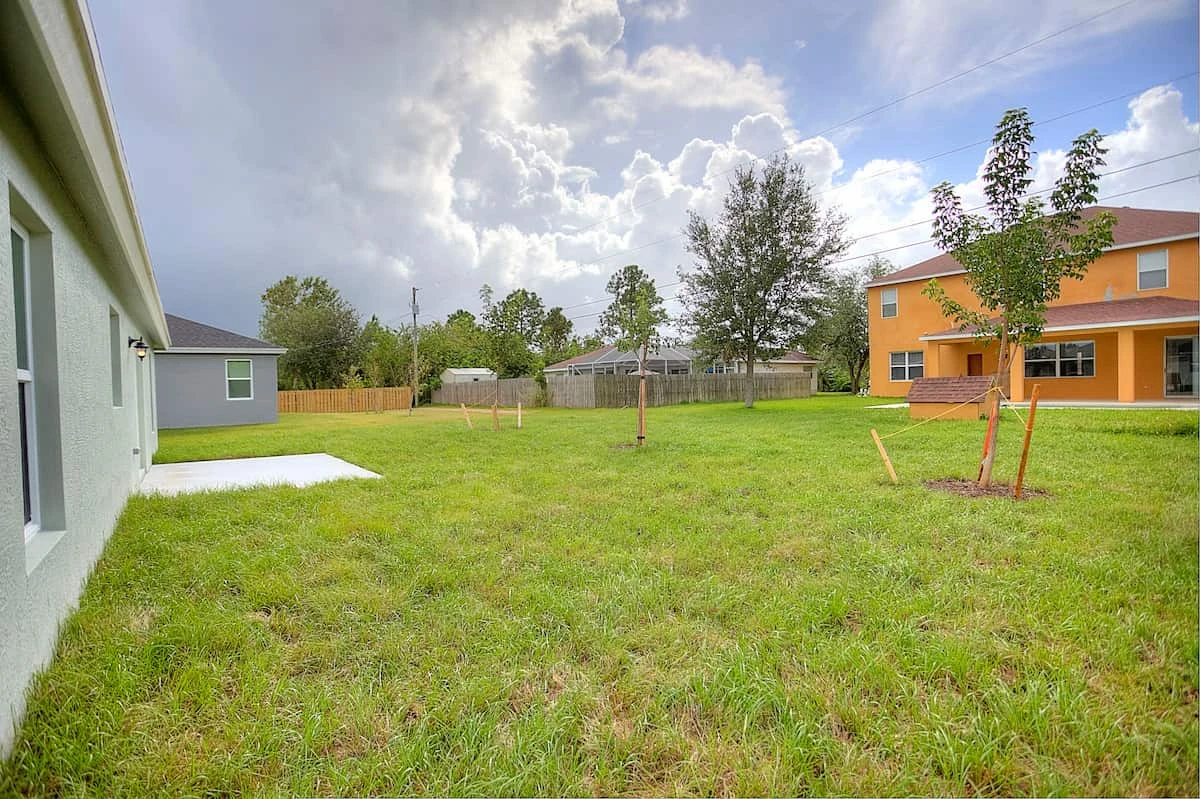
Independent New Home Hub research, separate from the builder’s official website. Builder photos, floor plans and media remain attributed to their publisher and may show optional features.
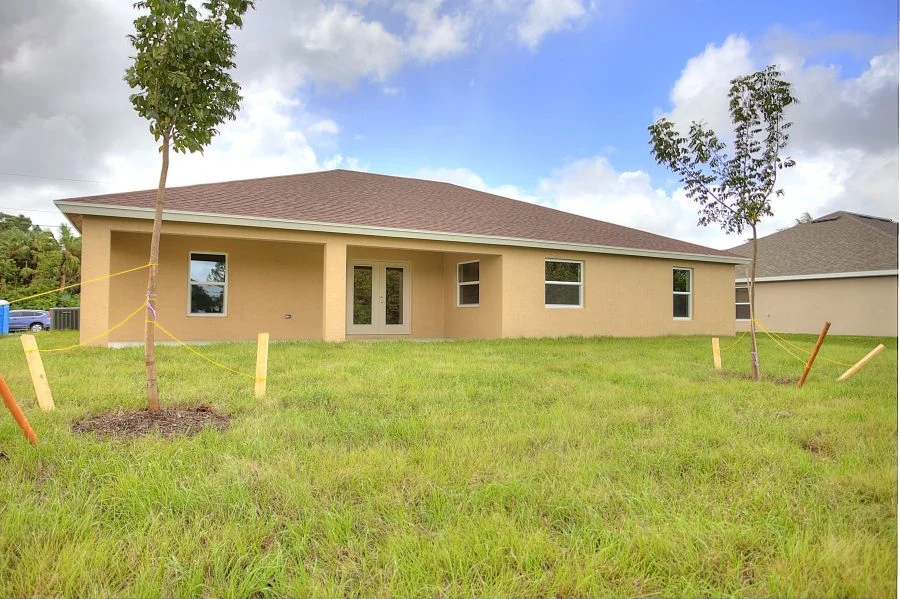
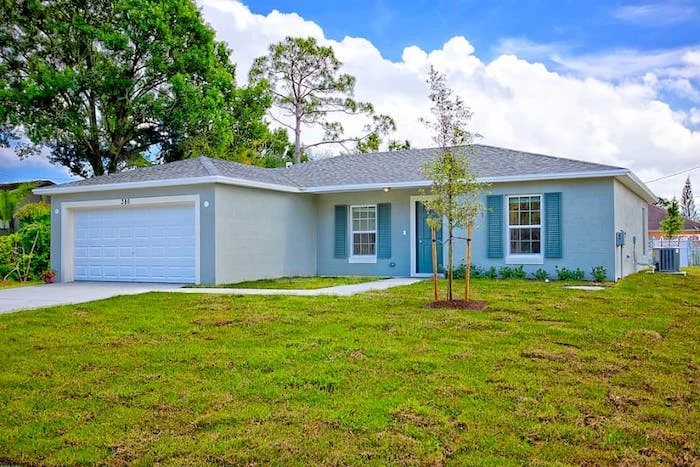
Synergy emphasizes building-envelope design, insulation, HVAC performance and independent energy inspections. Its published model collections include different specifications; ask for the exact current specification sheet rather than treating every pictured feature or energy-savings claim as universal. No Cape Coral or Southwest Florida address was found in the reviewed current inventory directory, and no usable model video or 3D tour was verified.
Communities and areas to explore
Cape Coral / Punta Gorda
Cape Coral service area
Service area; no specific local subdivision verified
Synergy advertises build and buy options in Cape Coral, with its Southwest Florida office at 6640 Taylor Road, Unit 111, Punta Gorda. Compare plan suitability, energy specifications, lot preparation and the written warranty before selecting a home.
Research examples do not represent complete regional coverage. Sold-out or coming-soon communities are shown for context and do not establish available homes. Confirm amenities, fees and school eligibility for the exact address.
Floor plans and home designs
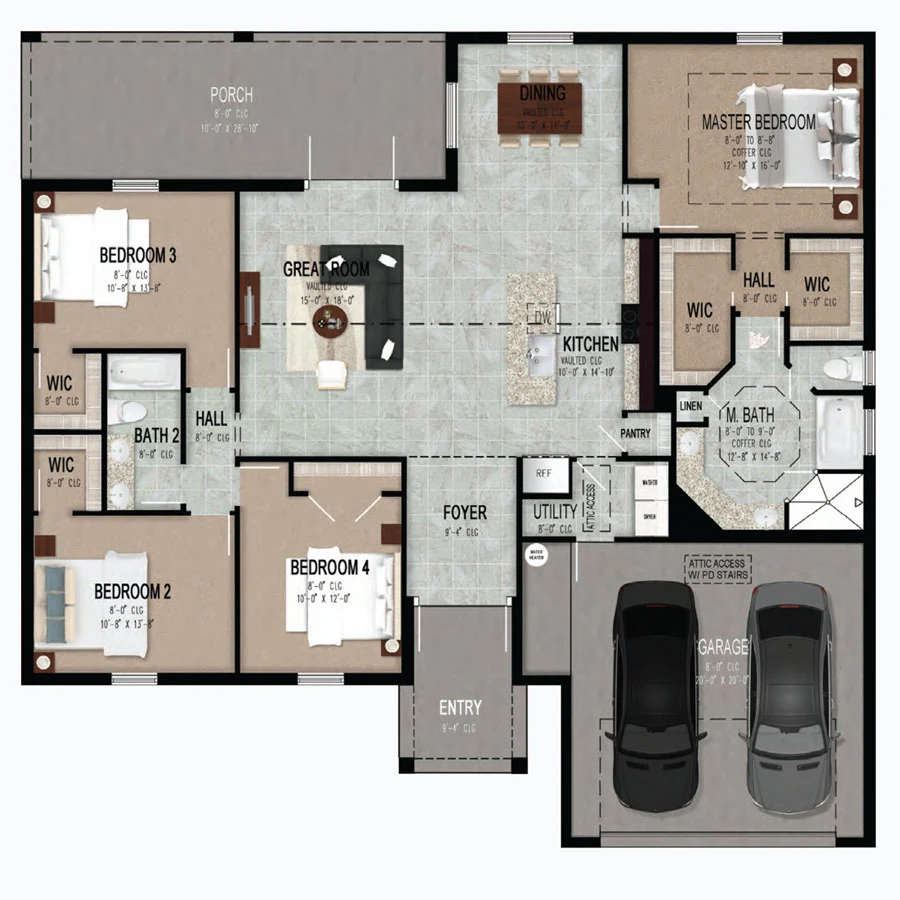
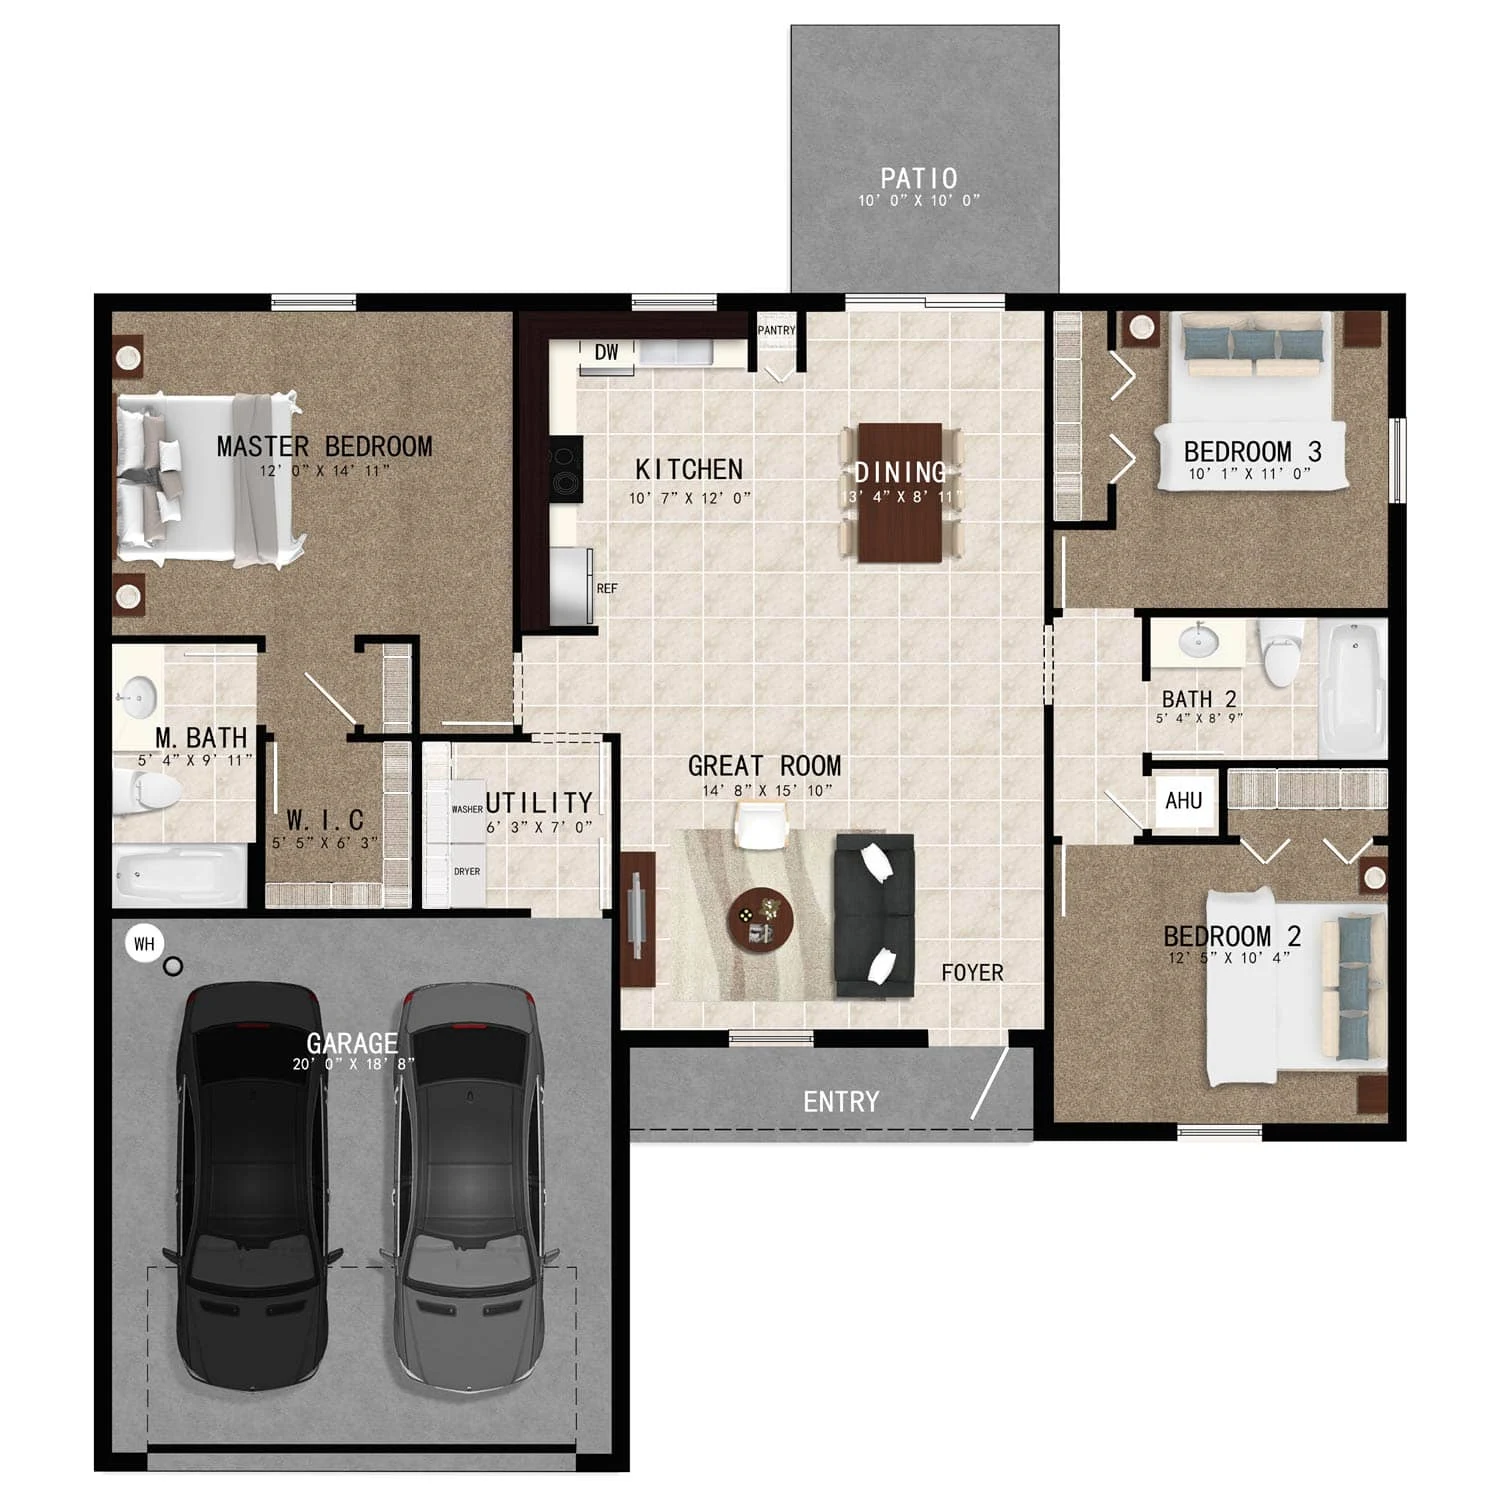
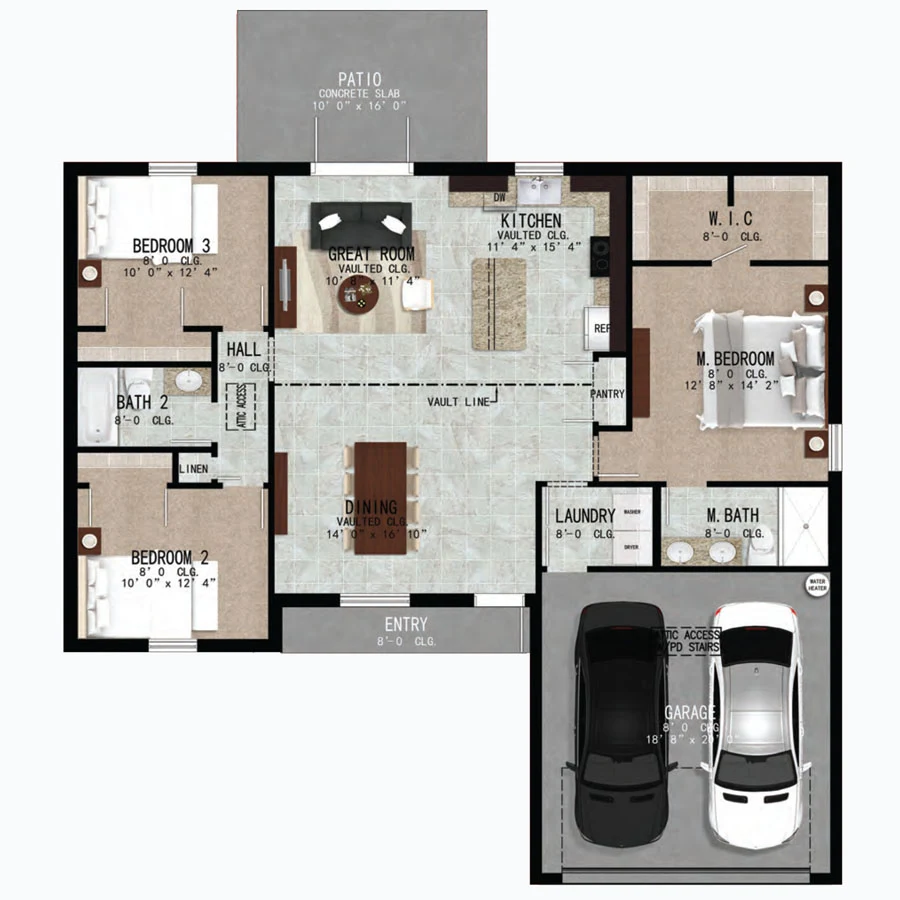
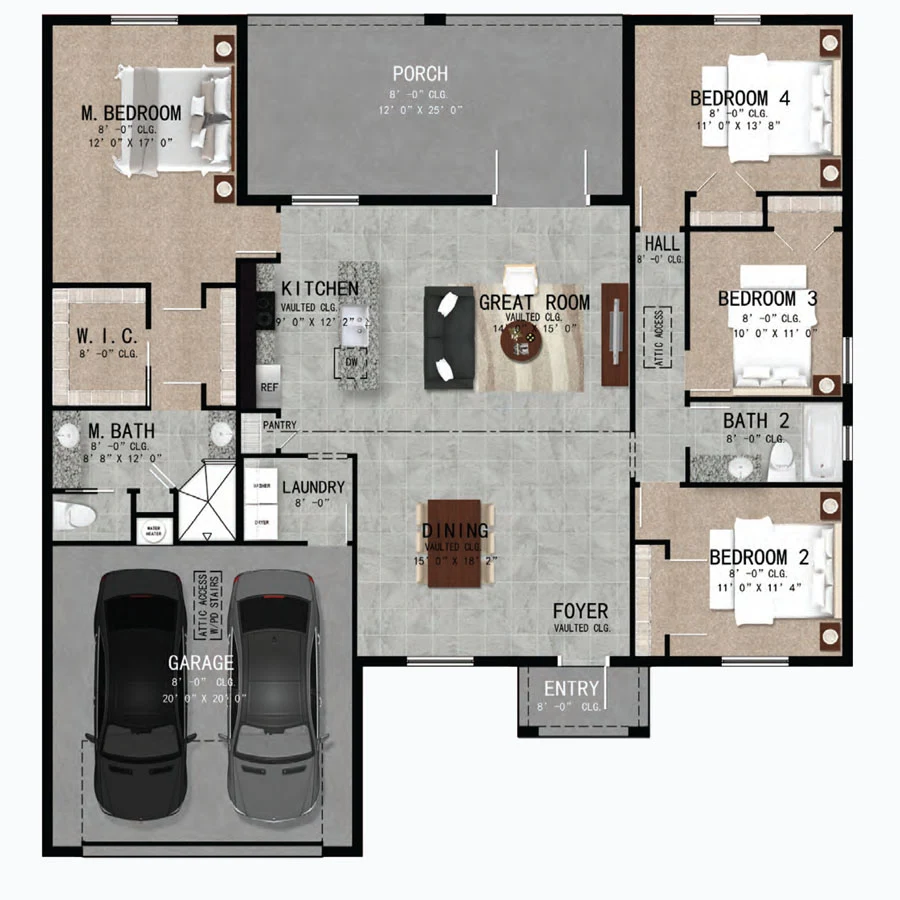
Explore selected verified community-specific designs. The same plan name can have different specifications and options in another community. Request the current plan packet for your homesite. Plan and available-home prices can differ by area, homesite, scope and included features.
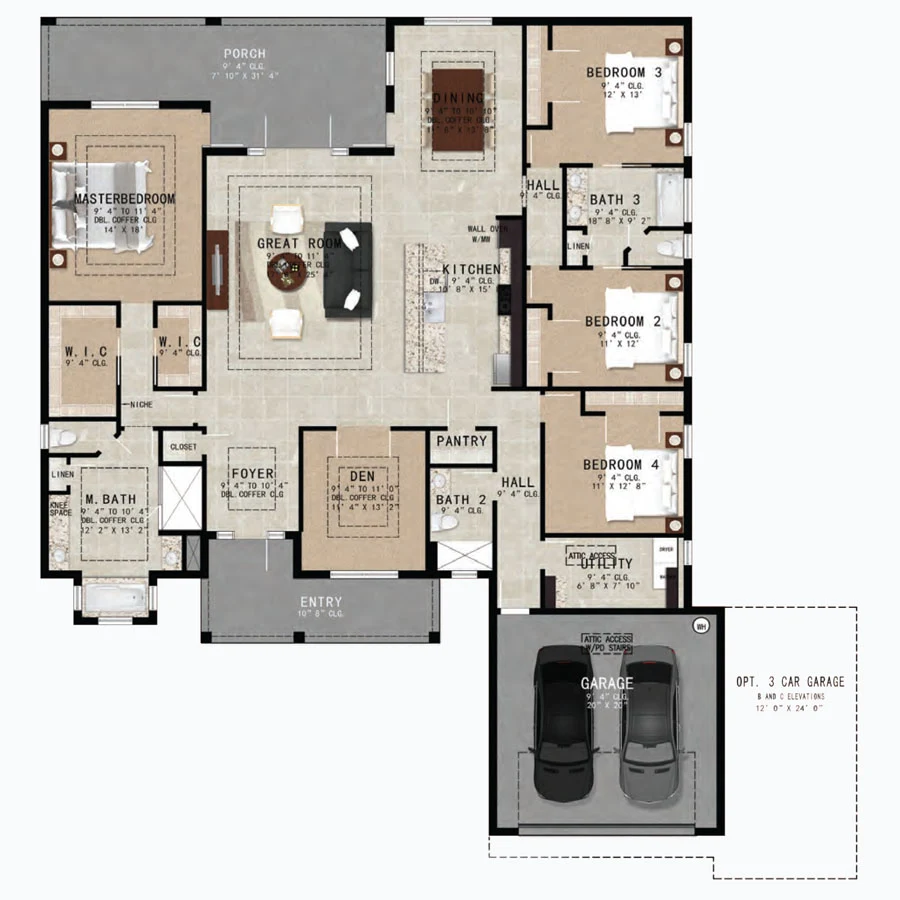
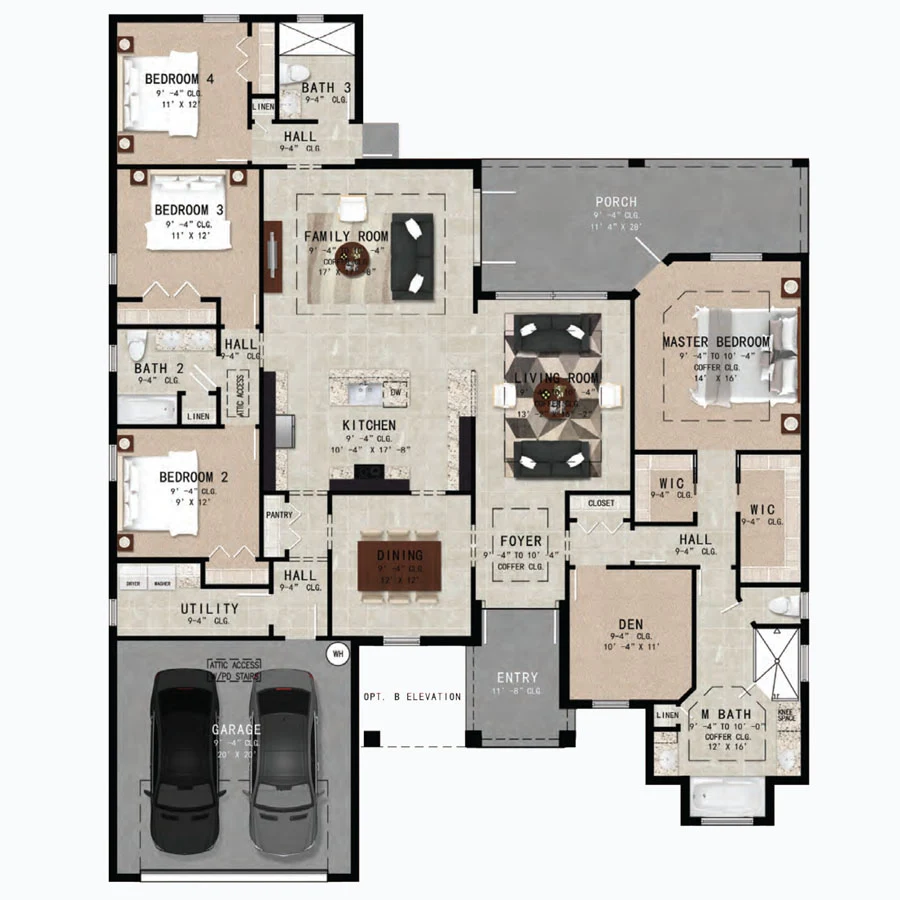
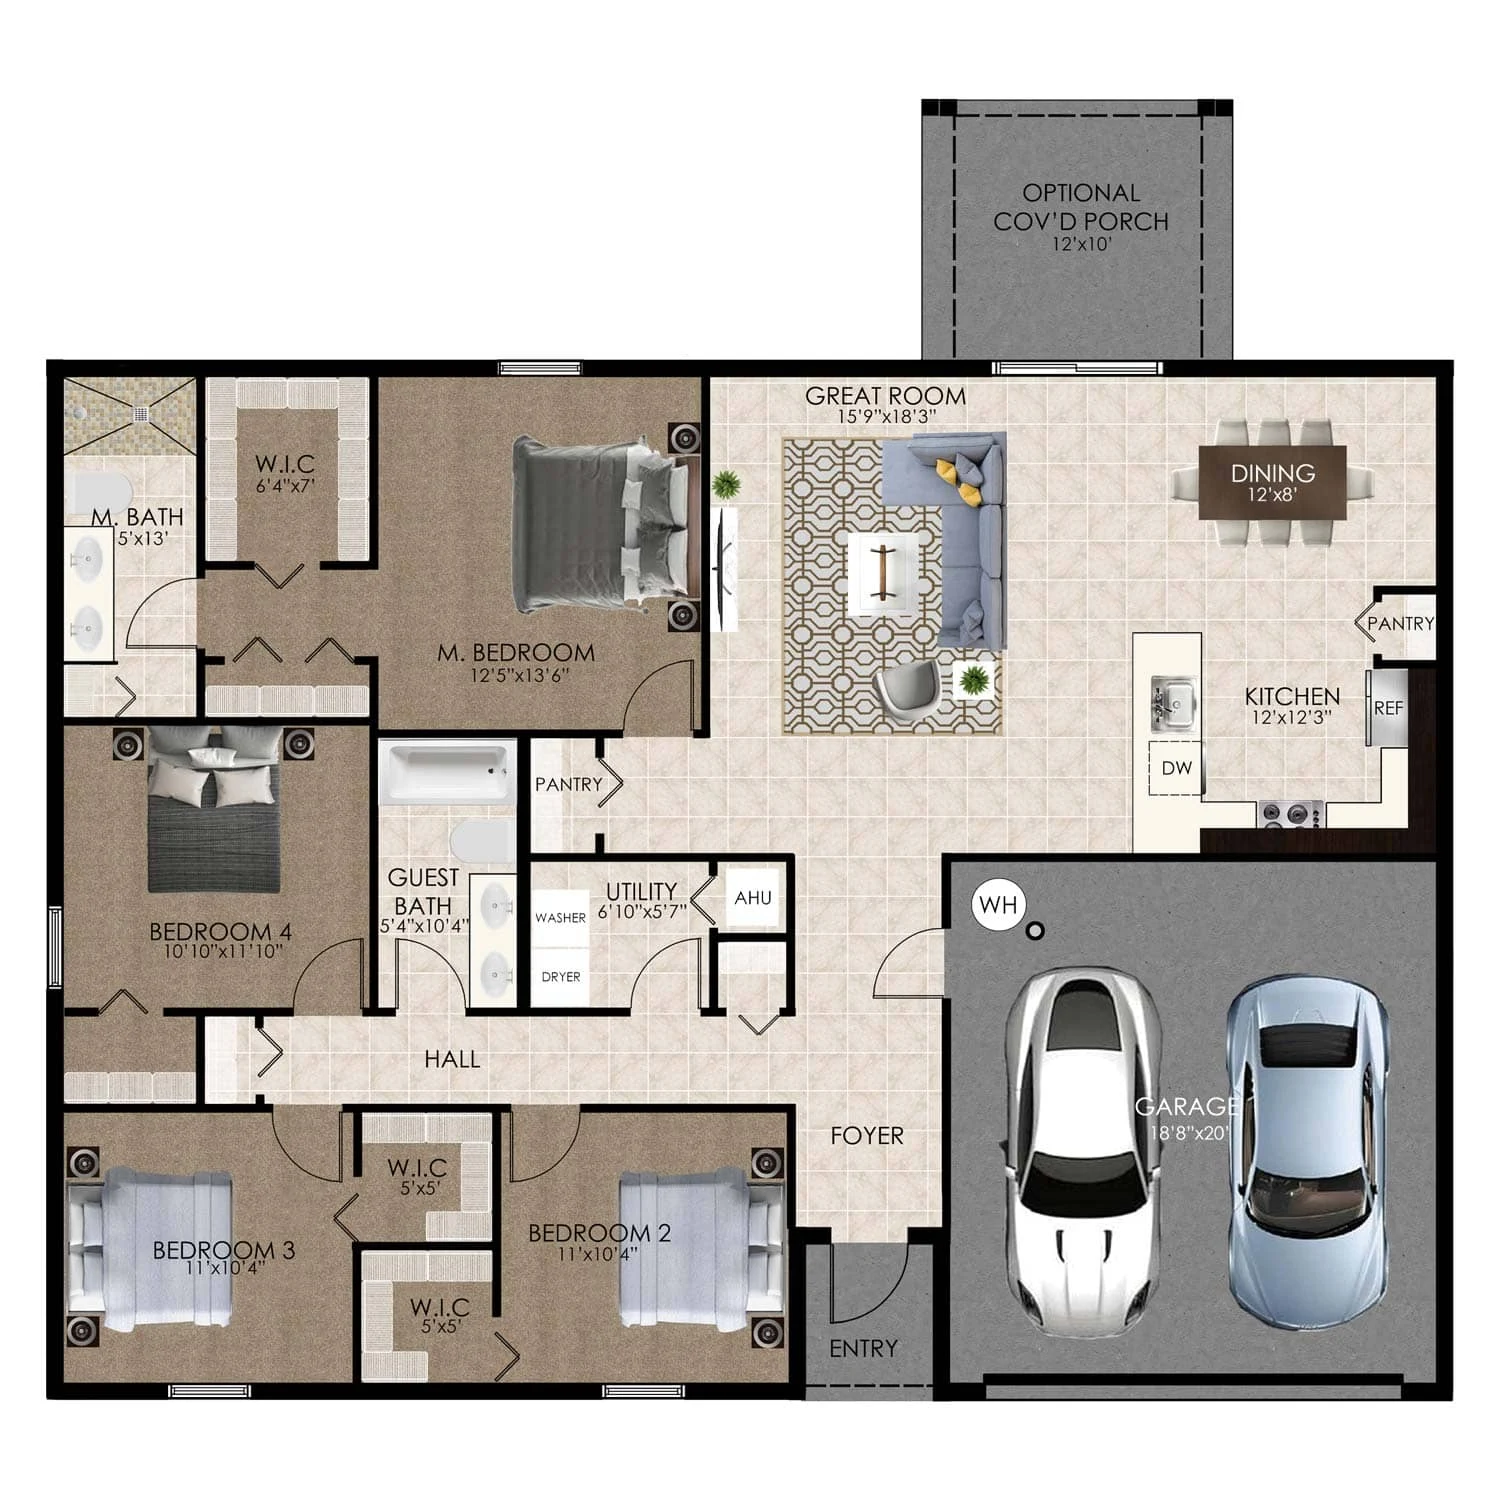
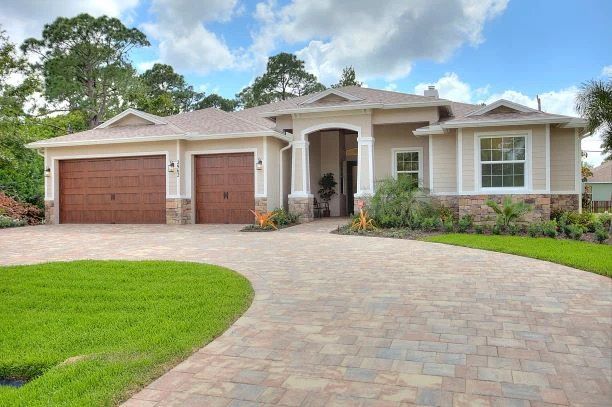
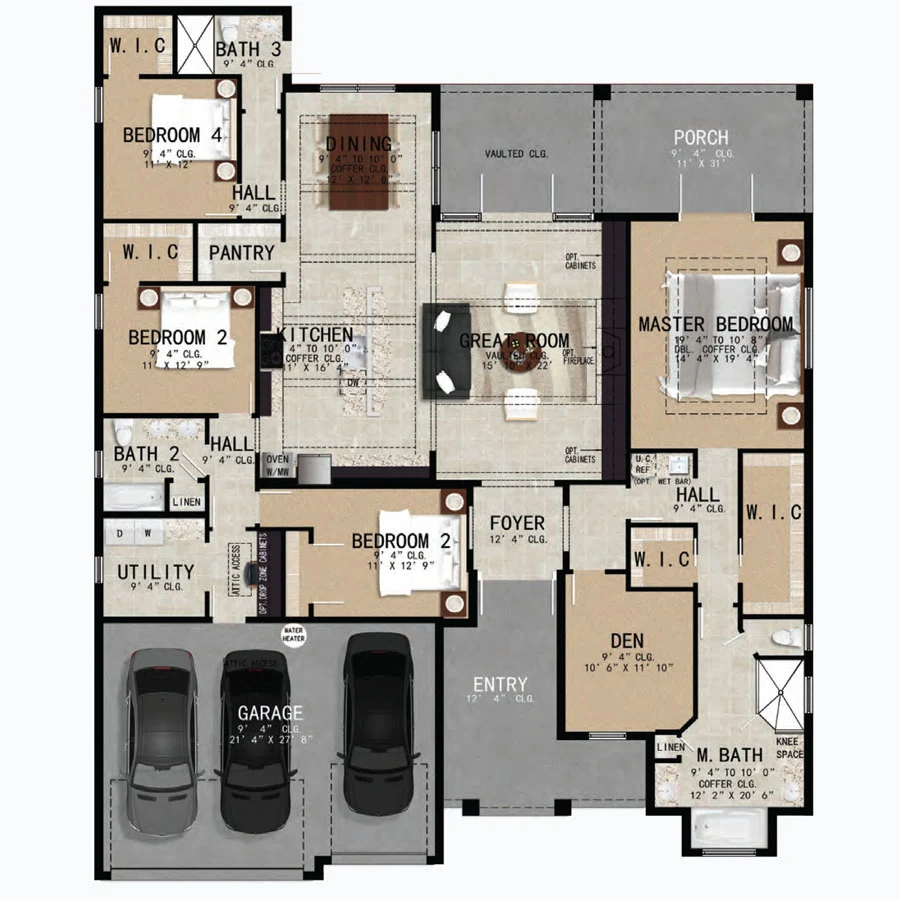
3 bedrooms · 2 bathrooms · 2158 living sq. ft. · 3 garage spaces
Builder-wide design example. Confirm Cape Coral availability, exact living area, layout version, included features and homesite costs with New Home Hub.
3-4 bedrooms · 2-3 bathrooms · 1969–2837 living sq. ft. · 2-3 garage spaces
Builder-wide design example. Confirm Cape Coral availability, exact living area, layout version, included features and homesite costs with New Home Hub.
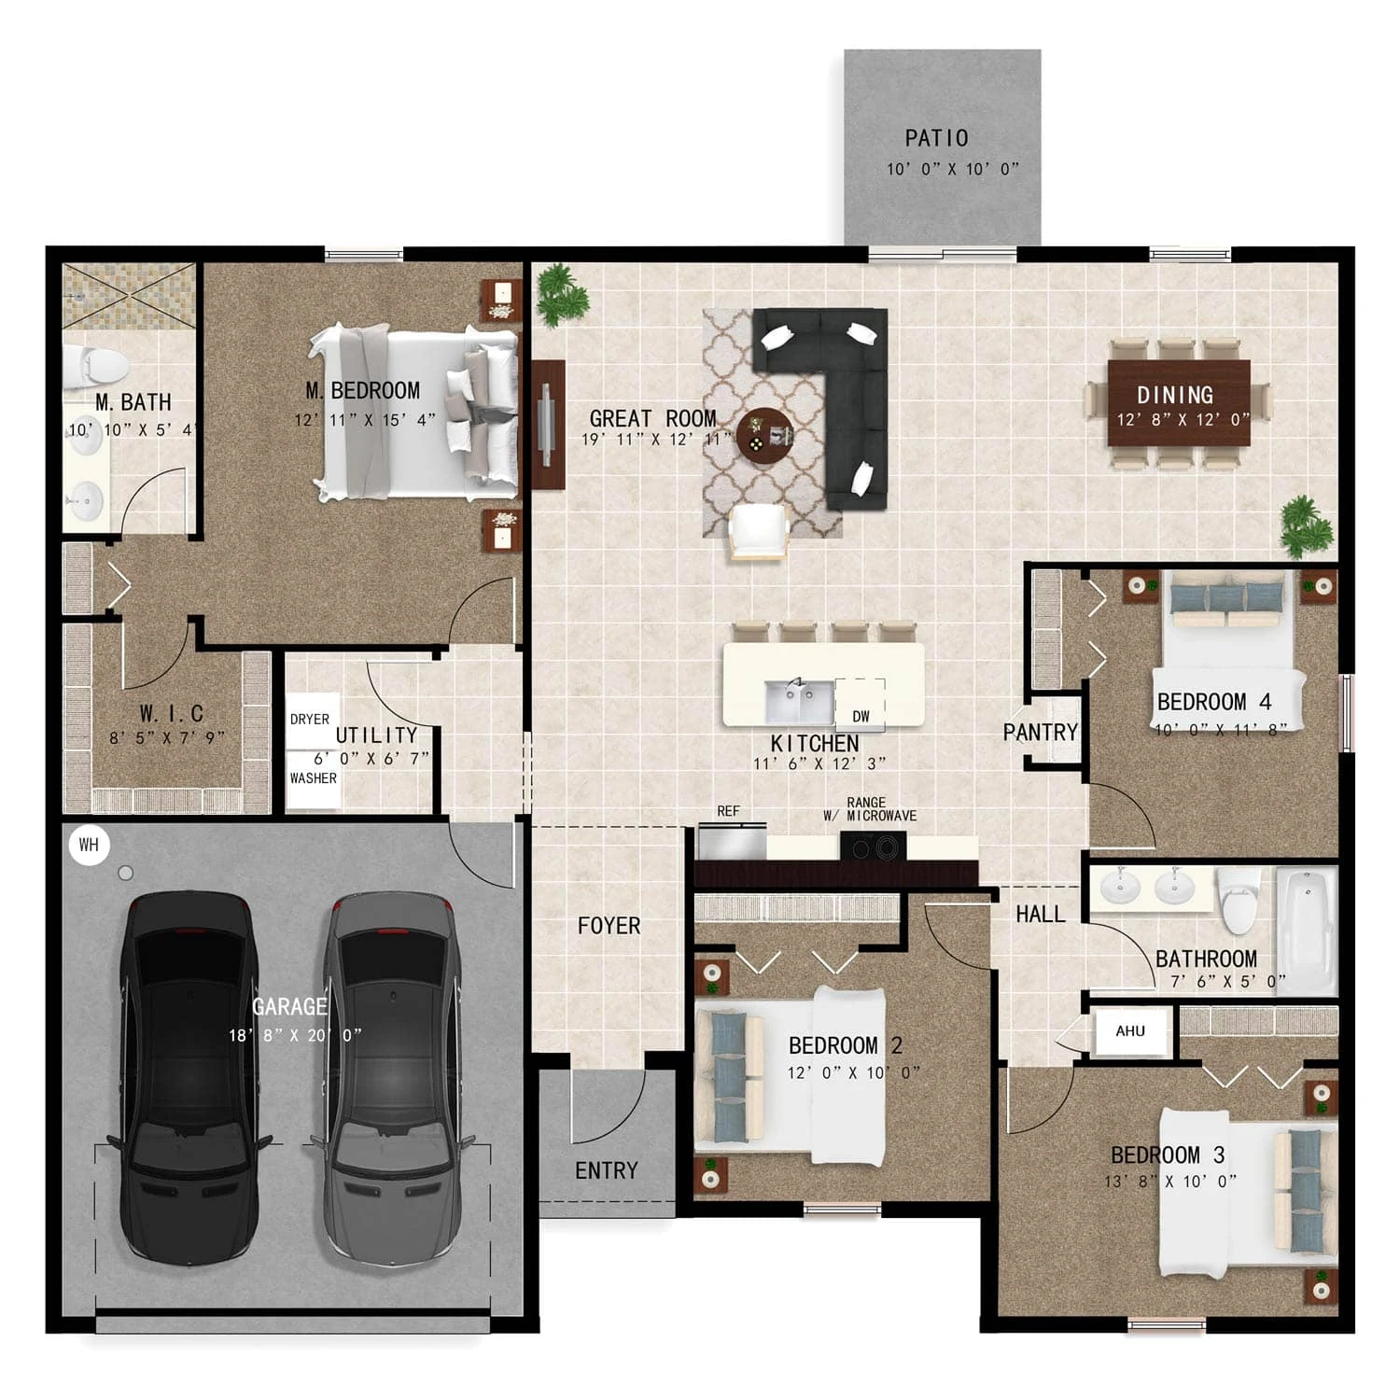
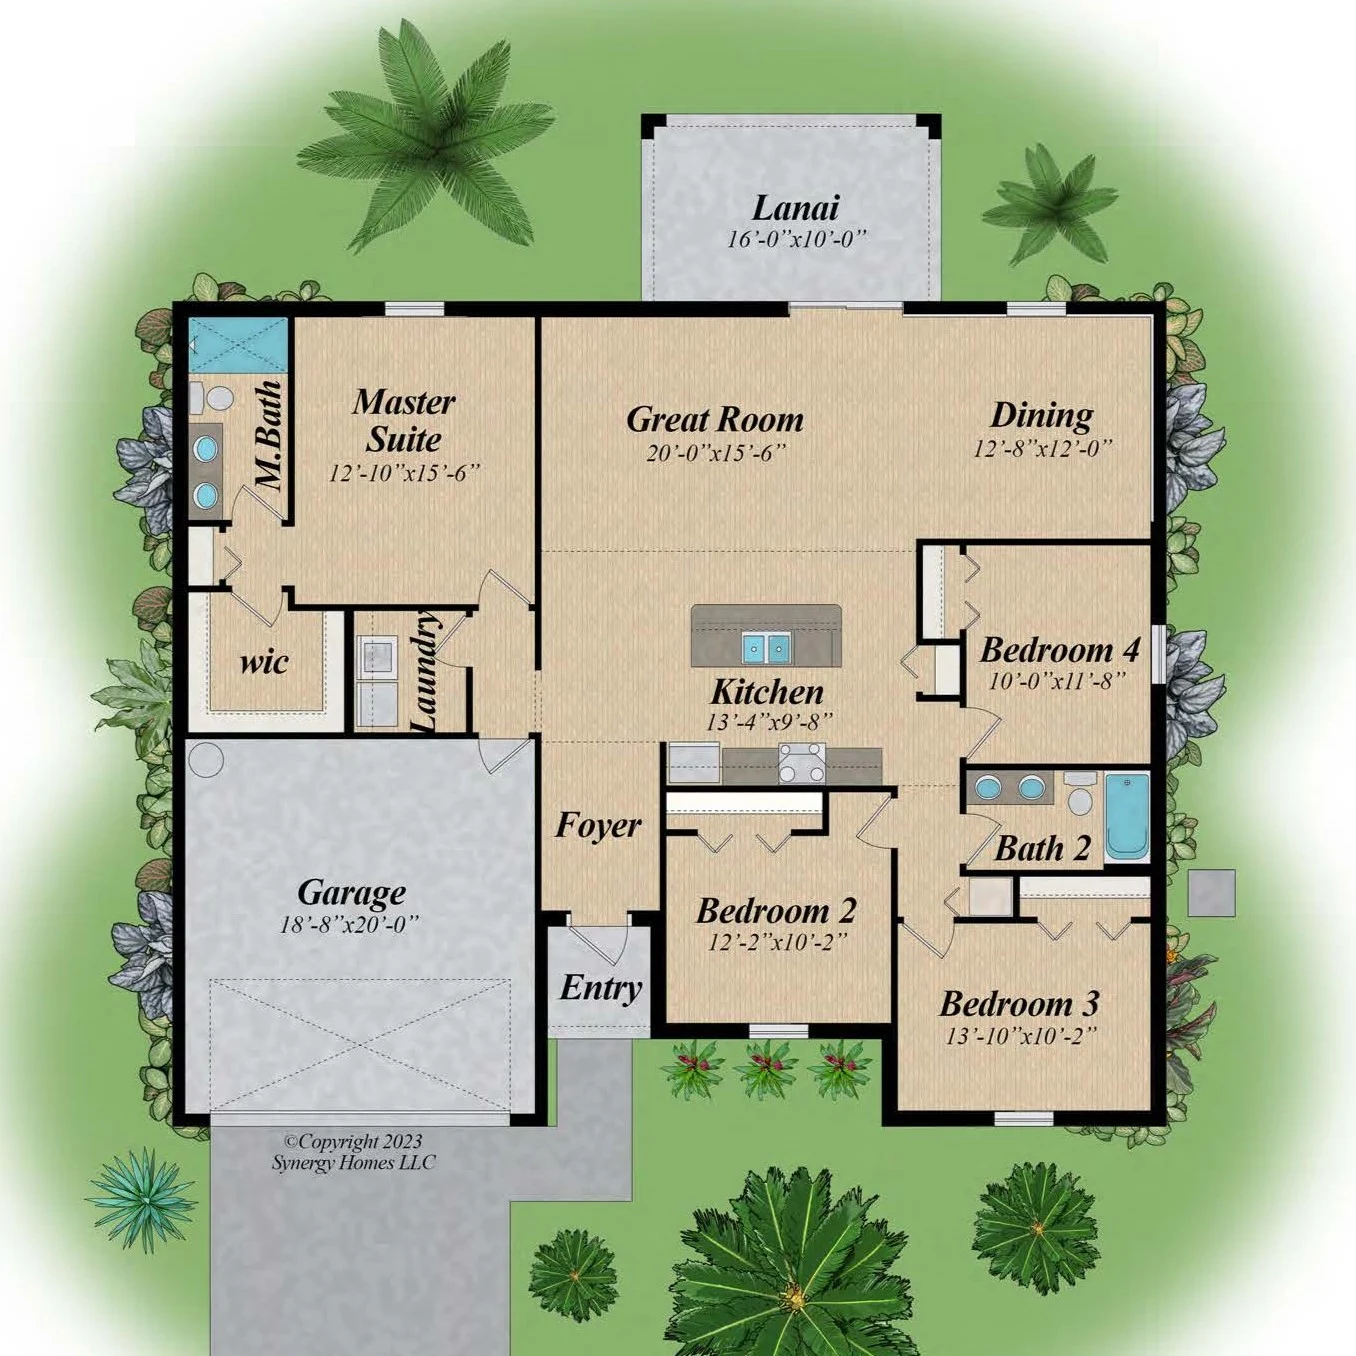
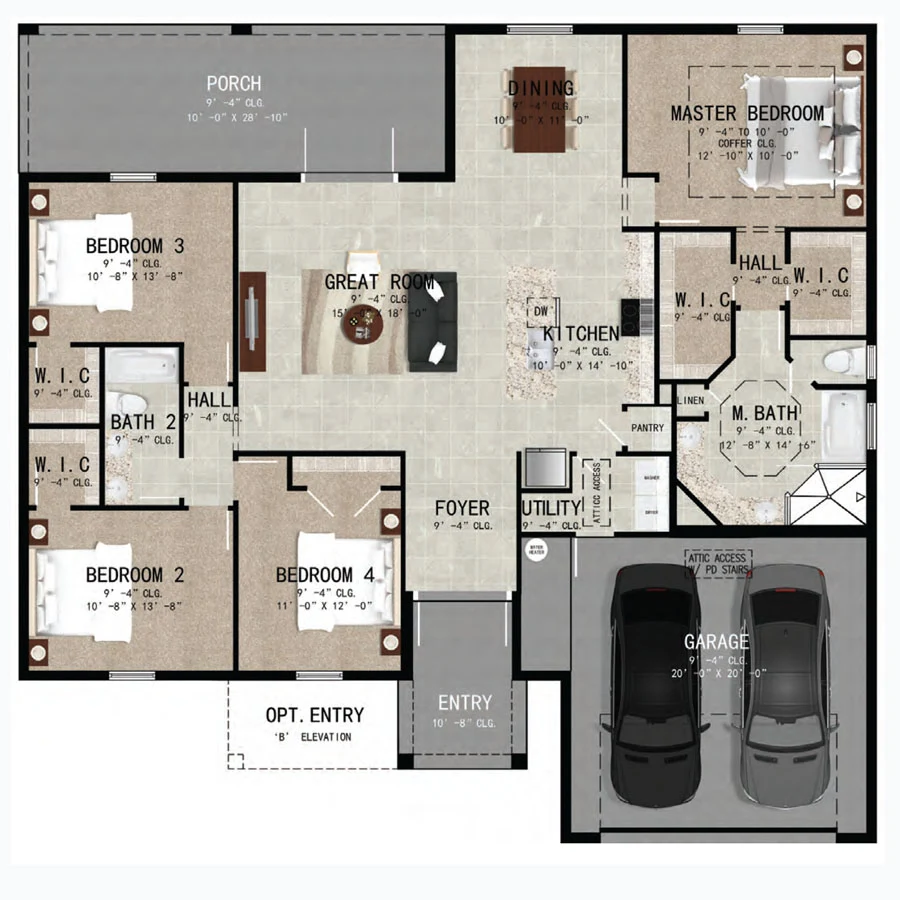
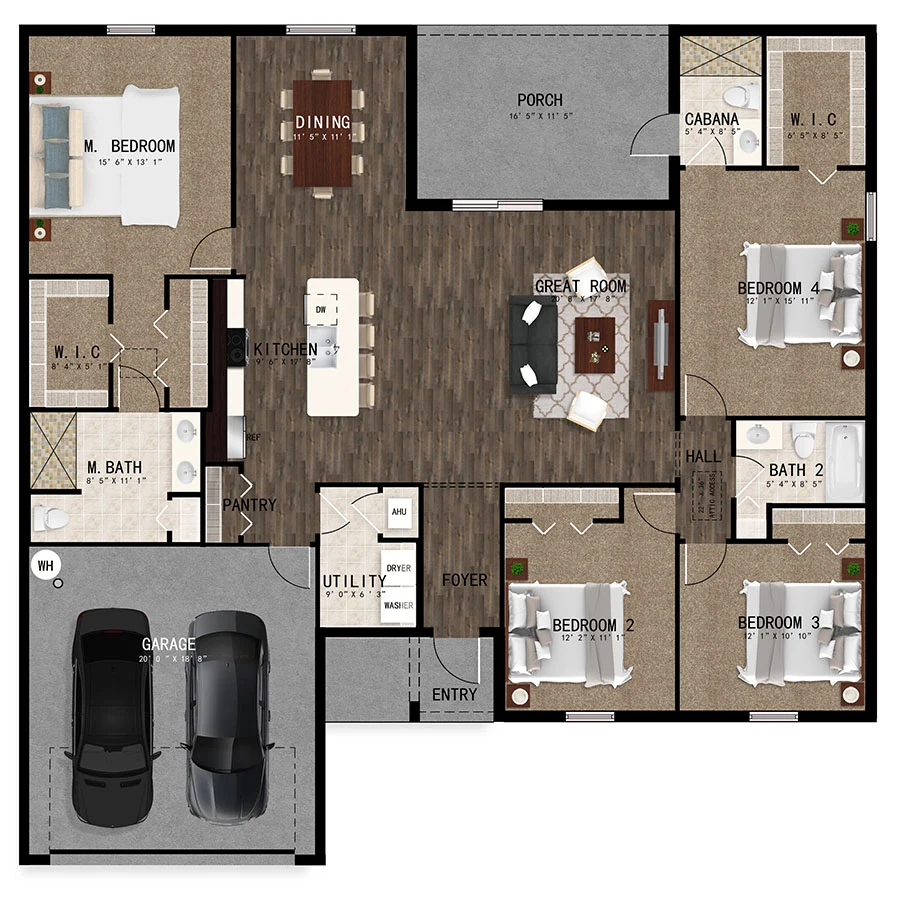
4 bedrooms · 2 bathrooms · 1809 living sq. ft. · 2 garage spaces
Builder-wide design example. Confirm Cape Coral availability, exact living area, layout version, included features and homesite costs with New Home Hub.
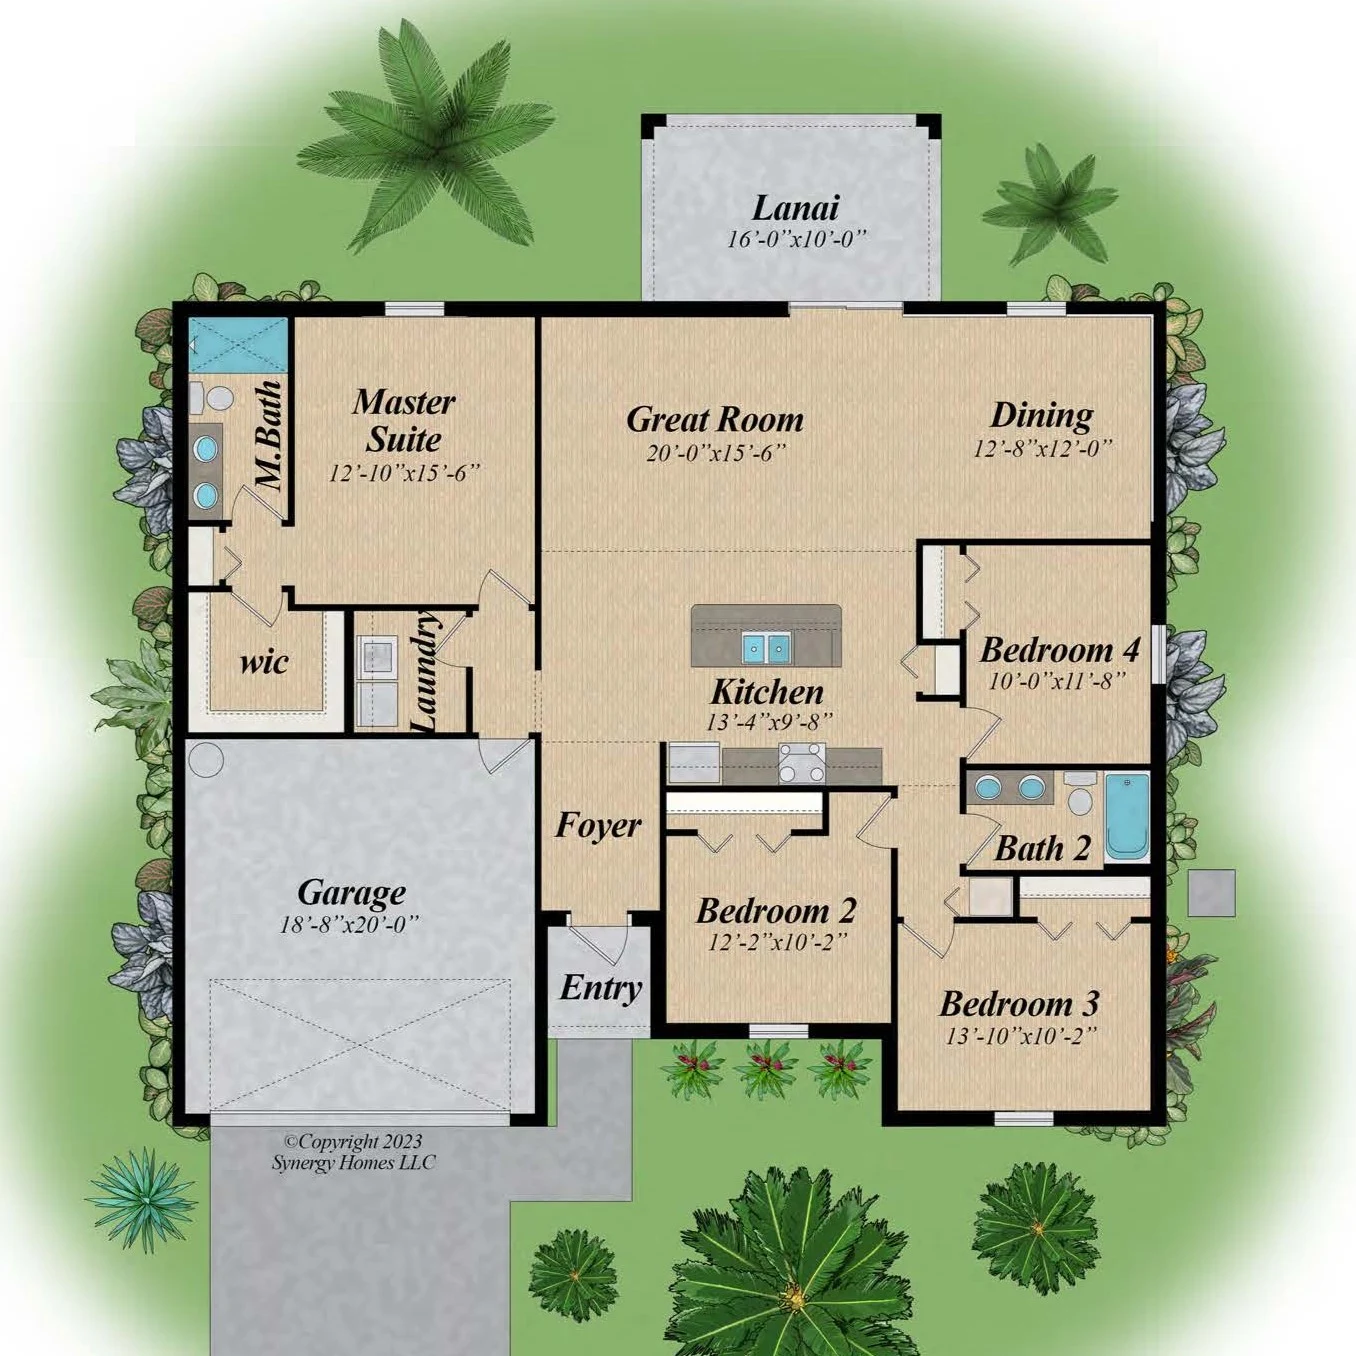
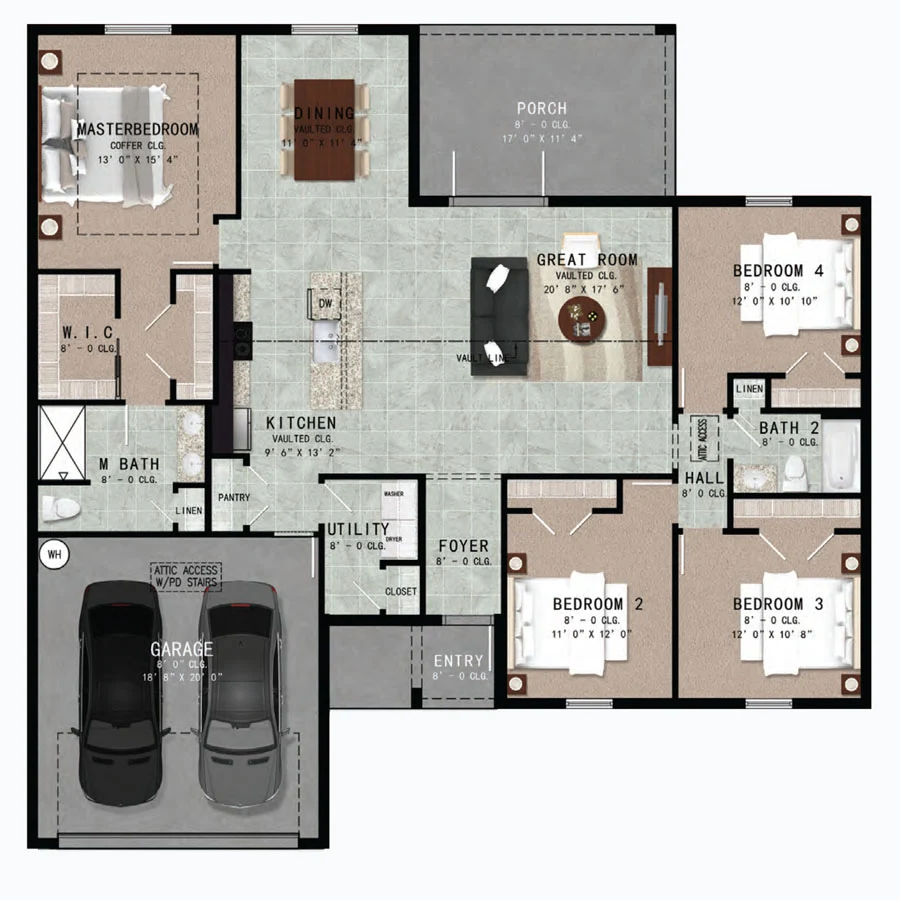
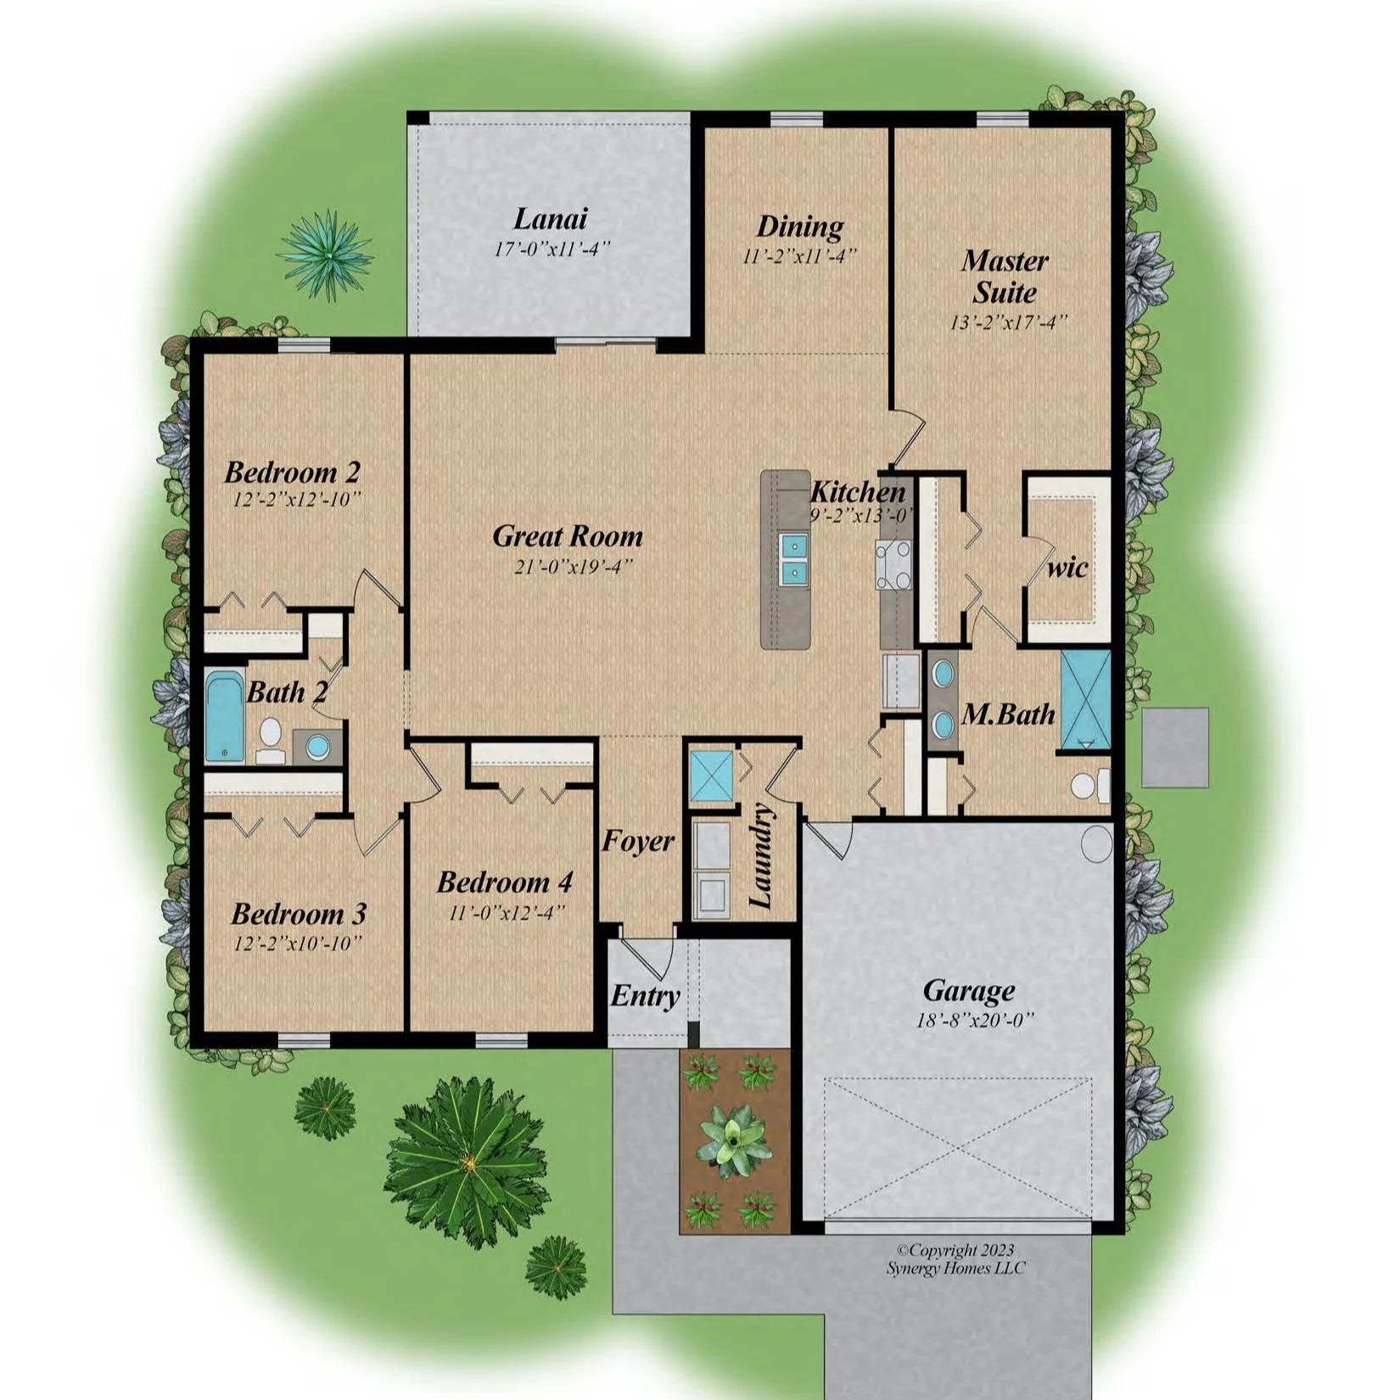
4 bedrooms · 2 bathrooms · 2012 living sq. ft. · 2 garage spaces
Builder-wide design example. Confirm Cape Coral availability, exact living area, layout version, included features and homesite costs with New Home Hub.
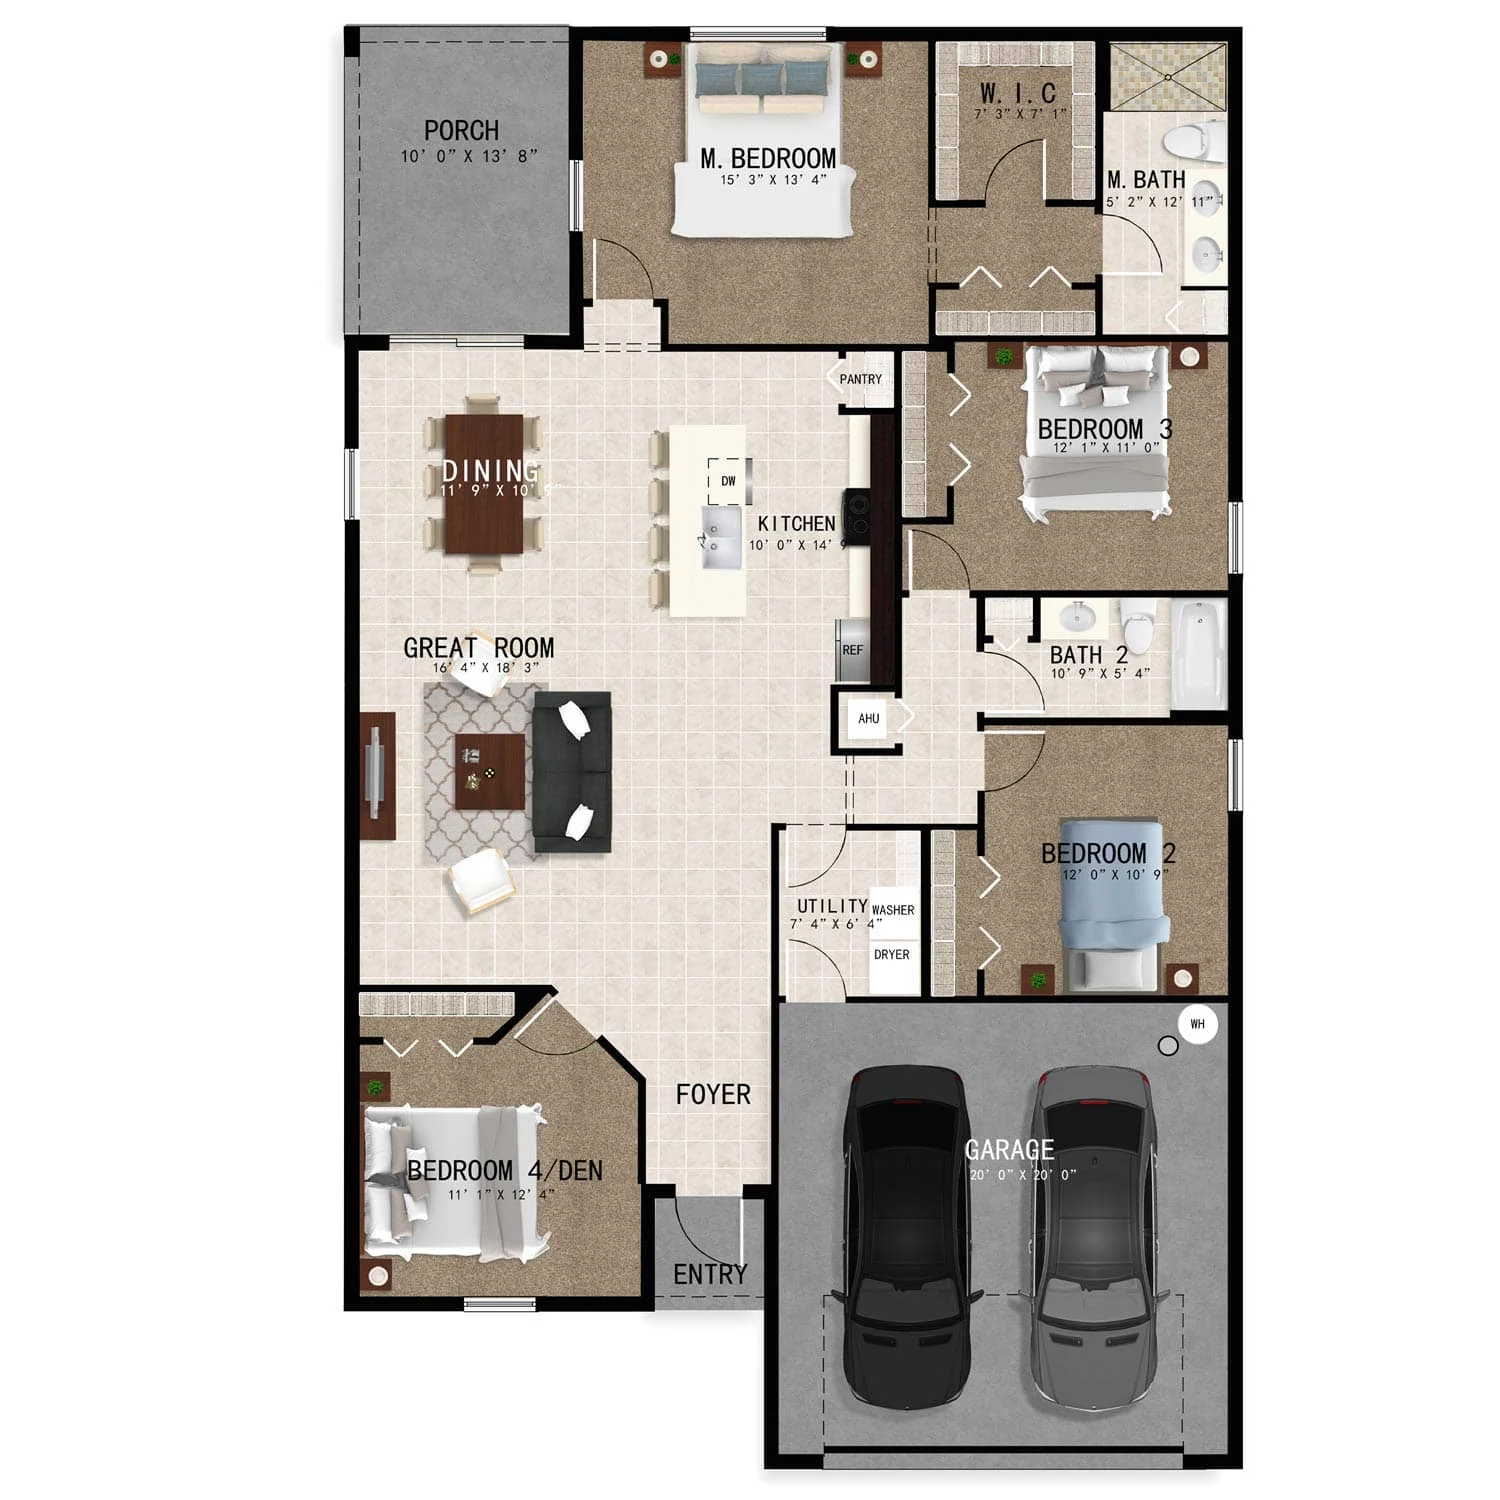
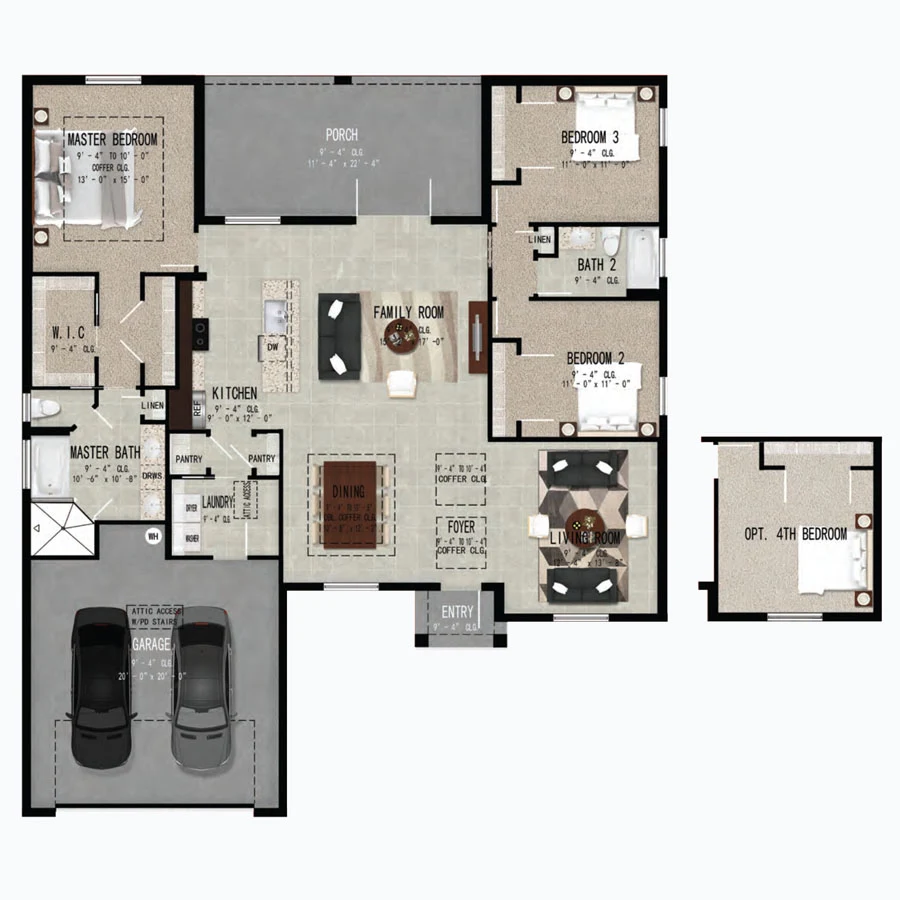
3 bedrooms · 2 bathrooms · 1799 living sq. ft. · 2 garage spaces
Builder-wide design example. Confirm Cape Coral availability, exact living area, layout version, included features and homesite costs with New Home Hub.
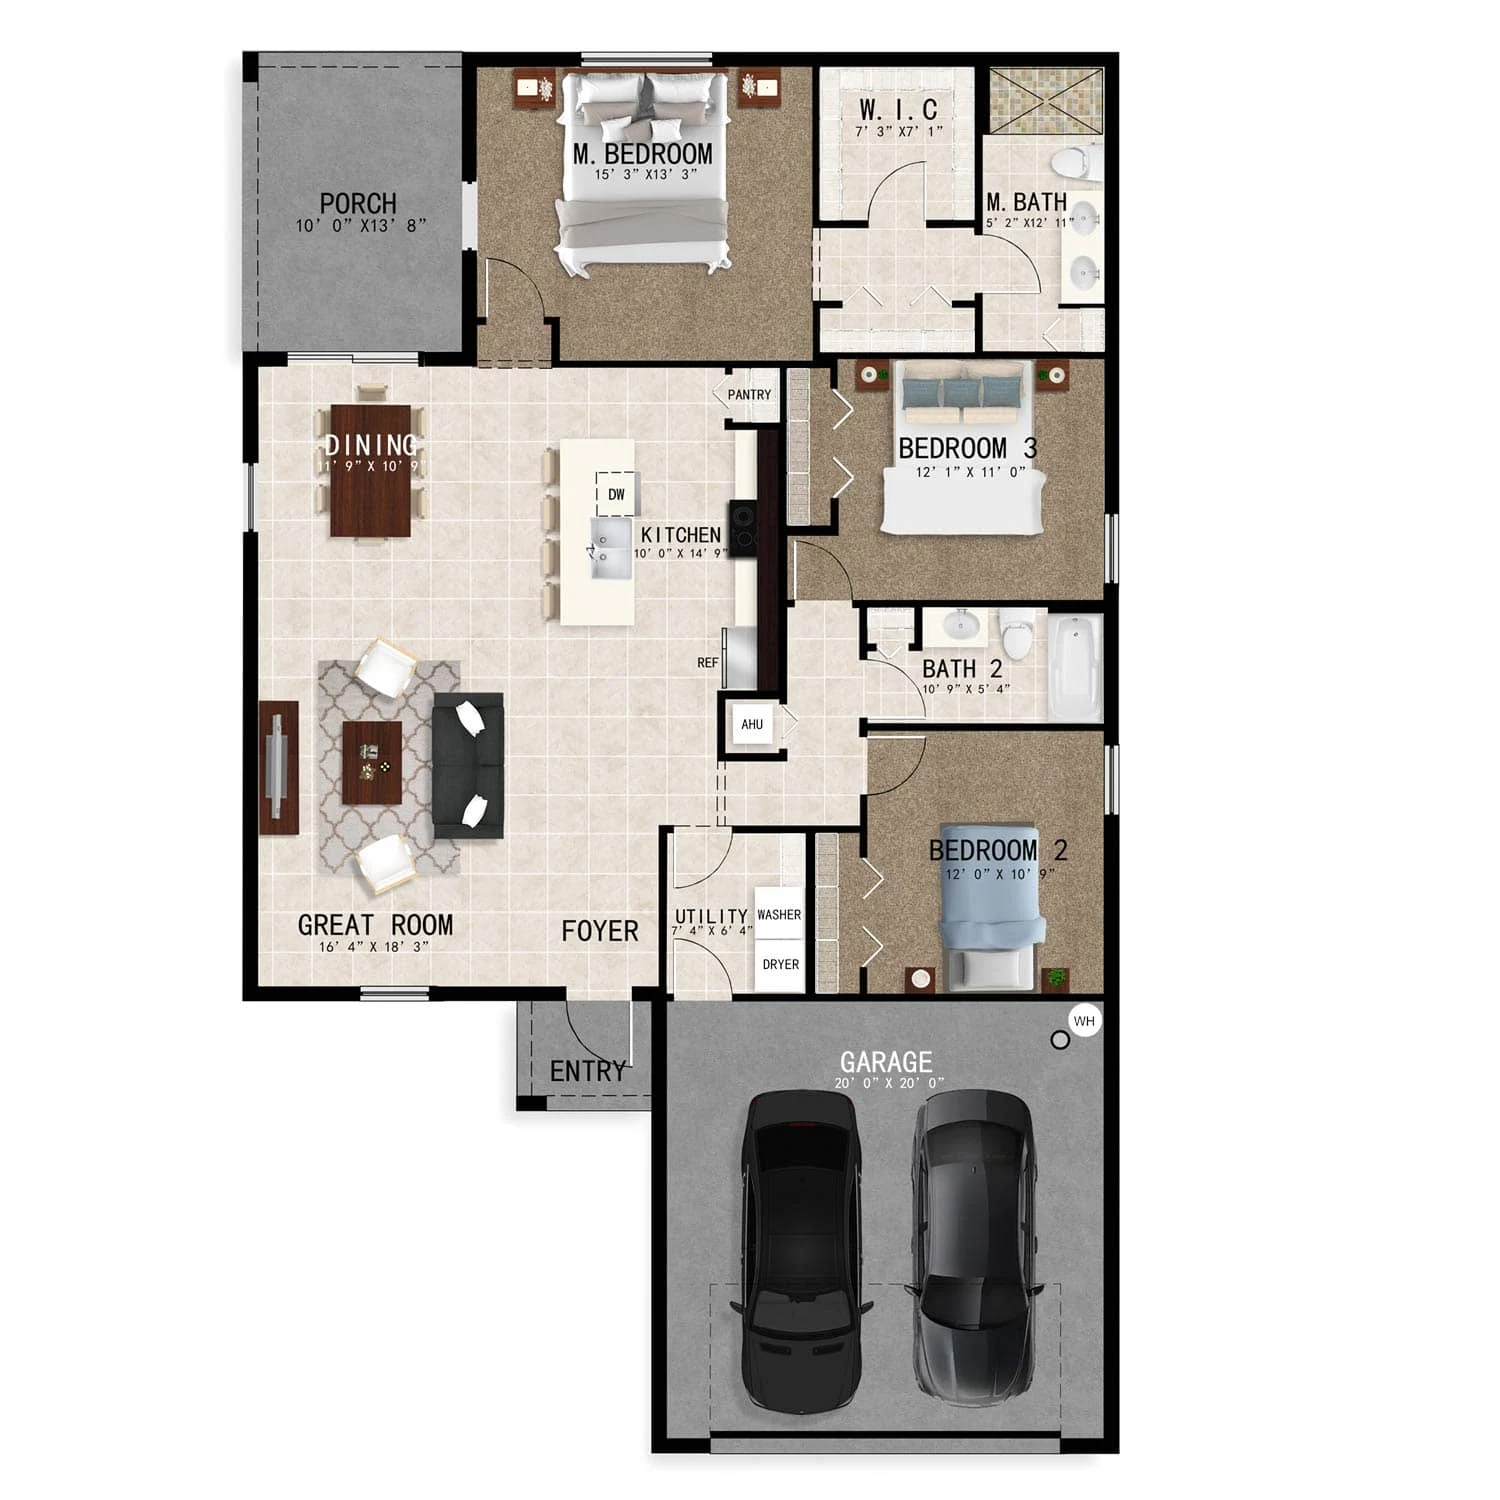
3 bedrooms · 2 bathrooms · 1651 living sq. ft. · 2 garage spaces
Builder-wide design example. Confirm Cape Coral availability, exact living area, layout version, included features and homesite costs with New Home Hub.
3-4 bedrooms · 2-3 bathrooms · 2405–2672 living sq. ft. · 2 garage spaces
Builder-wide design example. Confirm Cape Coral availability, exact living area, layout version, included features and homesite costs with New Home Hub.
3-4 bedrooms · 2-3 bathrooms · 1597–1833 living sq. ft. · 2 garage spaces
Builder-wide design example. Confirm Cape Coral availability, exact living area, layout version, included features and homesite costs with New Home Hub.
4 bedrooms · 2–3 bathrooms · 2,149–2,418 living sq. ft. · 2 garage spaces
Builder-wide design example. Confirm Cape Coral availability, exact living area, layout version, included features and homesite costs with New Home Hub.
3 bedrooms · 2 bathrooms · 1450 living sq. ft. · 2 garage spaces
Builder-wide design example. Confirm Cape Coral availability, exact living area, layout version, included features and homesite costs with New Home Hub.
4 bedrooms · 2 bathrooms · 1869 living sq. ft. · 2 garage spaces
Builder-wide design example. Confirm Cape Coral availability, exact living area, layout version, included features and homesite costs with New Home Hub.
4 bedrooms · 2 bathrooms · 1728 living sq. ft. · 2 garage spaces
Builder-wide design example. Confirm Cape Coral availability, exact living area, layout version, included features and homesite costs with New Home Hub.
4 bedrooms · 2 bathrooms · 1809 living sq. ft. · 2 garage spaces
Builder-wide design example. Confirm Cape Coral availability, exact living area, layout version, included features and homesite costs with New Home Hub.
4 bedrooms · 2 bathrooms · 2012 living sq. ft. · 2 garage spaces
Builder-wide design example. Confirm Cape Coral availability, exact living area, layout version, included features and homesite costs with New Home Hub.
3-4 bedrooms · 2 bathrooms · 1873 living sq. ft. · 2 garage spaces
Builder-wide design example. Confirm Cape Coral availability, exact living area, layout version, included features and homesite costs with New Home Hub.
4 bedrooms · 2-3 bathrooms · 1915–2069 living sq. ft. · 2 garage spaces
Builder-wide design example. Confirm Cape Coral availability, exact living area, layout version, included features and homesite costs with New Home Hub.
4 bedrooms · 3 bathrooms · 2819 living sq. ft. · 3 garage spaces
Builder-wide design example. Confirm Cape Coral availability, exact living area, layout version, included features and homesite costs with New Home Hub.
No playable builder video or tour was verified from the retrieved source. Request a model visit or current media packet.
Available-home research
Reviewed October 4, 2026. Prices, inventory and offers are dated research, not a live feed. Confirm the exact home, current availability, included features, community costs and written conditions with New Home Hub.
Address-level availability and prices were not verified in the retrieved pages. Request the current inventory list, then compare address, construction stage, total price and expected closing date.
The builder publishes a $1,500 purchase or closing-cost incentive for qualifying first responders, military personnel and veterans. Ask whether your Cape Coral project qualifies before relying on it.
The published page specifically references St. Lucie and Palm Beach County communities and private-lot construction. Cape Coral eligibility is not verified. Request before a fully executed contract; the builder may change or discontinue the program without notice, and combining incentives requires approval.
New Home Hub helps you compare plans, lot premiums, included features, utilities and assessments, HOA and district costs, insurance questions, lender incentives, inspection access and closing timing. Start with the exact address and written proposal.