Regency at Babcock Ranch
Confirm current availability
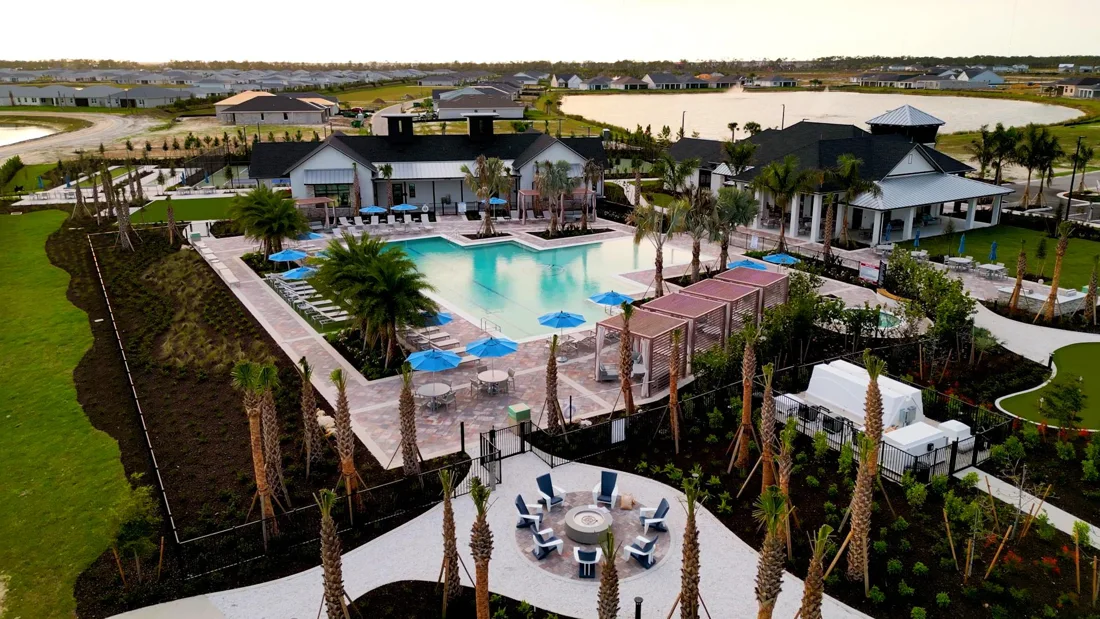
A 55+ neighborhood with Lago and Sol collections, clubhouse recreation and single-family designs. Confirm age eligibility, fees and amenity access.
Compare this community
Find your community. Compare your plan. Know the full cost.
Compare my Toll Brothers options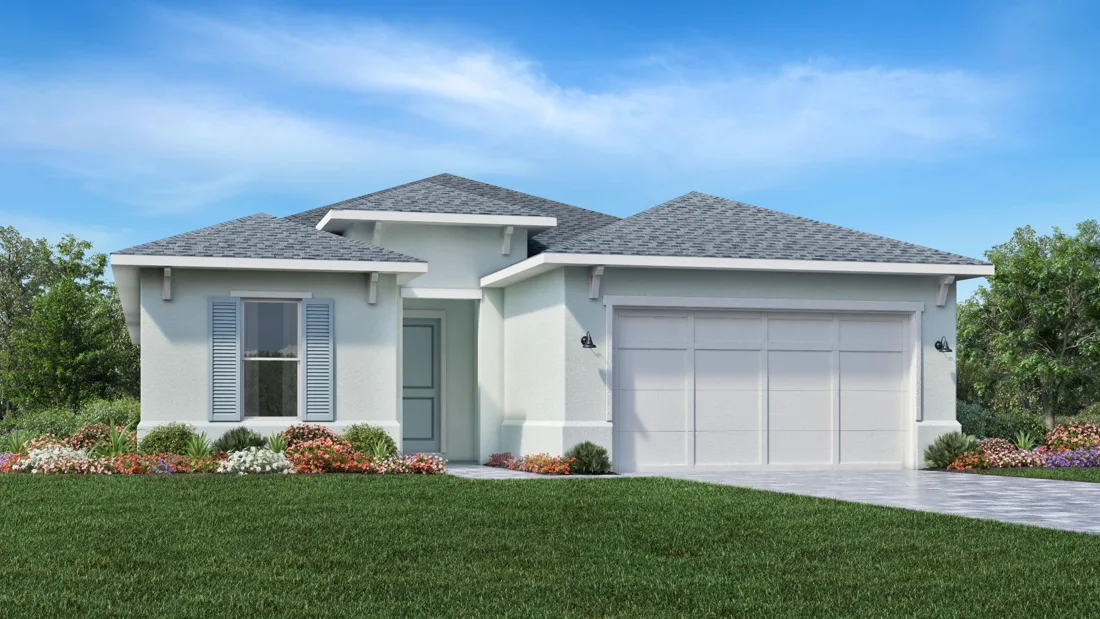
Confirm current availability
A 55+ neighborhood with Lago and Sol collections, clubhouse recreation and single-family designs. Confirm age eligibility, fees and amenity access.
Compare this community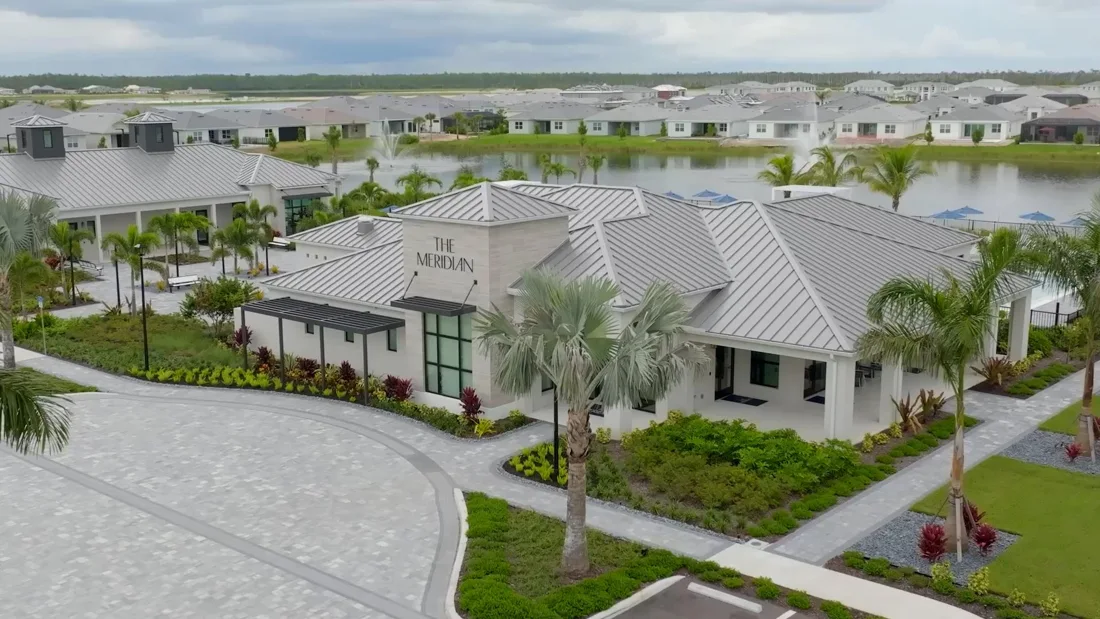
Confirm current availability
Three single-family collections with lake settings, natural gas and a clubhouse with pool, fitness, tennis and pickleball. Compare the exact collection and included features.
Explore the local area guide →
Compare this community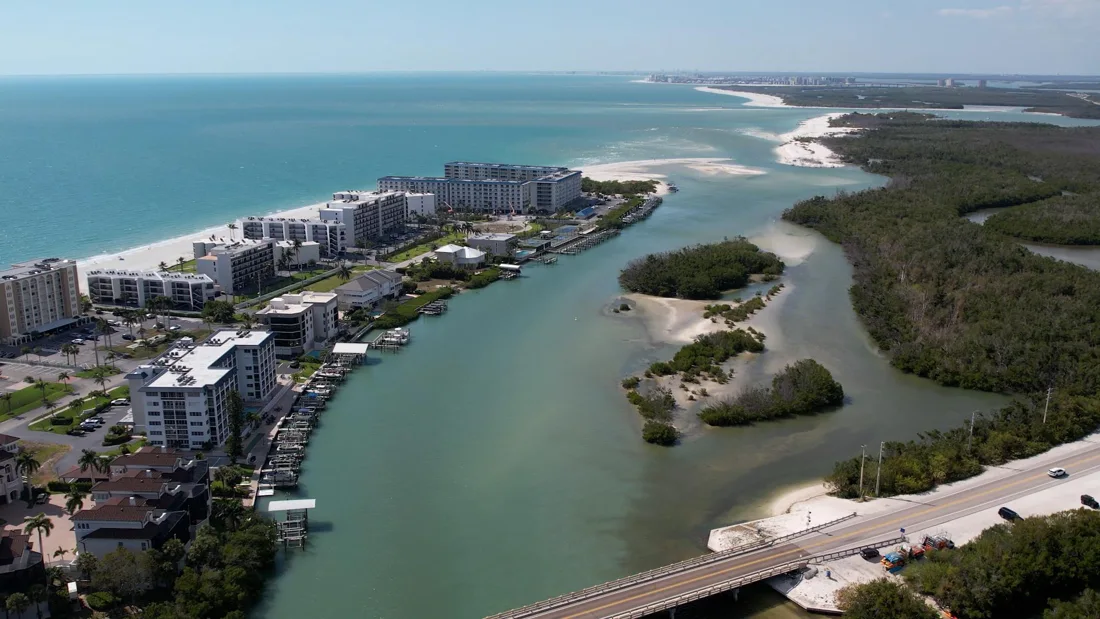
Confirm current availability
A townhome community with two-story designs. Review association responsibilities, garage configuration and the exact home specifications.
Explore the local area guide →
Compare this community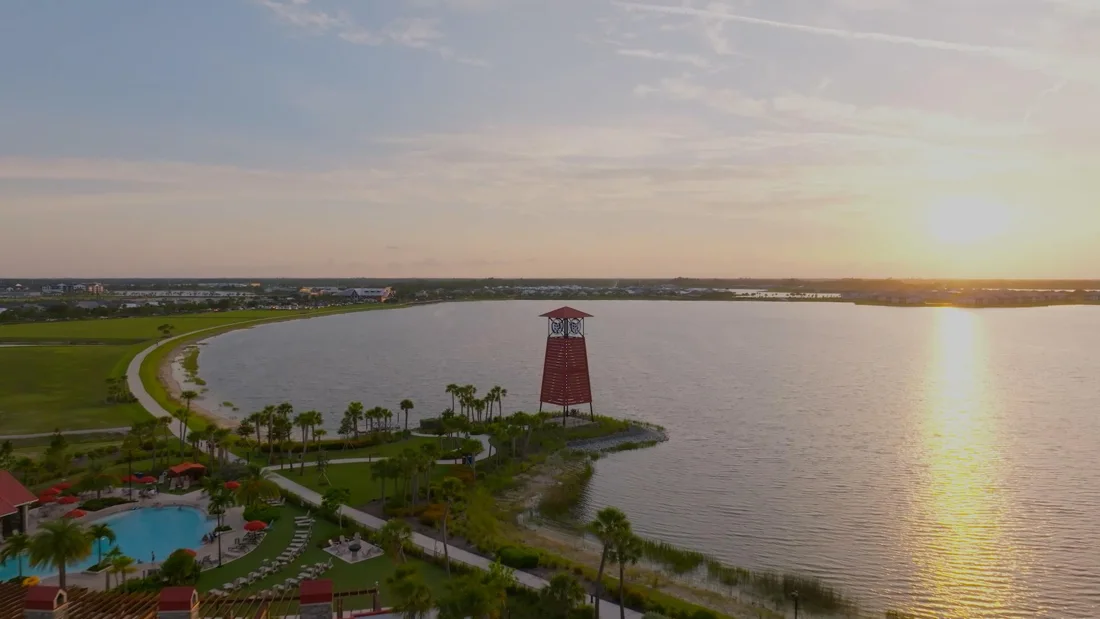
Coming soon
A coming-soon community with Laurel, Magnolia and Osprey collections. Anticipated prices and launch schedules require confirmation.
Explore the local area guide →
Compare this community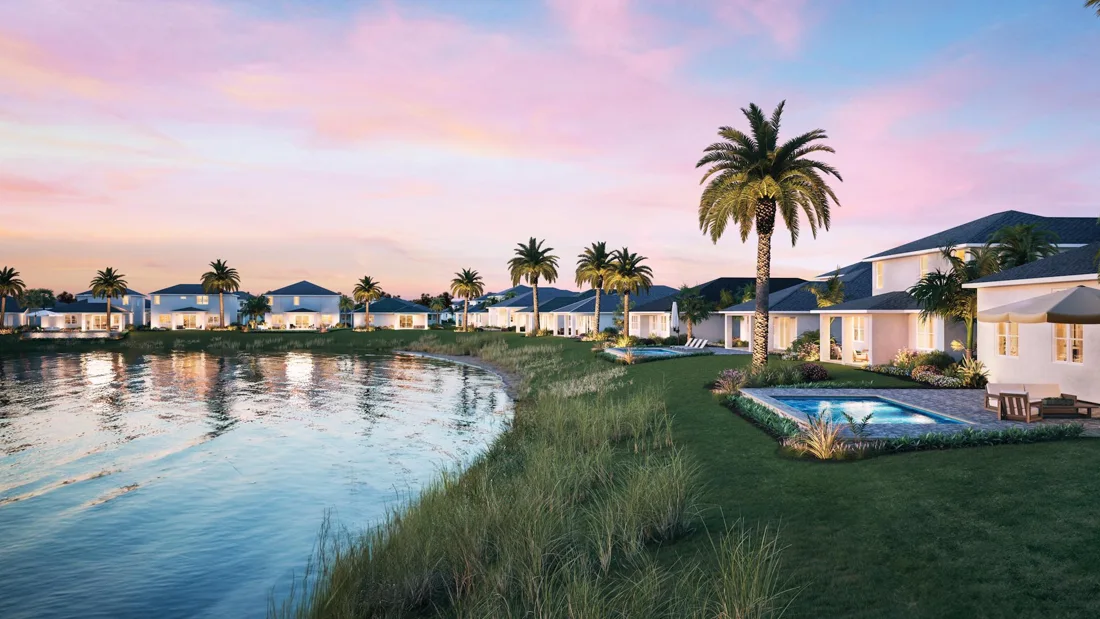
Confirm current availability
Azalea and Pine collections offer single-family options near the Babcock Ranch area. Compare floor-plan sizes, homesites and community charges.
Explore the local area guide →
Compare this community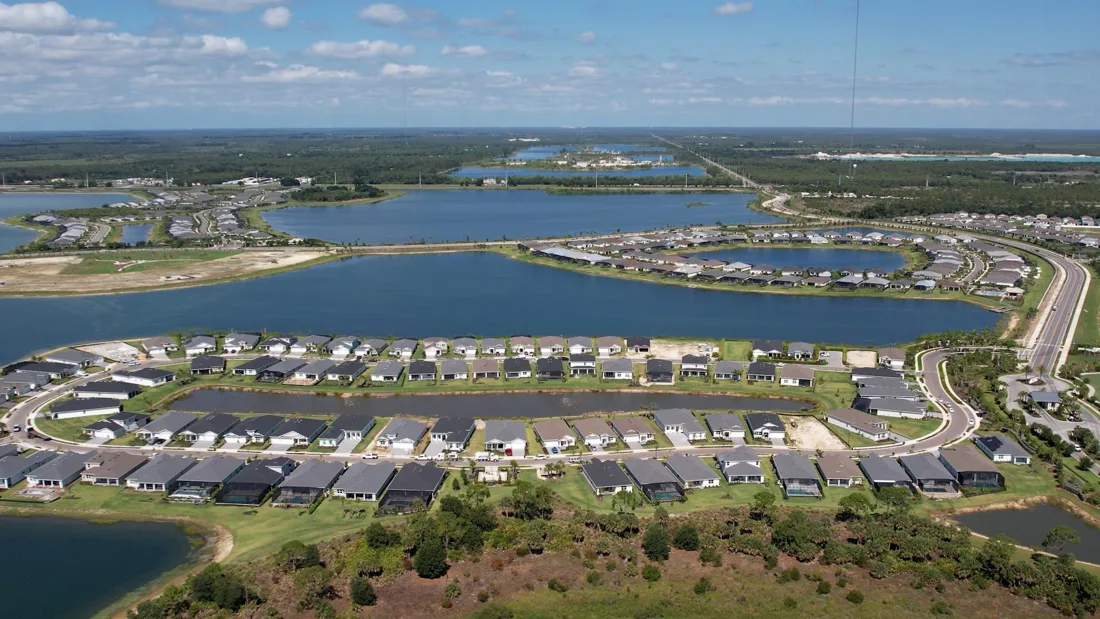
Confirm current availability
The Anchor collection offers single-family designs in Babcock Ranch. Limited remaining inventory makes homesite and availability confirmation essential.
Explore the local area guide →
Compare this communityResearch examples do not represent complete regional coverage. Sold-out or coming-soon communities are shown for context and do not establish available homes. Confirm amenities, fees and school eligibility for the exact address.
Explore selected verified community-specific designs. The same plan name can have different specifications and options in another community. Request the current plan packet for your homesite. Plan and available-home prices can differ by area, homesite, scope and included features.
3–4 bedrooms · 2–3 bathrooms · 2489 living sq. ft. · 2.0 garage spaces
Base design specifications; optional half baths, rooms and elevations may differ. Confirm the final plan and included scope.
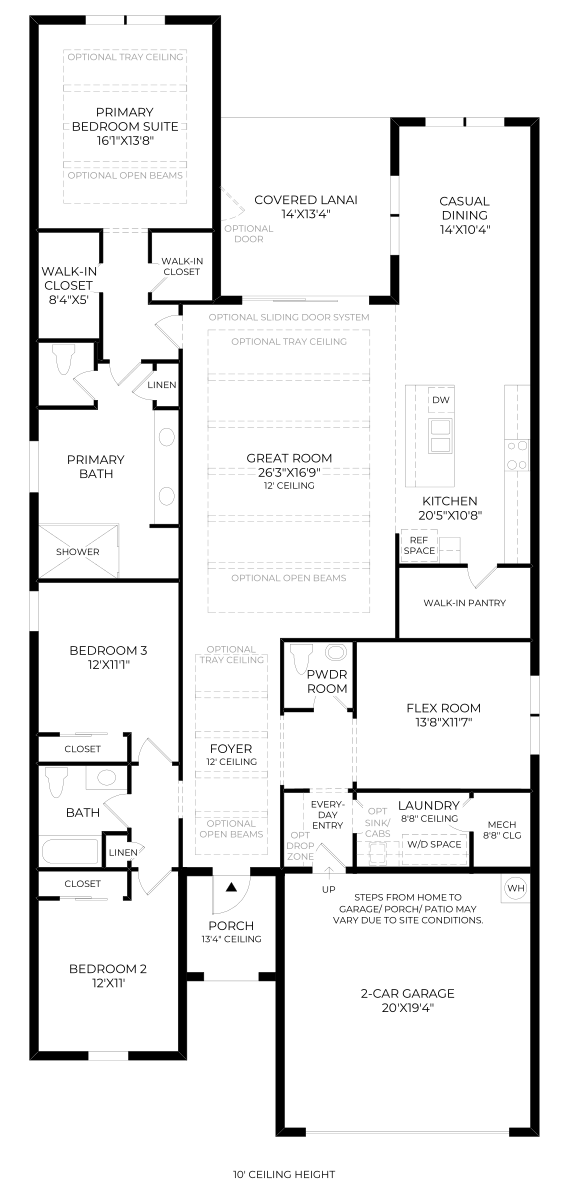
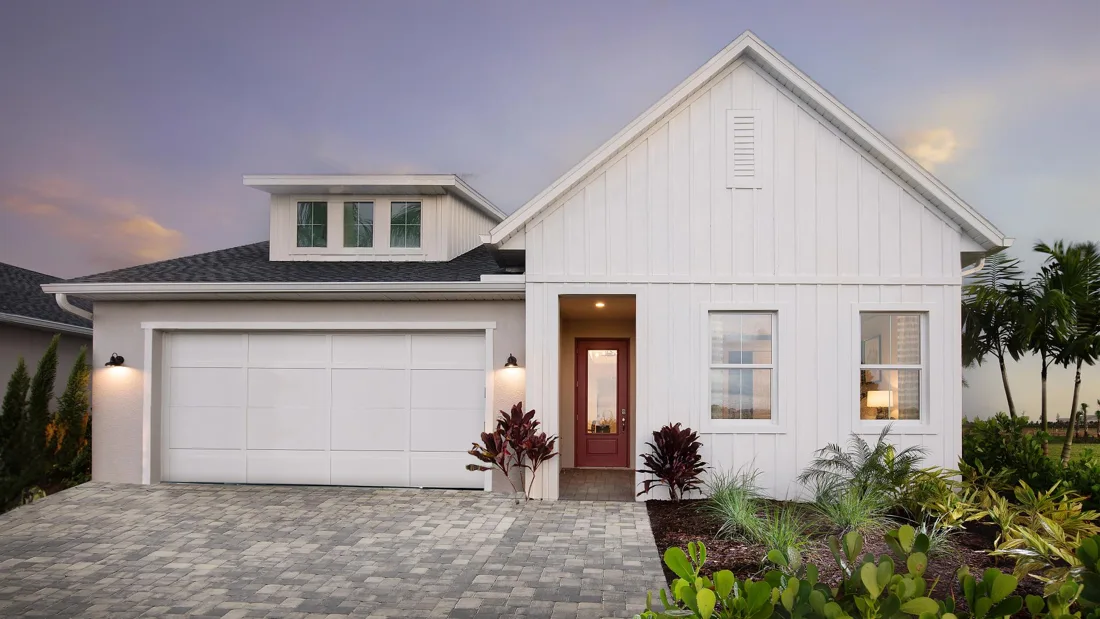
3 bedrooms · 2 bathrooms · 2081 living sq. ft. · 2.0 garage spaces
Base design specifications; optional half baths, rooms and elevations may differ. Confirm the final plan and included scope.
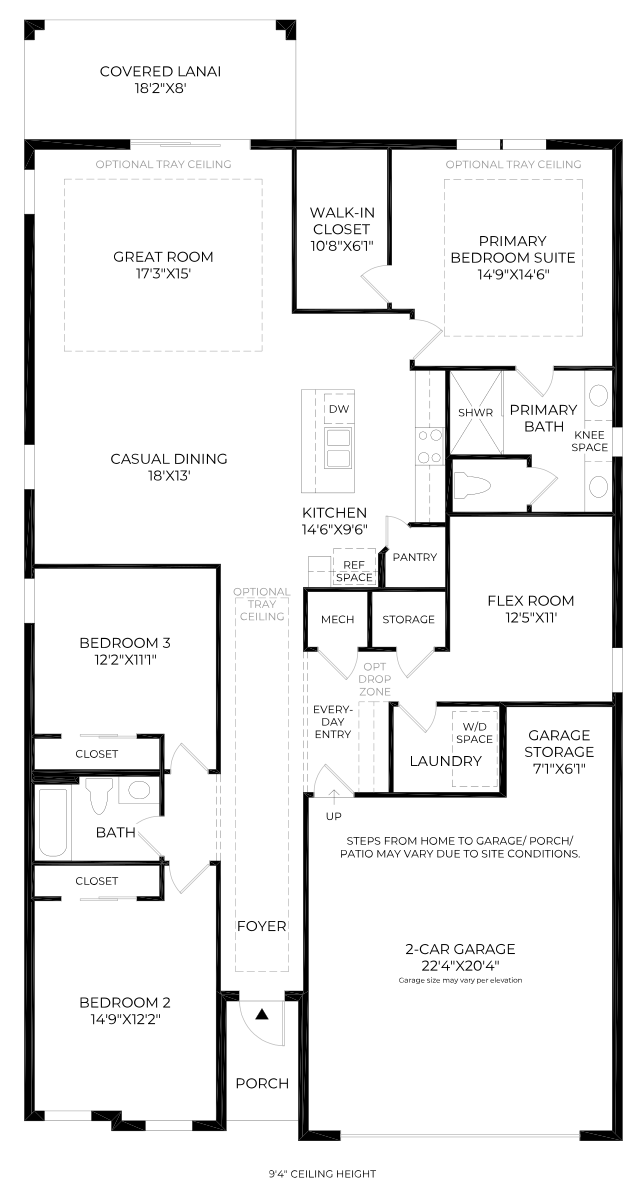
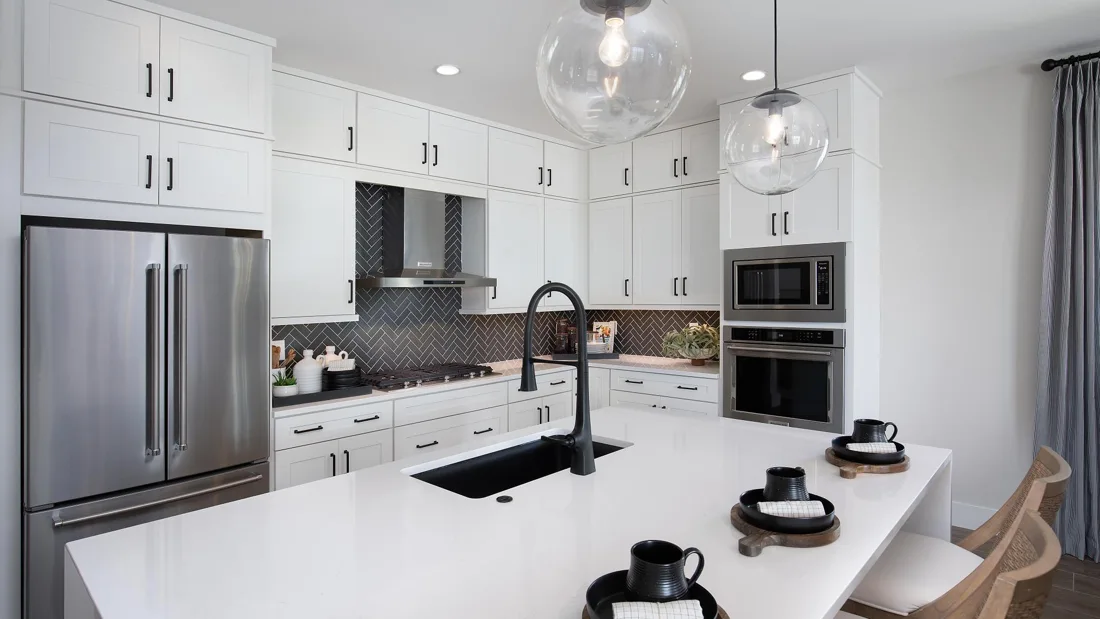
2 bedrooms · 2 bathrooms · 1979 living sq. ft. · 2.0 garage spaces
Base design specifications; optional half baths, rooms and elevations may differ. Confirm the final plan and included scope.
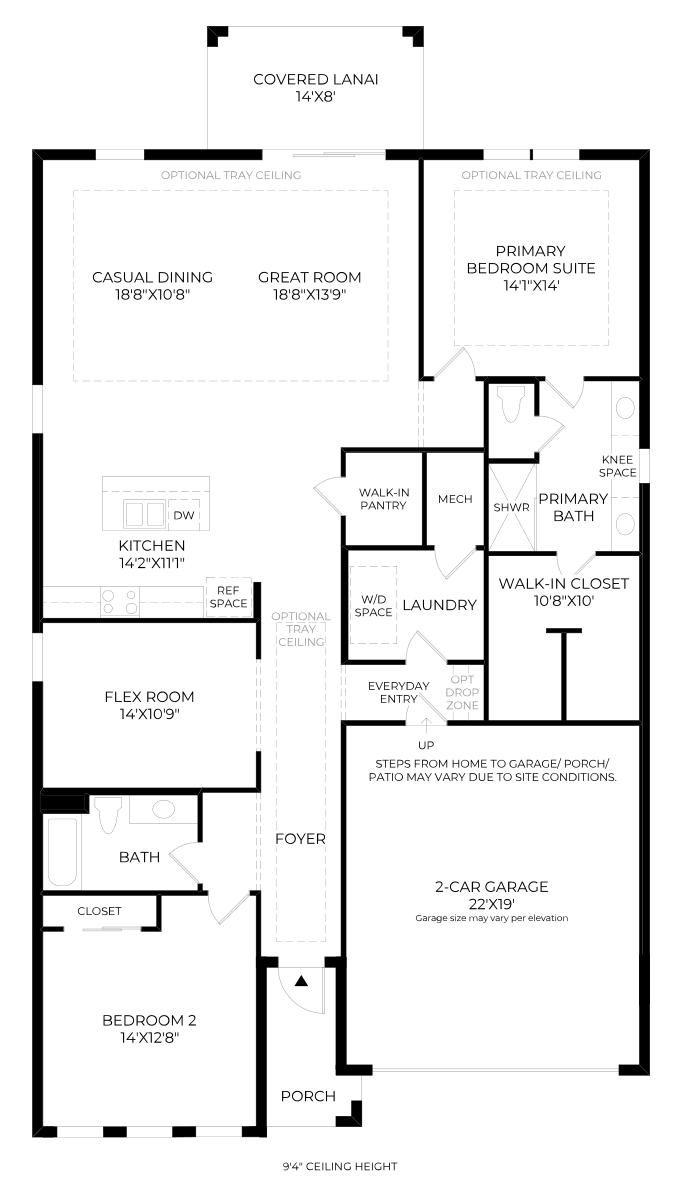
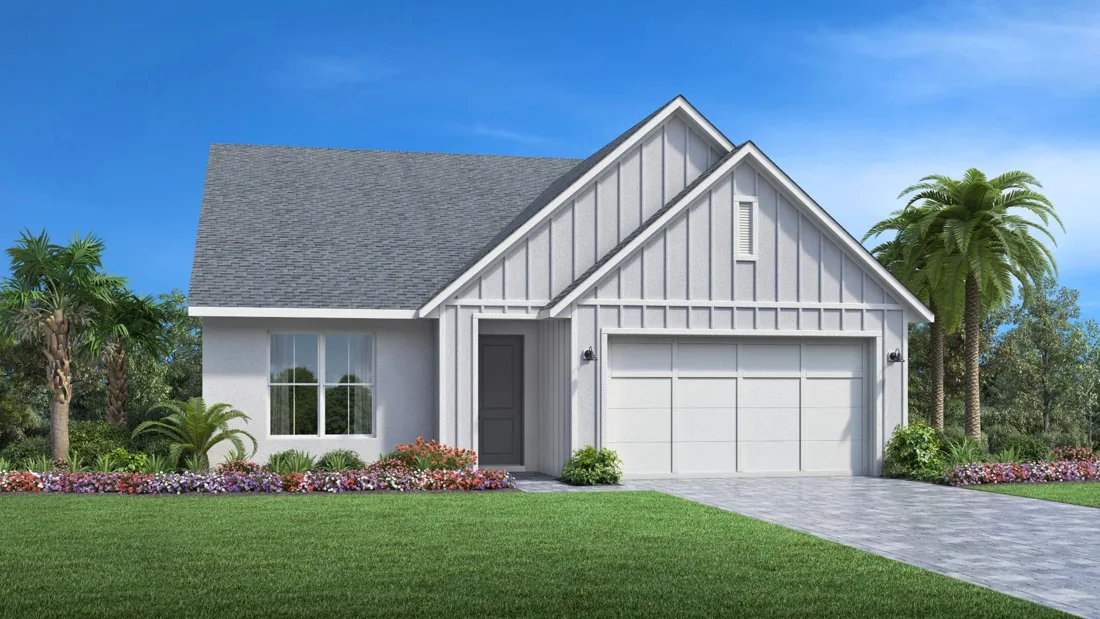
3 bedrooms · 2 bathrooms · 2259 living sq. ft. · 2.5 garage spaces
Base design specifications; optional half baths, rooms and elevations may differ. Confirm the final plan and included scope.
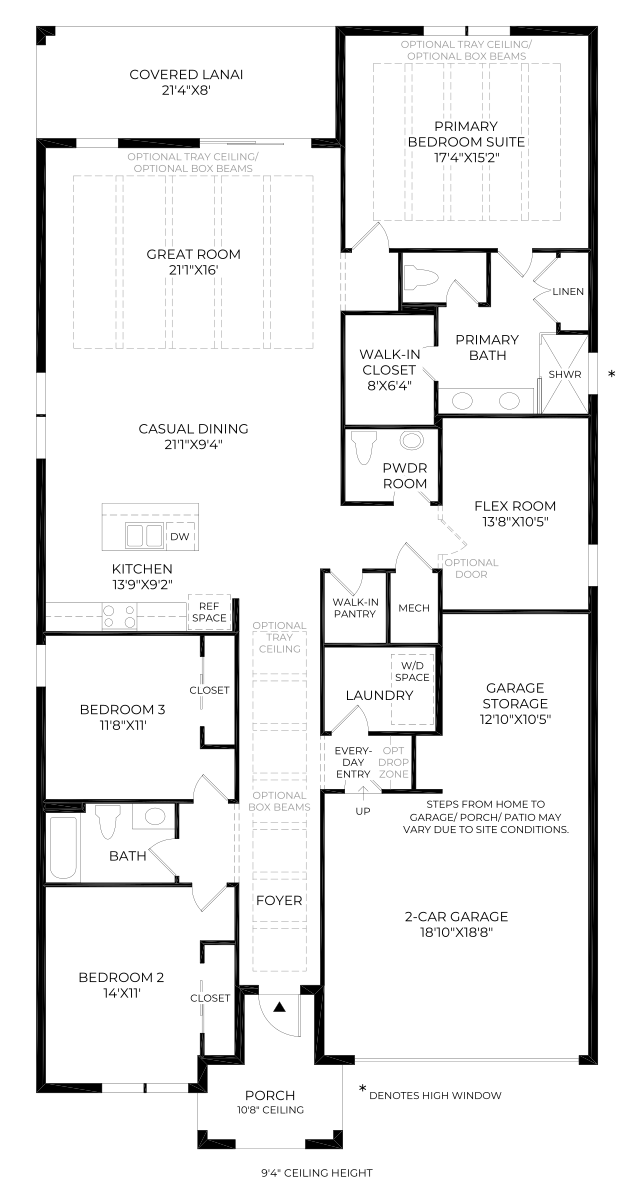
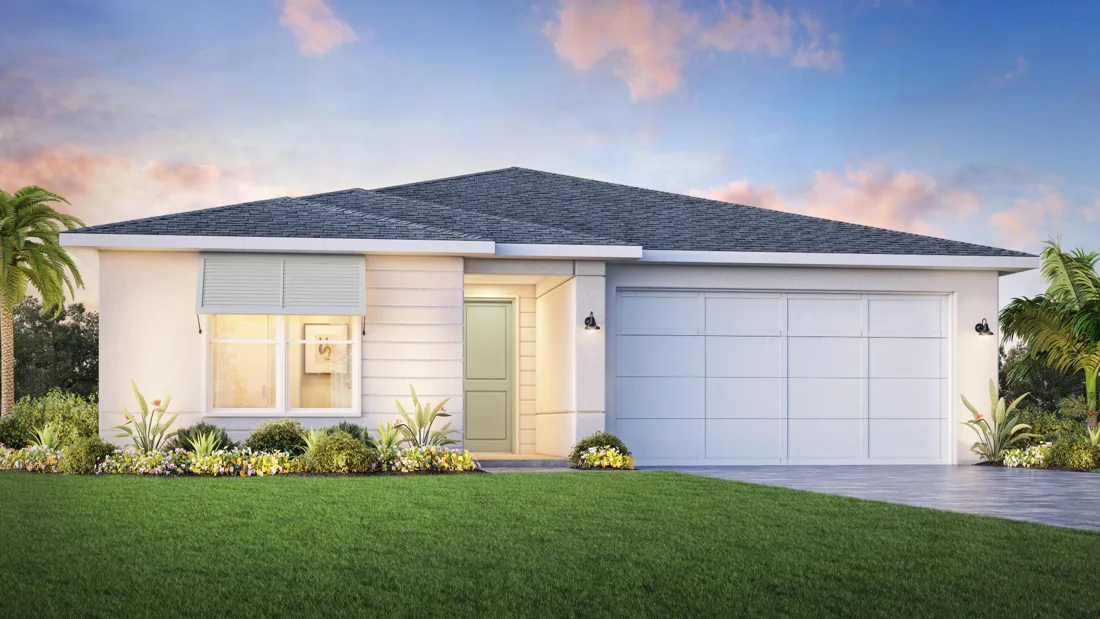
3 bedrooms · 2 bathrooms · 1893 living sq. ft. · 2.5 garage spaces
Base design specifications; optional half baths, rooms and elevations may differ. Confirm the final plan and included scope.
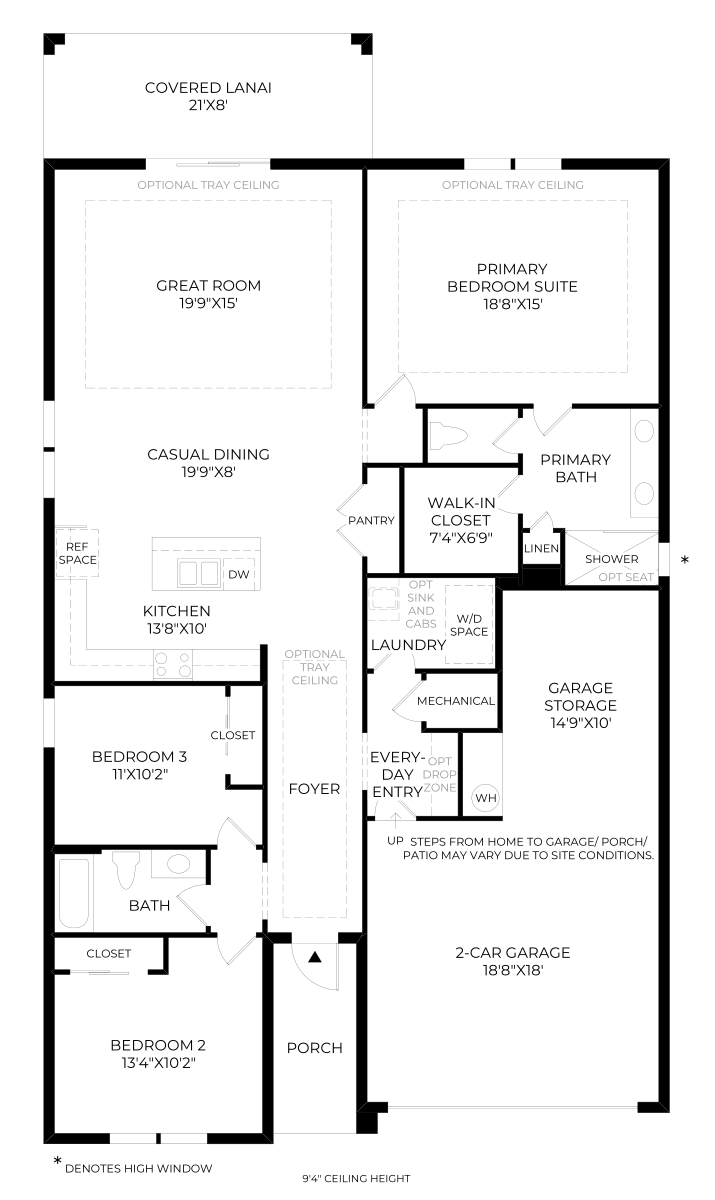
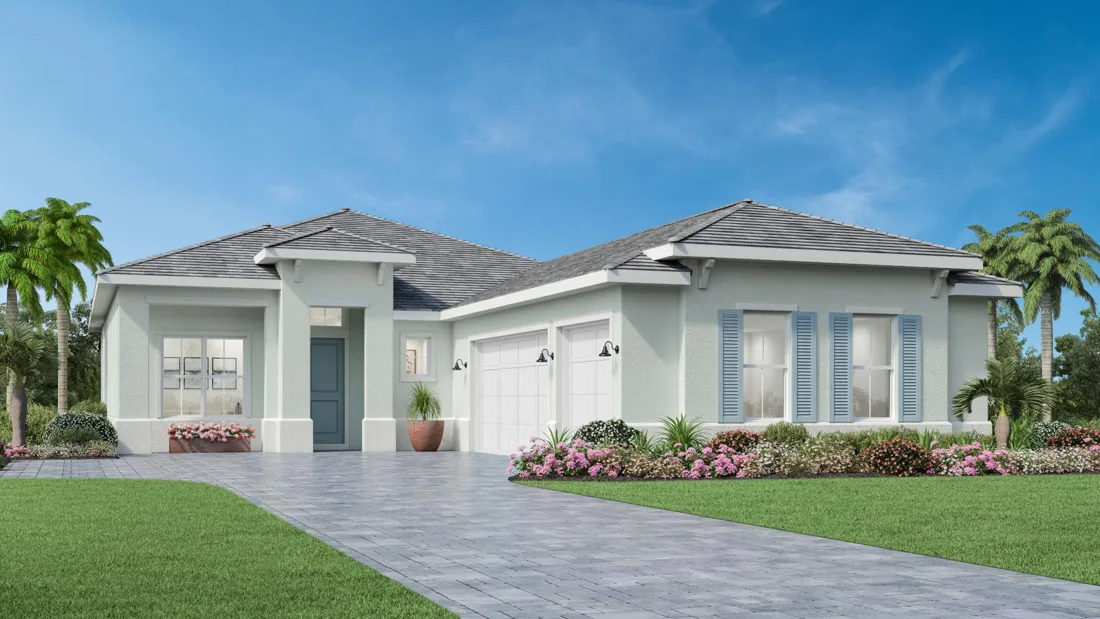
3–4 bedrooms · 3–4 bathrooms · 2475 living sq. ft. · 3.0 garage spaces
Base design specifications; optional half baths, rooms and elevations may differ. Confirm the final plan and included scope.
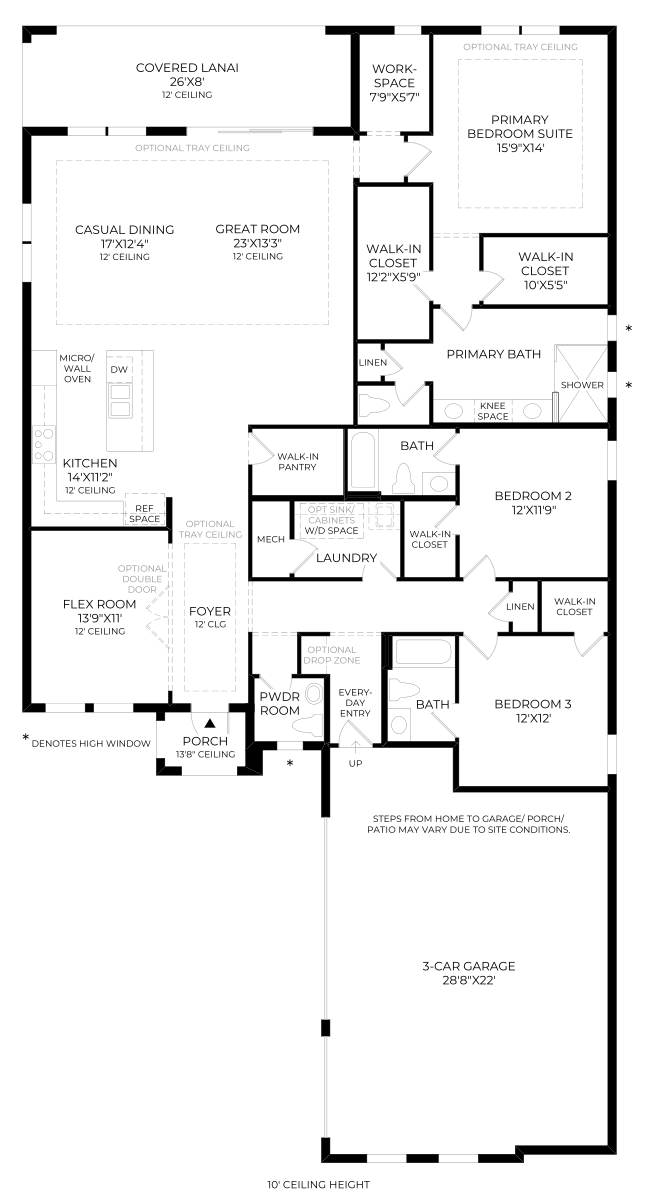
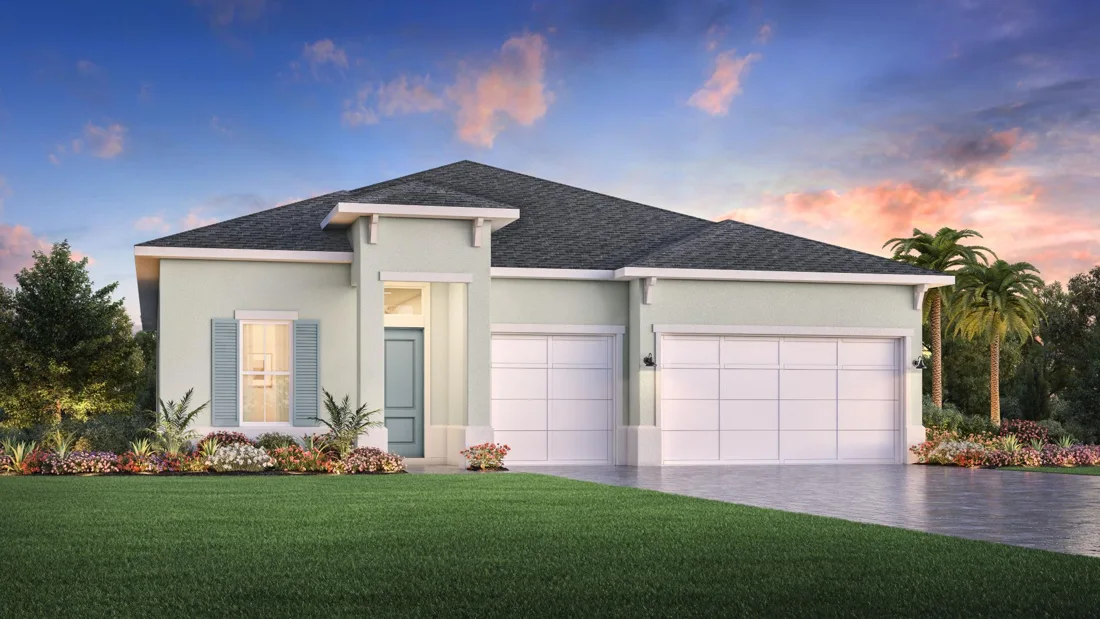
3–4 bedrooms · 2–3 bathrooms · 2927 living sq. ft. · 3.0 garage spaces
Base design specifications; optional half baths, rooms and elevations may differ. Confirm the final plan and included scope.
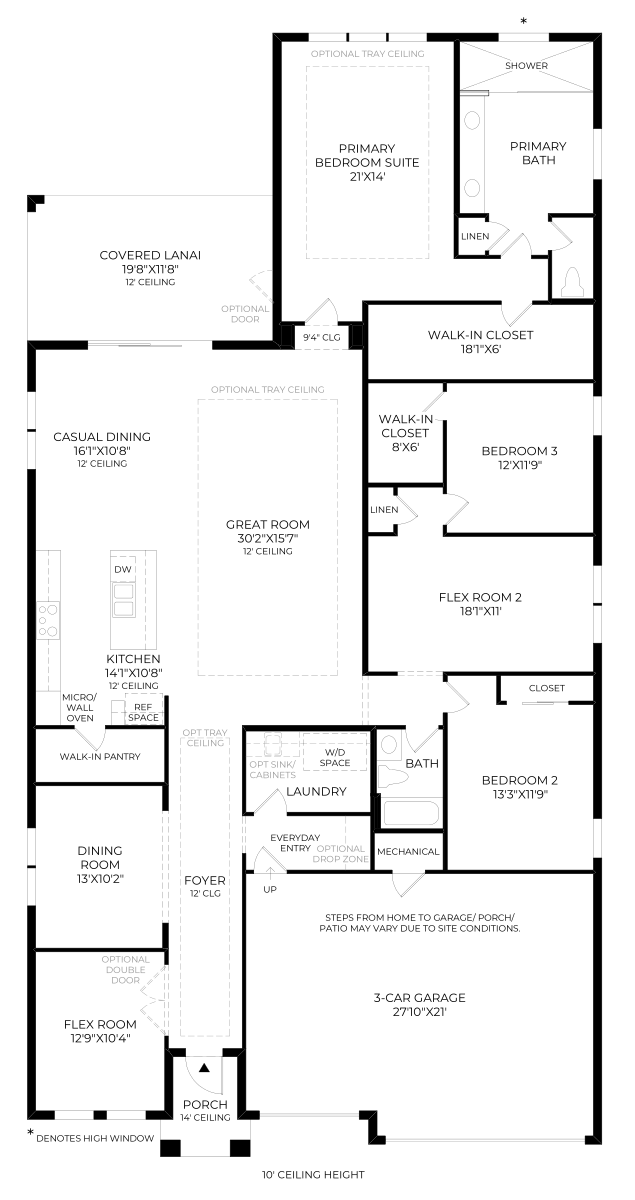
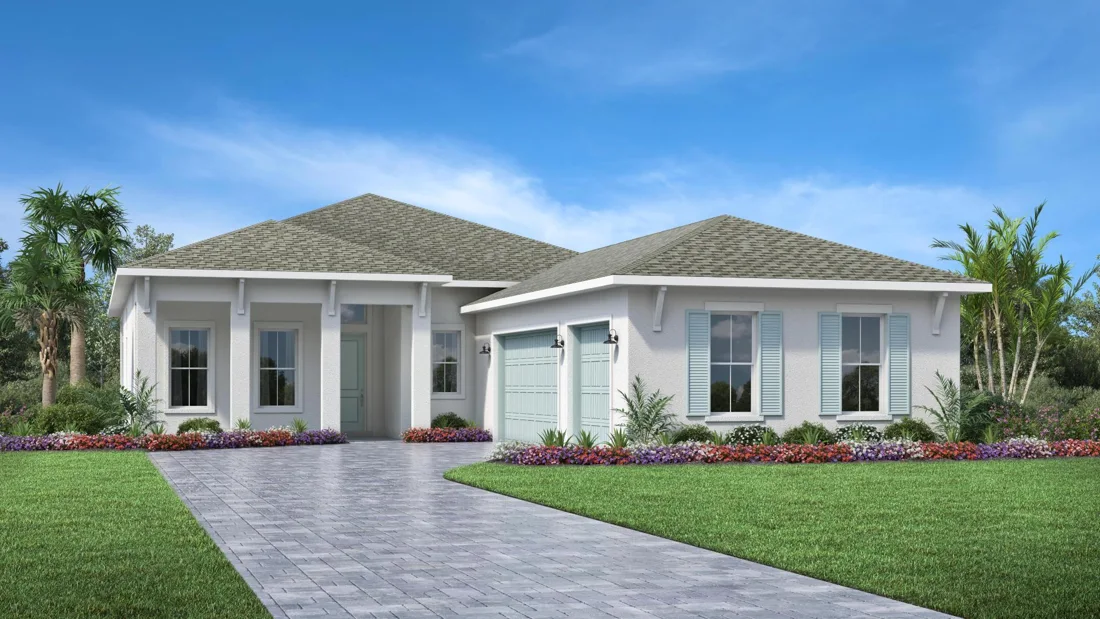
3 bedrooms · 3 bathrooms · 2506 living sq. ft. · 3.0 garage spaces
Base design specifications; optional half baths, rooms and elevations may differ. Confirm the final plan and included scope.
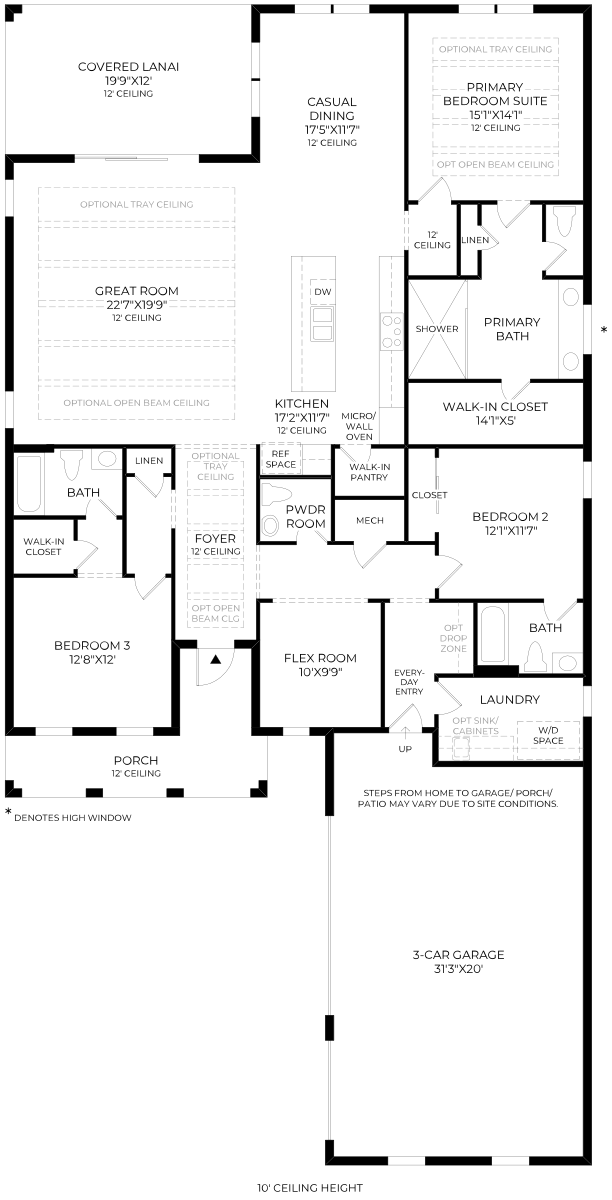
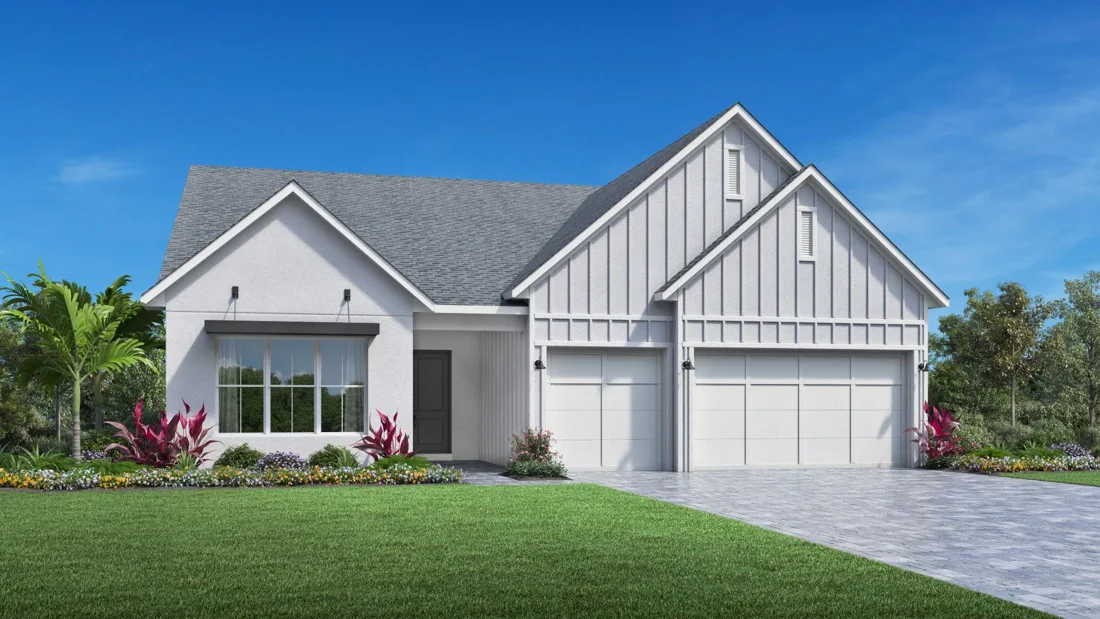
4 bedrooms · 3 bathrooms · 2885 living sq. ft. · 3.0 garage spaces
Base design specifications; optional half baths, rooms and elevations may differ. Confirm the final plan and included scope.
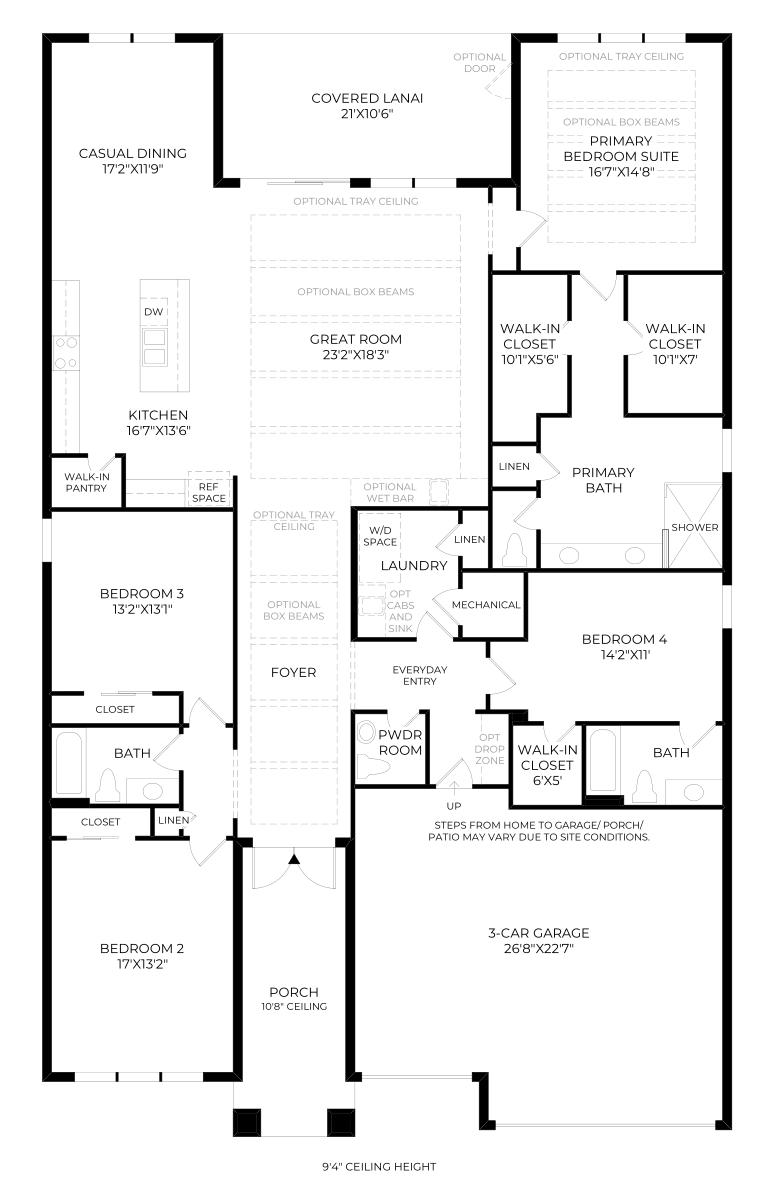
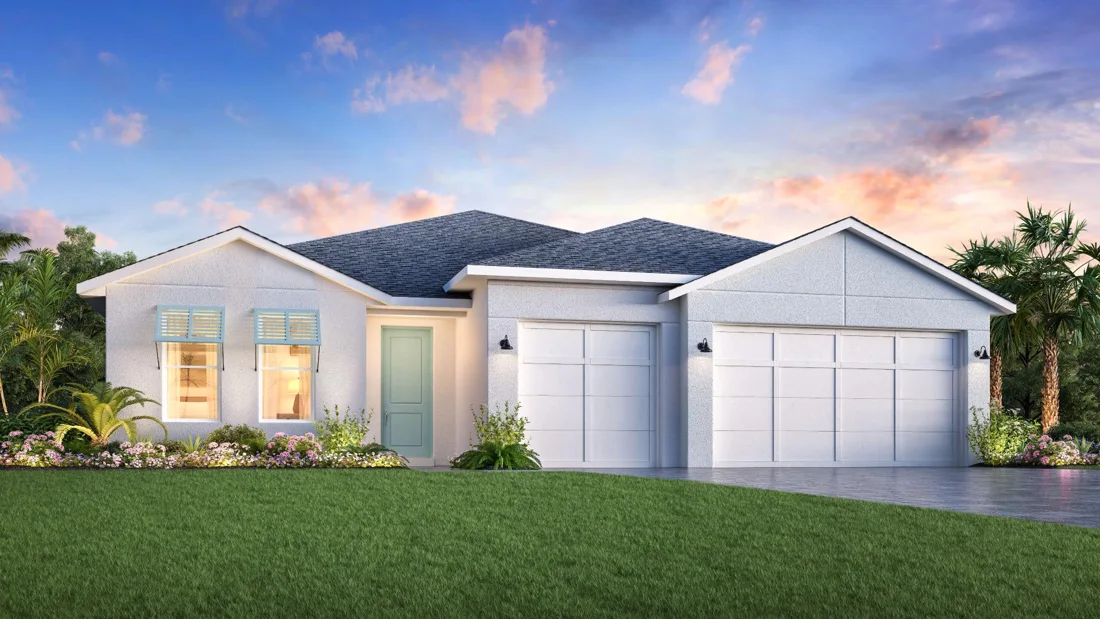
3 bedrooms · 2 bathrooms · 2595 living sq. ft. · 3.0 garage spaces
Base design specifications; optional half baths, rooms and elevations may differ. Confirm the final plan and included scope.
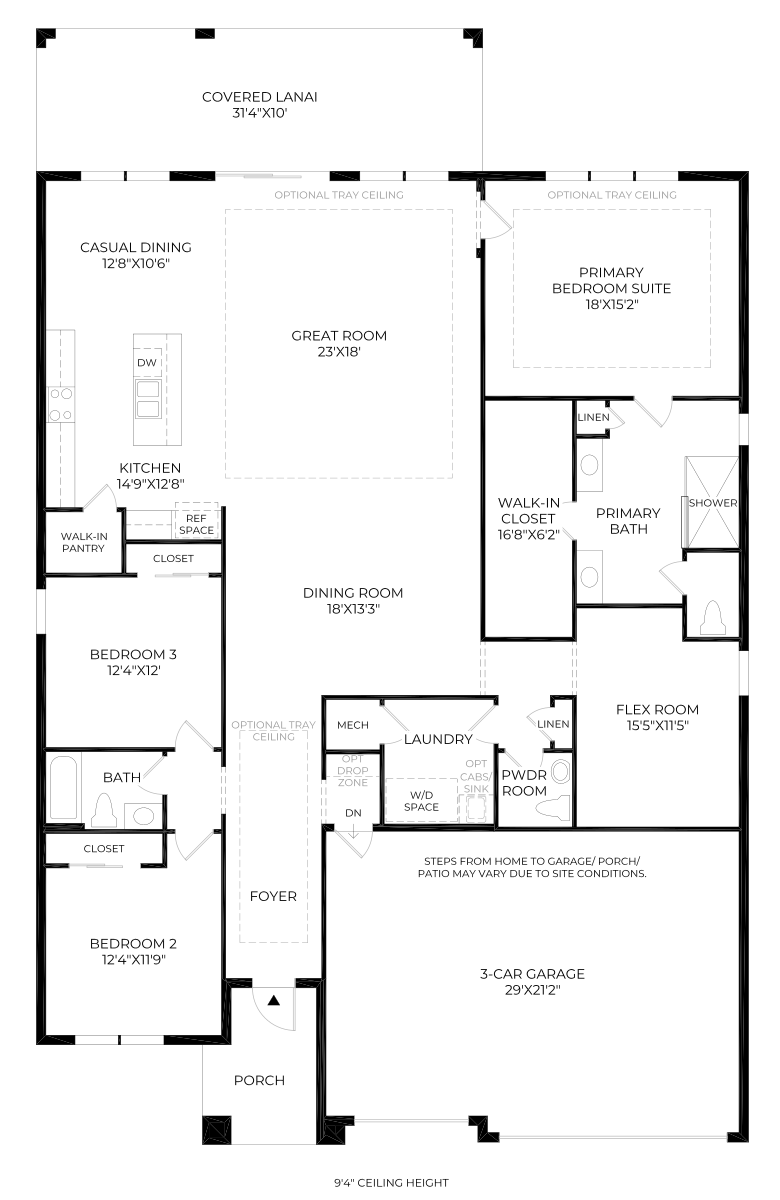
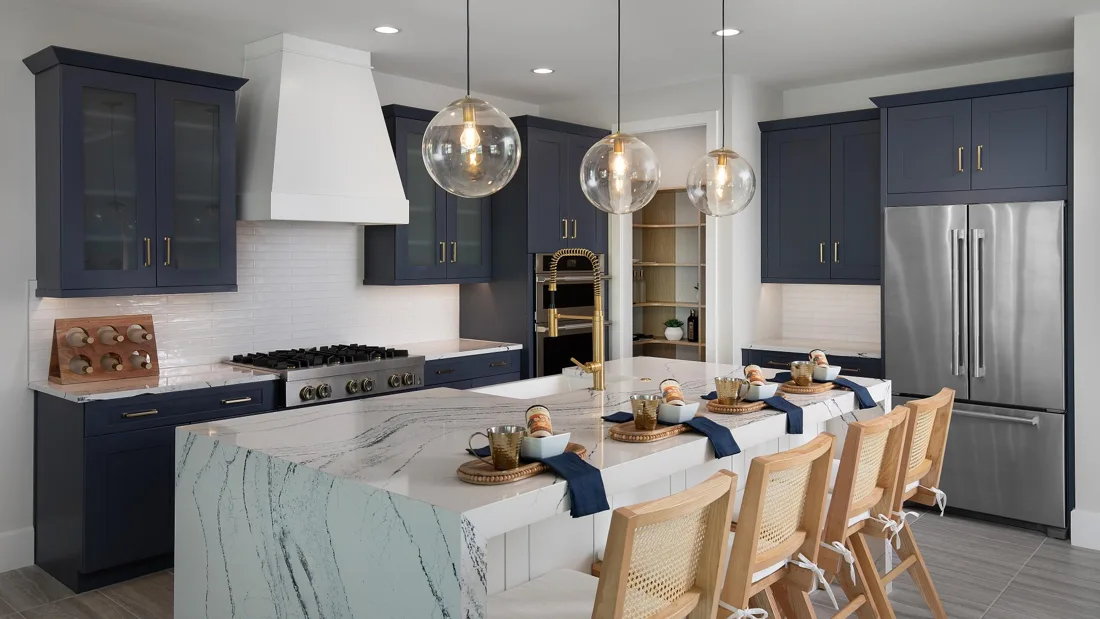
3 bedrooms · 2 bathrooms · 2412 living sq. ft. · 3.0 garage spaces
Base design specifications; optional half baths, rooms and elevations may differ. Confirm the final plan and included scope.
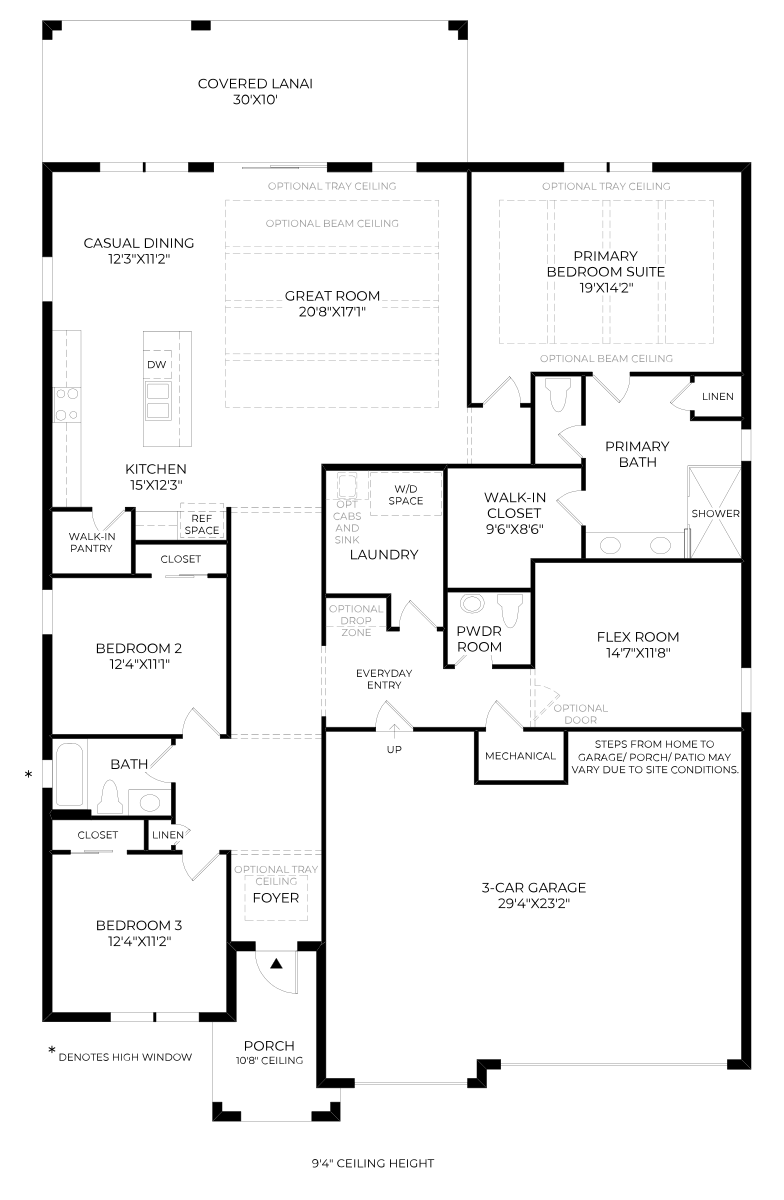
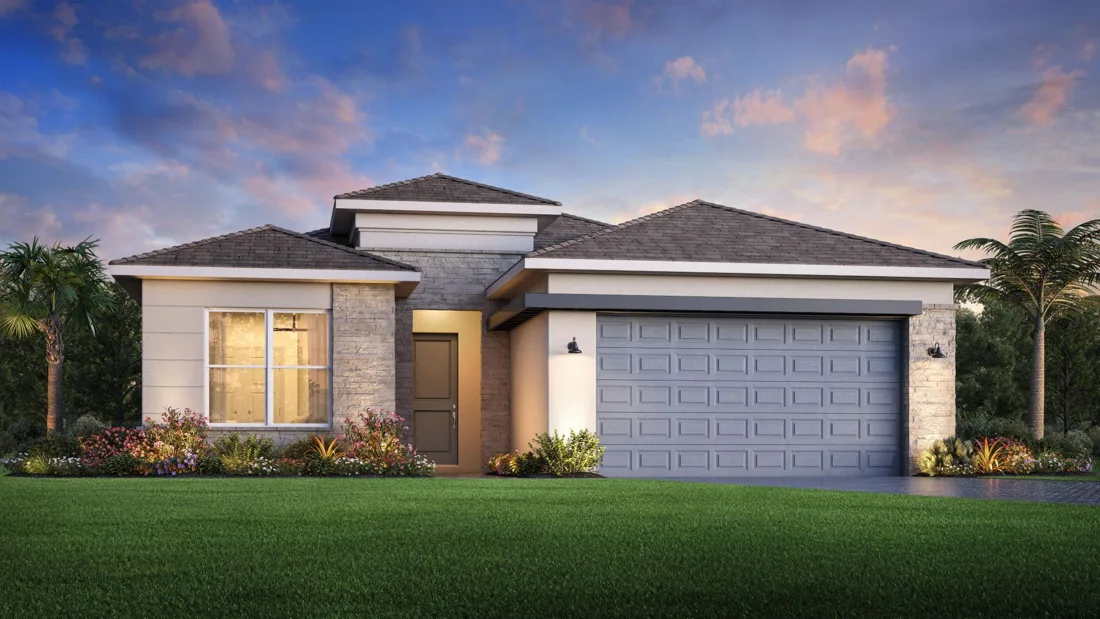
3–4 bedrooms · 2–3 bathrooms · 2489 living sq. ft. · 2.0 garage spaces
Base design specifications; optional half baths, rooms and elevations may differ. Confirm the final plan and included scope.
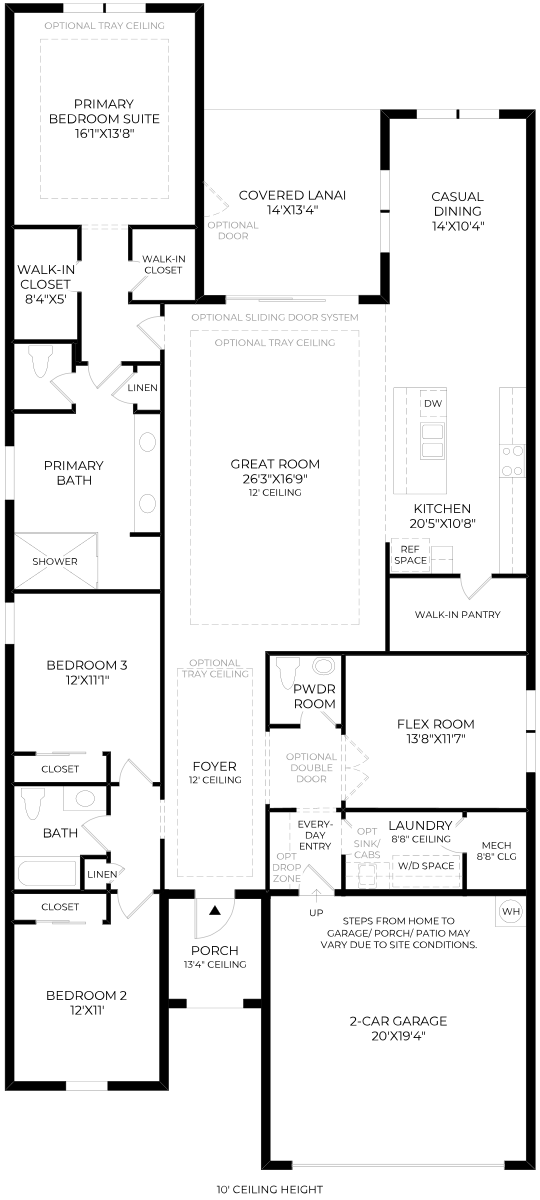
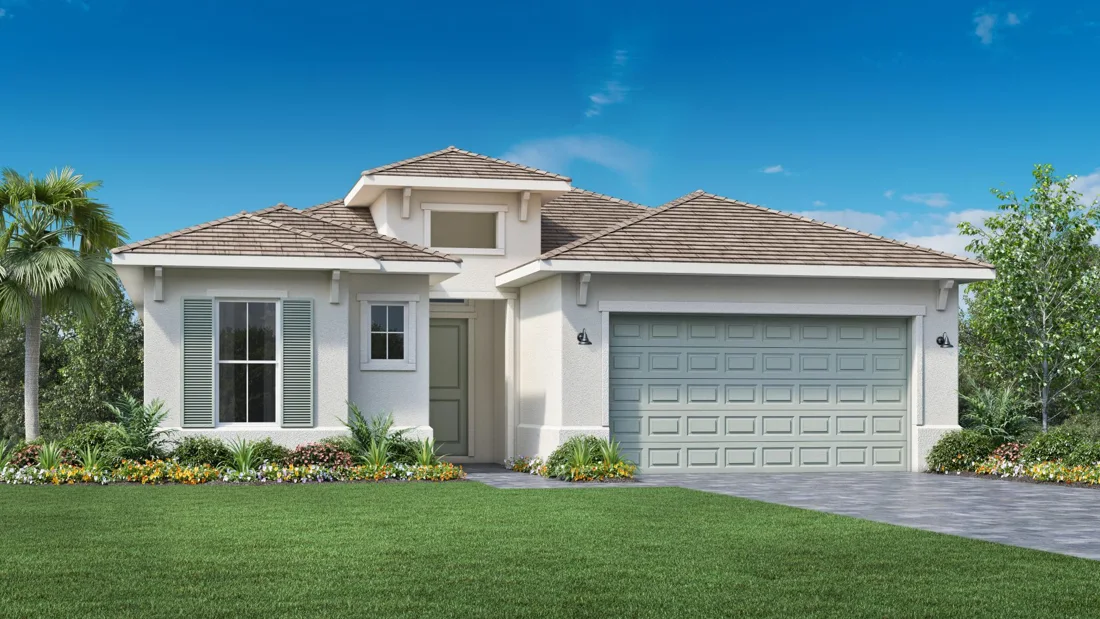
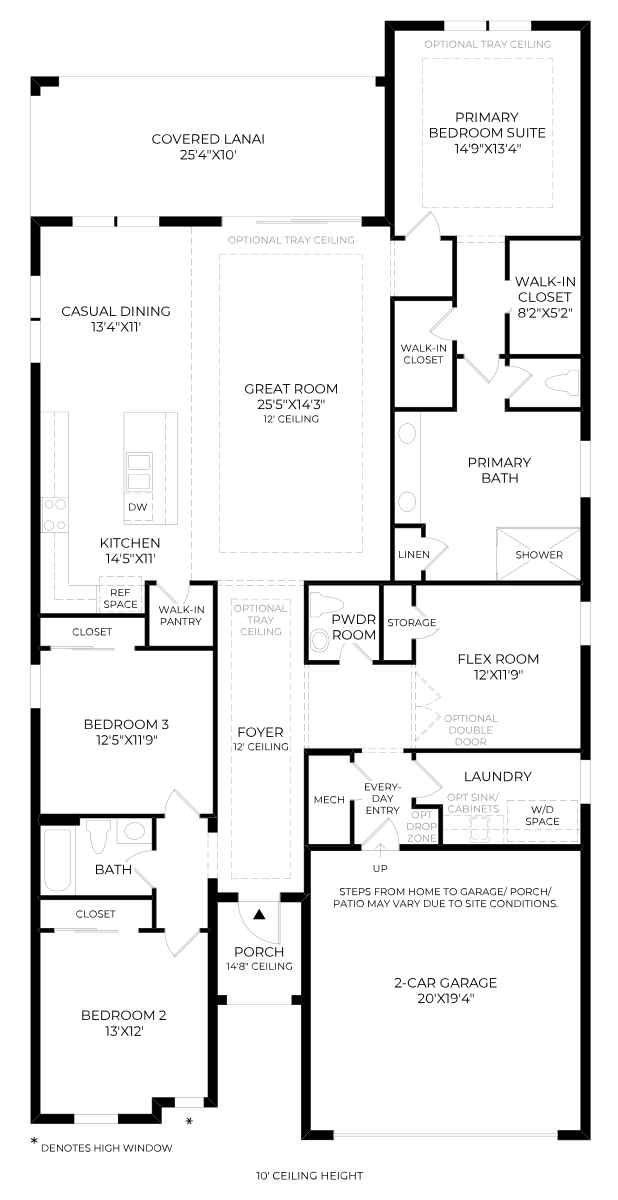
3–4 bedrooms · 2–4 bathrooms · 2298 living sq. ft. · 2.0 garage spaces
Base design specifications; optional half baths, rooms and elevations may differ. Confirm the final plan and included scope.
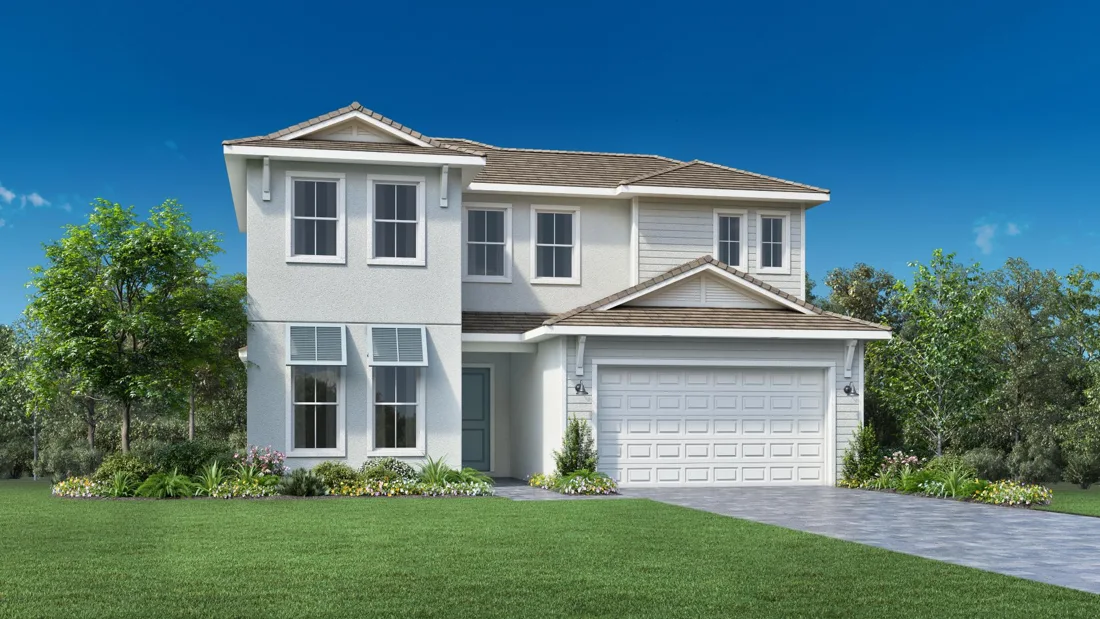
4–6 bedrooms · 3–6 bathrooms · 3128 living sq. ft. · 2.0 garage spaces
Base design specifications; optional half baths, rooms and elevations may differ. Confirm the final plan and included scope.
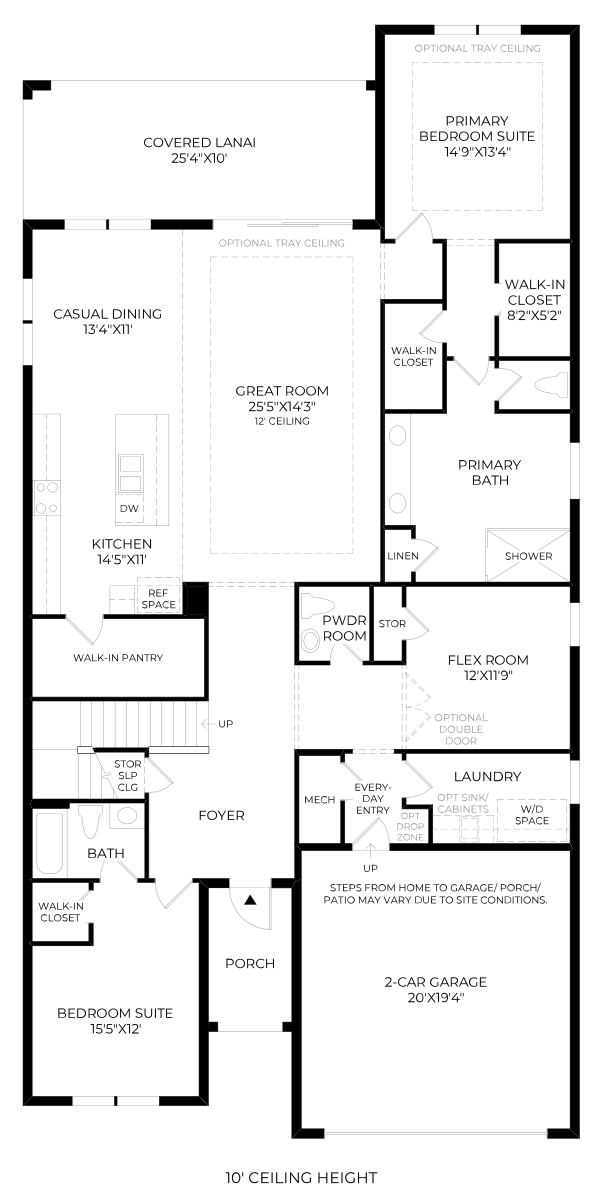
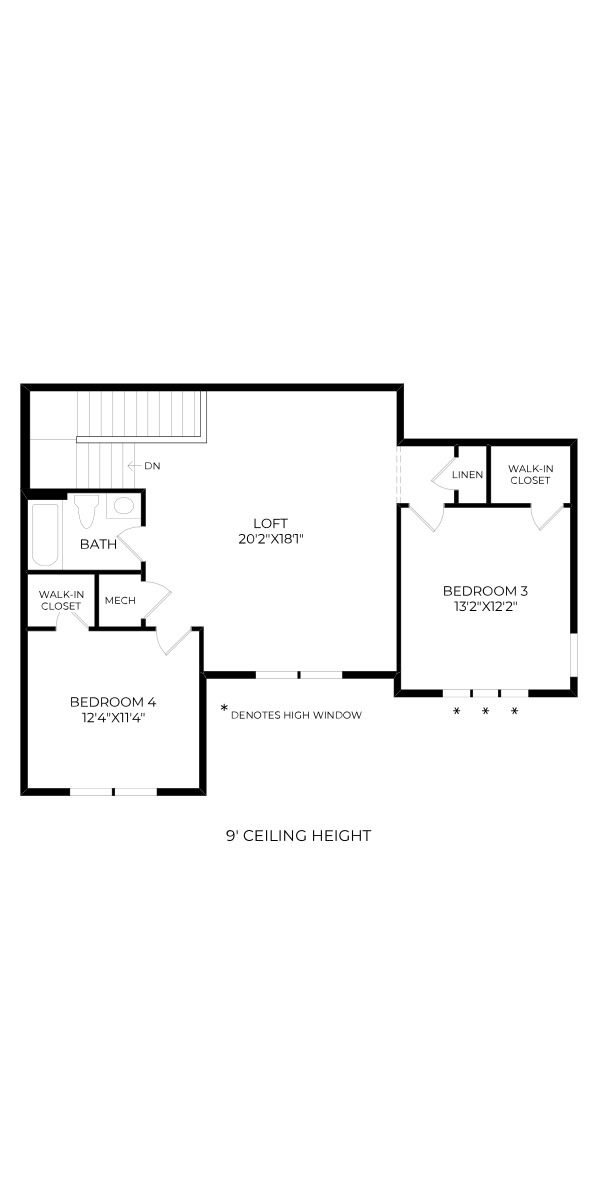
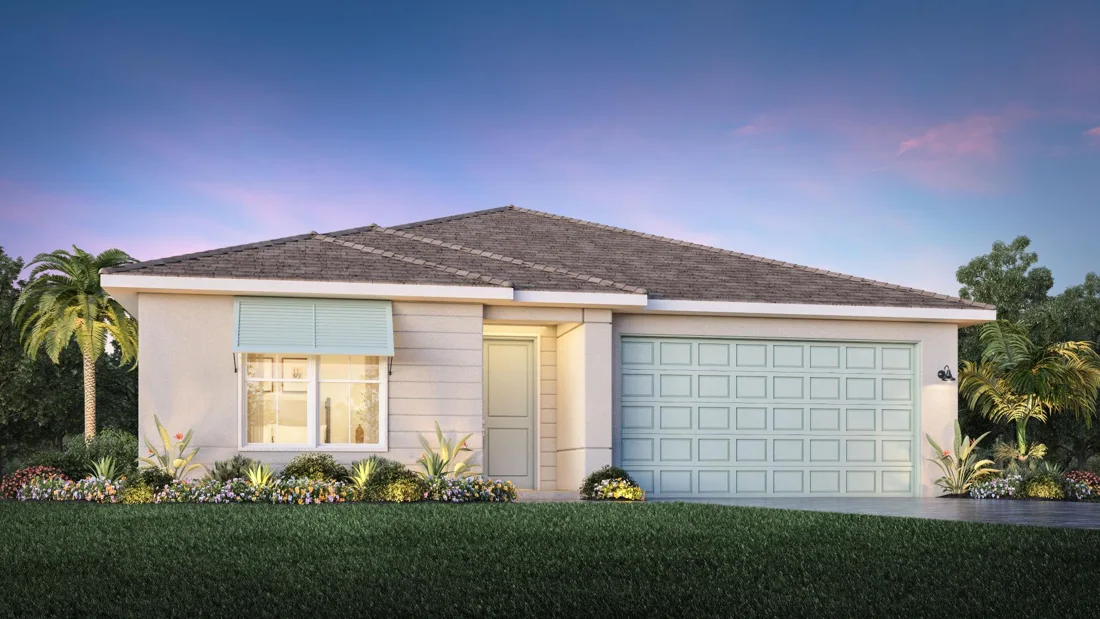
3–4 bedrooms · 2–3 bathrooms · 2235 living sq. ft. · 2.5 garage spaces
Base design specifications; optional half baths, rooms and elevations may differ. Confirm the final plan and included scope.
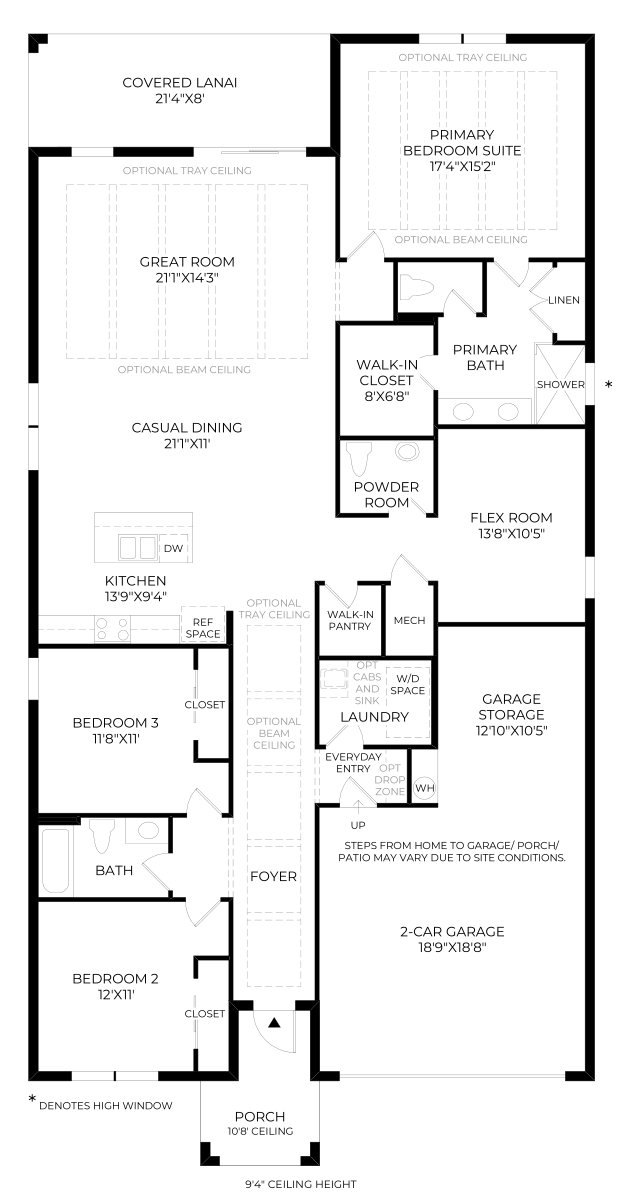
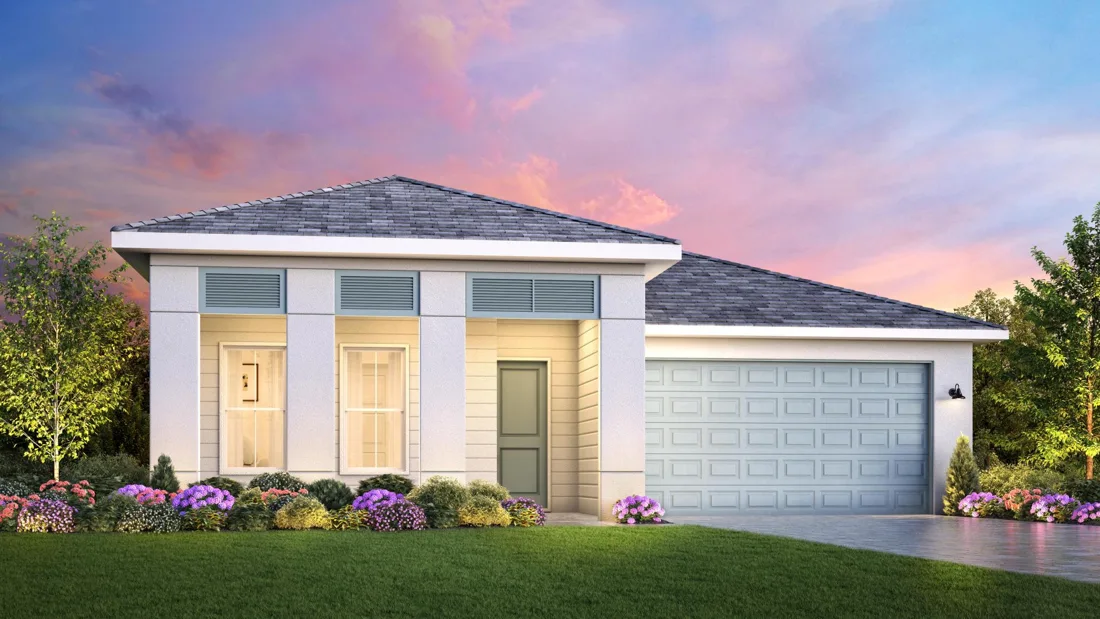
3 bedrooms · 2 bathrooms · 1918 living sq. ft. · 2.0 garage spaces
Base design specifications; optional half baths, rooms and elevations may differ. Confirm the final plan and included scope.
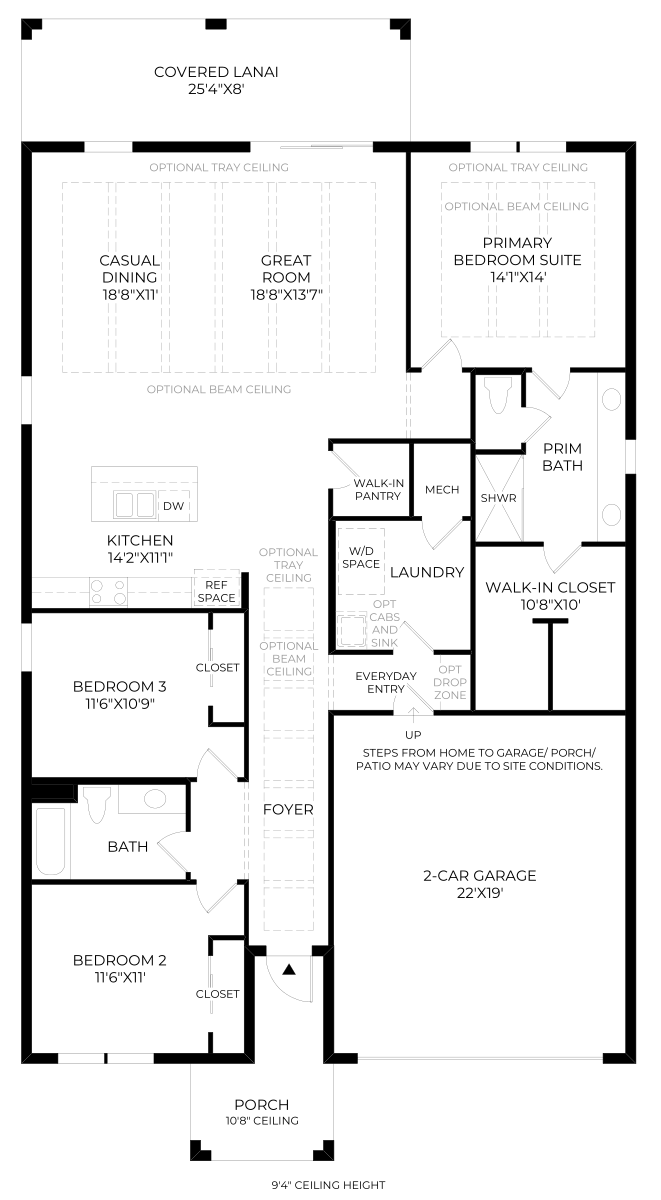
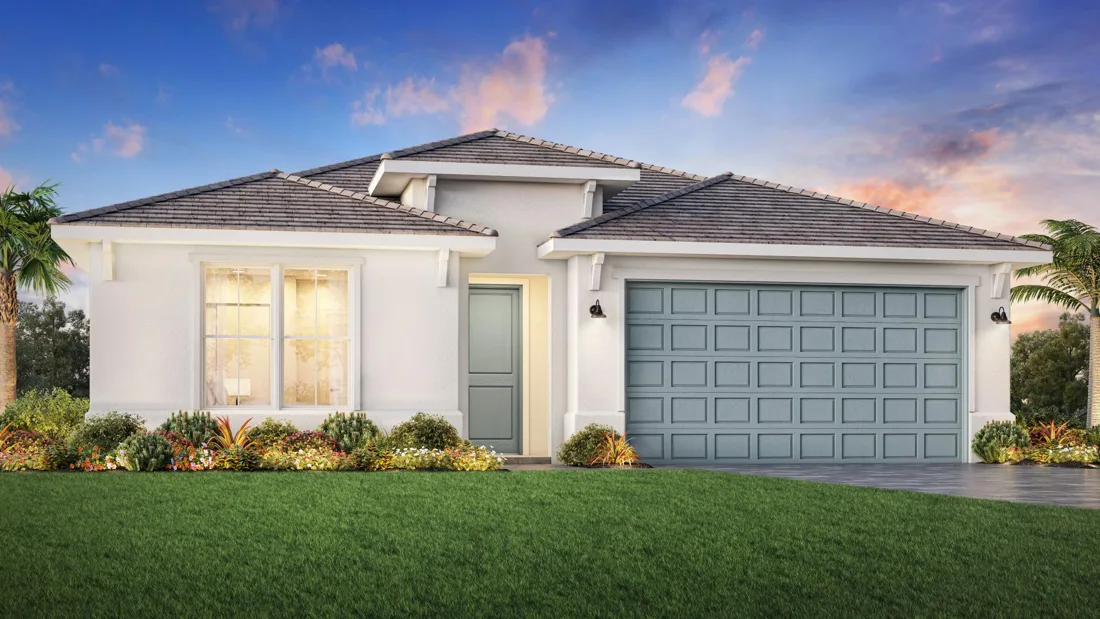
3 bedrooms · 2 bathrooms · 1893 living sq. ft. · 2.5 garage spaces
Base design specifications; optional half baths, rooms and elevations may differ. Confirm the final plan and included scope.
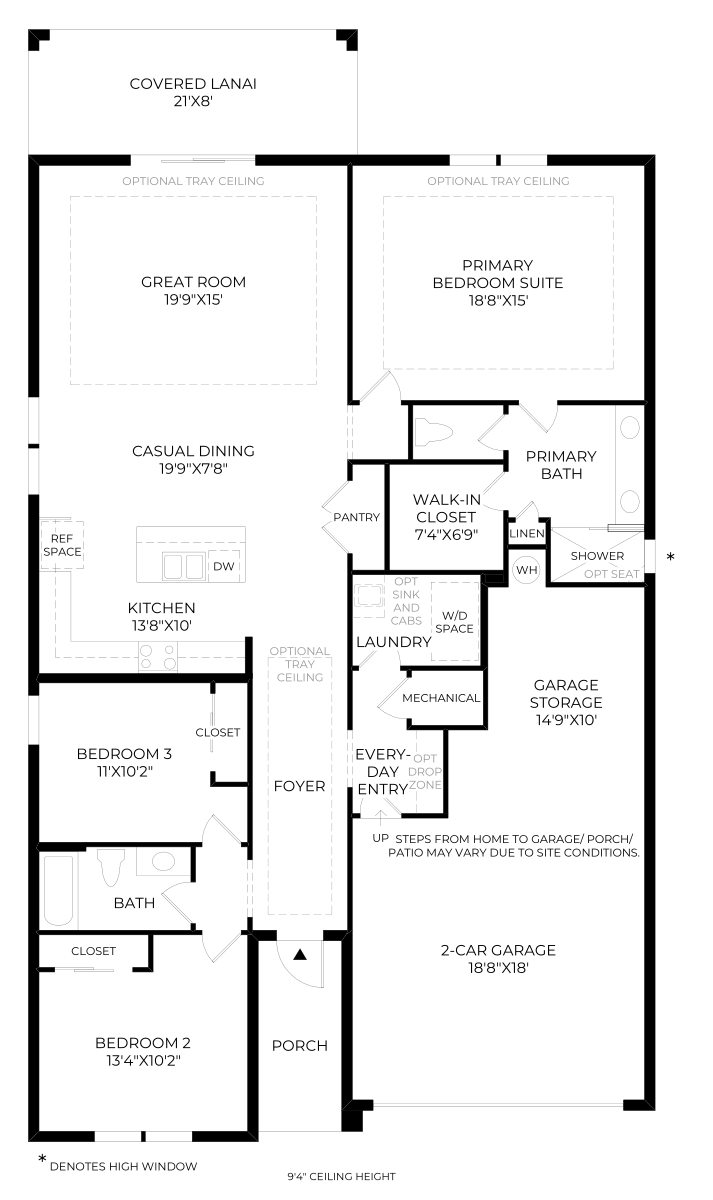
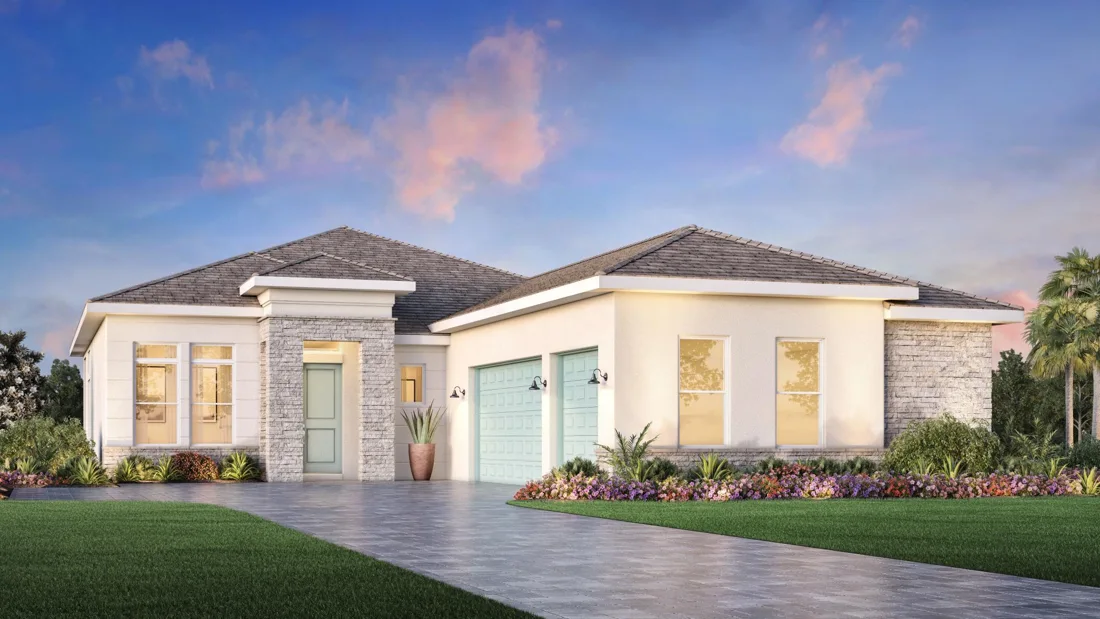
3–4 bedrooms · 3–5 bathrooms · 2475 living sq. ft. · 3.0 garage spaces
Base design specifications; optional half baths, rooms and elevations may differ. Confirm the final plan and included scope.
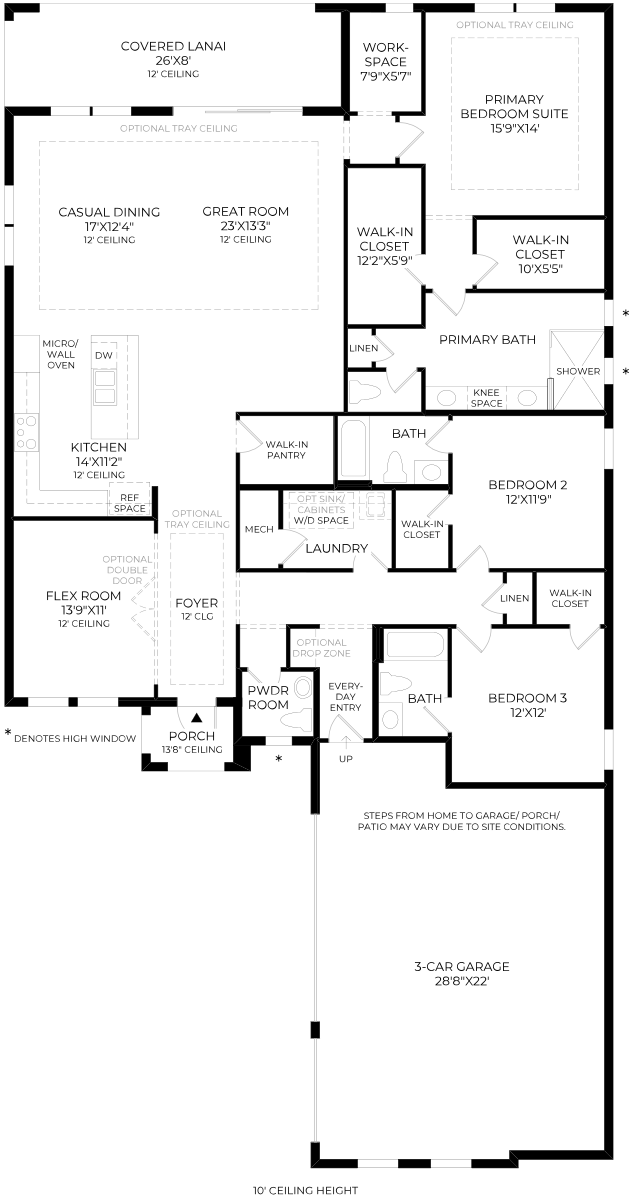
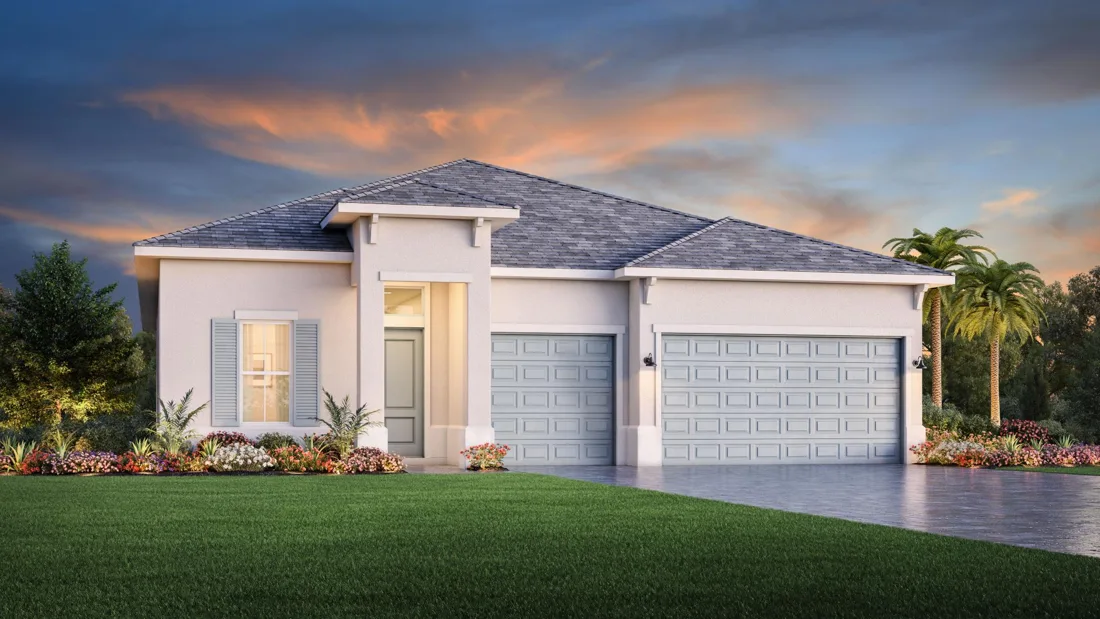
3–4 bedrooms · 2–3 bathrooms · 2927 living sq. ft. · 3.0 garage spaces
Base design specifications; optional half baths, rooms and elevations may differ. Confirm the final plan and included scope.
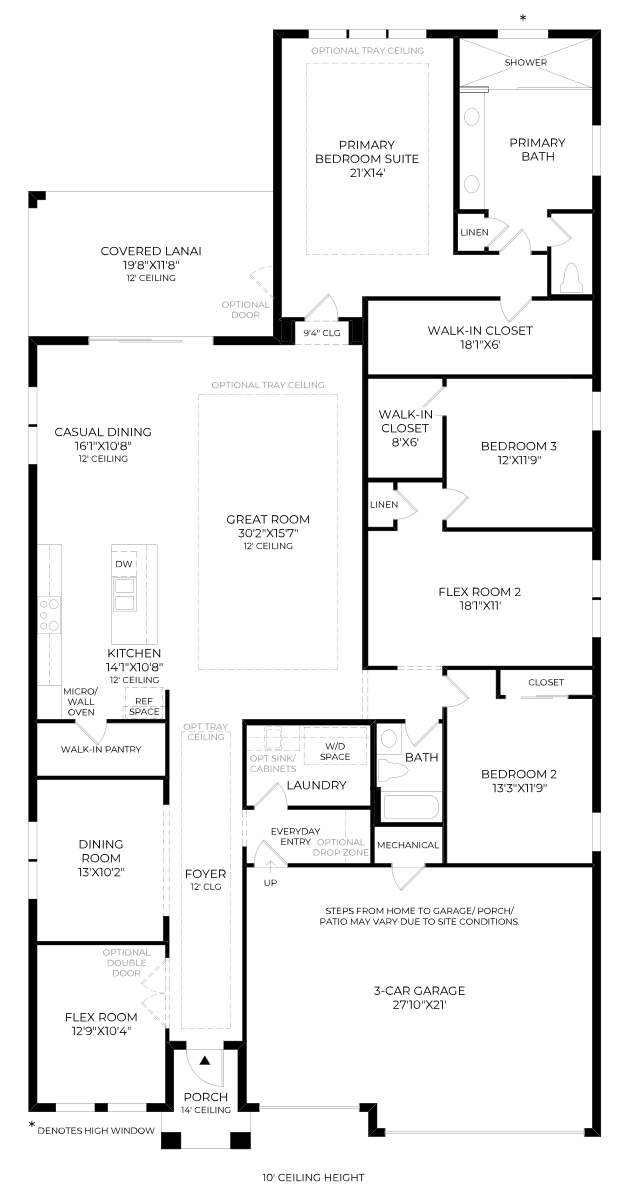
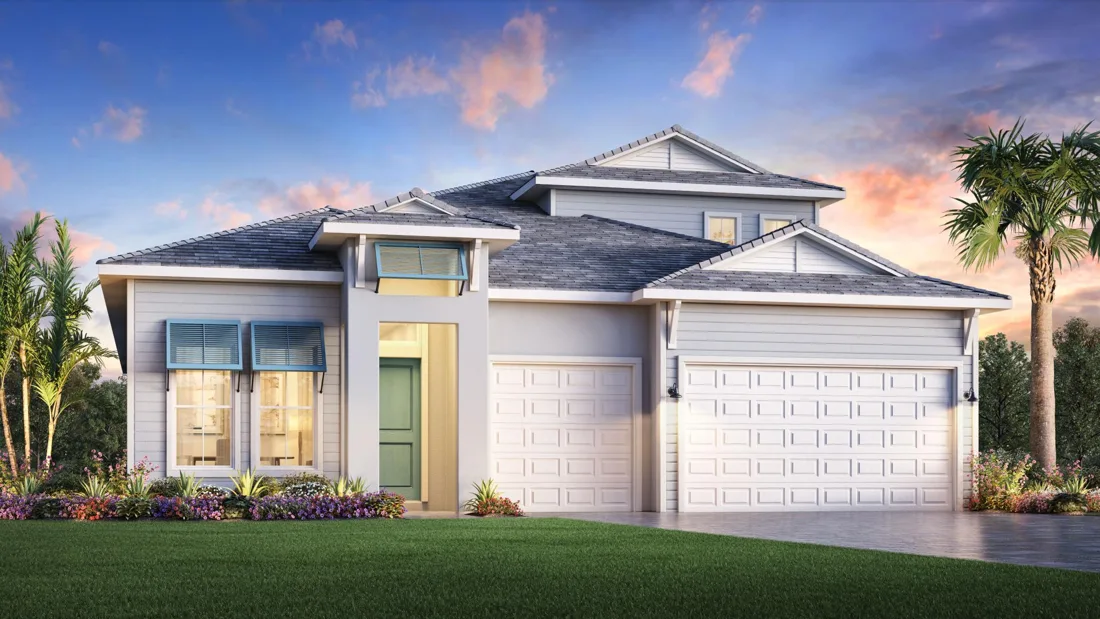
4–6 bedrooms · 3–4 bathrooms · 3788 living sq. ft. · 3.0 garage spaces
Base design specifications; optional half baths, rooms and elevations may differ. Confirm the final plan and included scope.
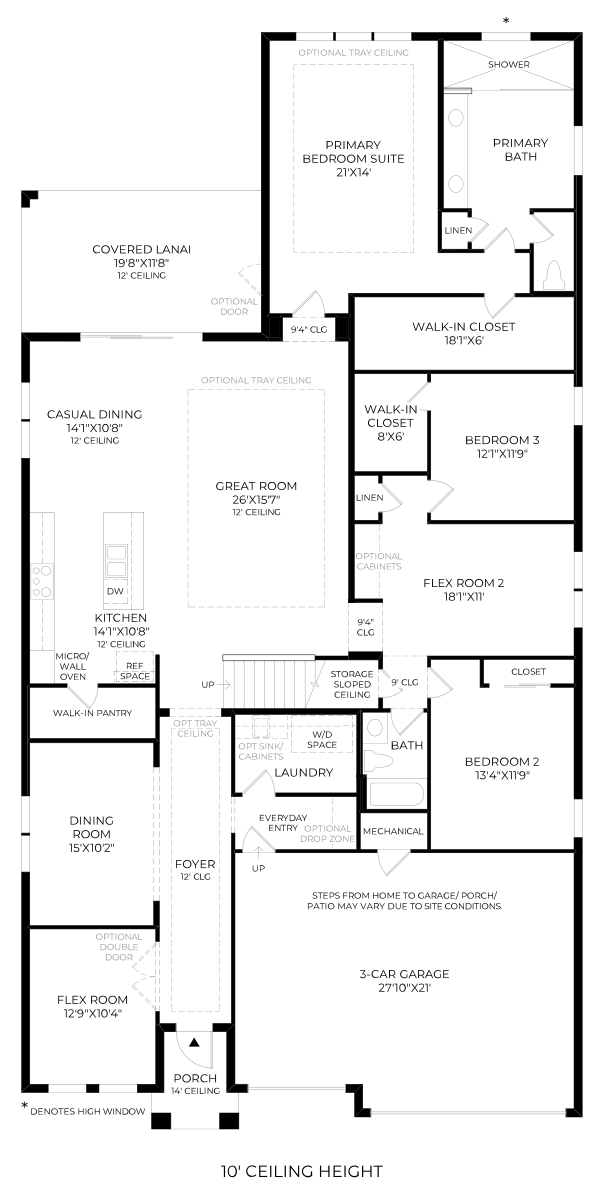
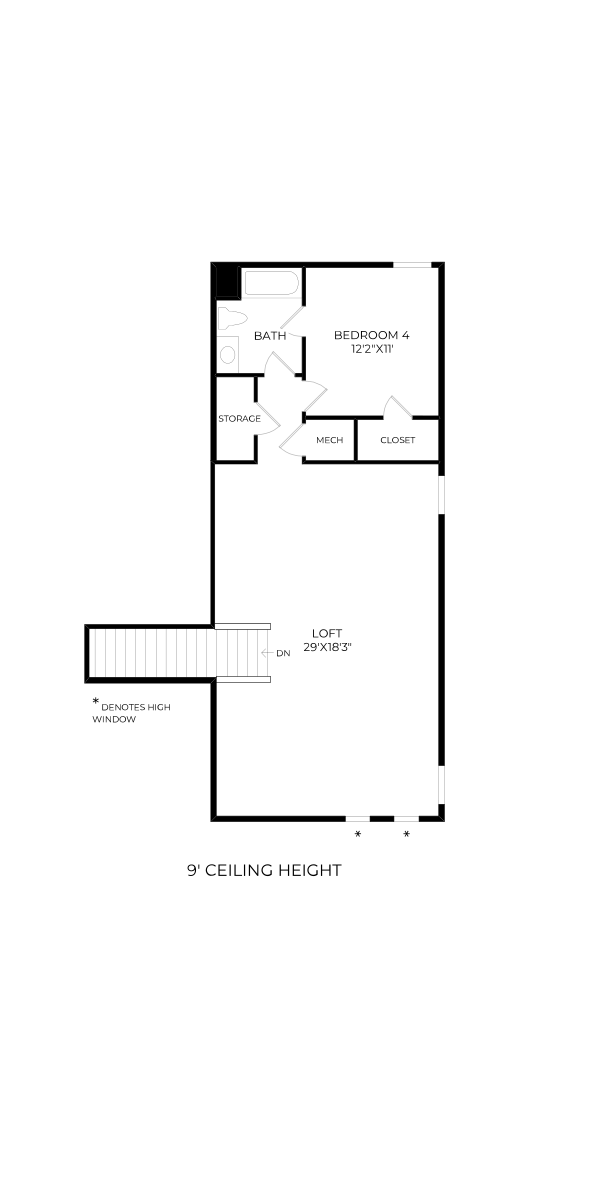
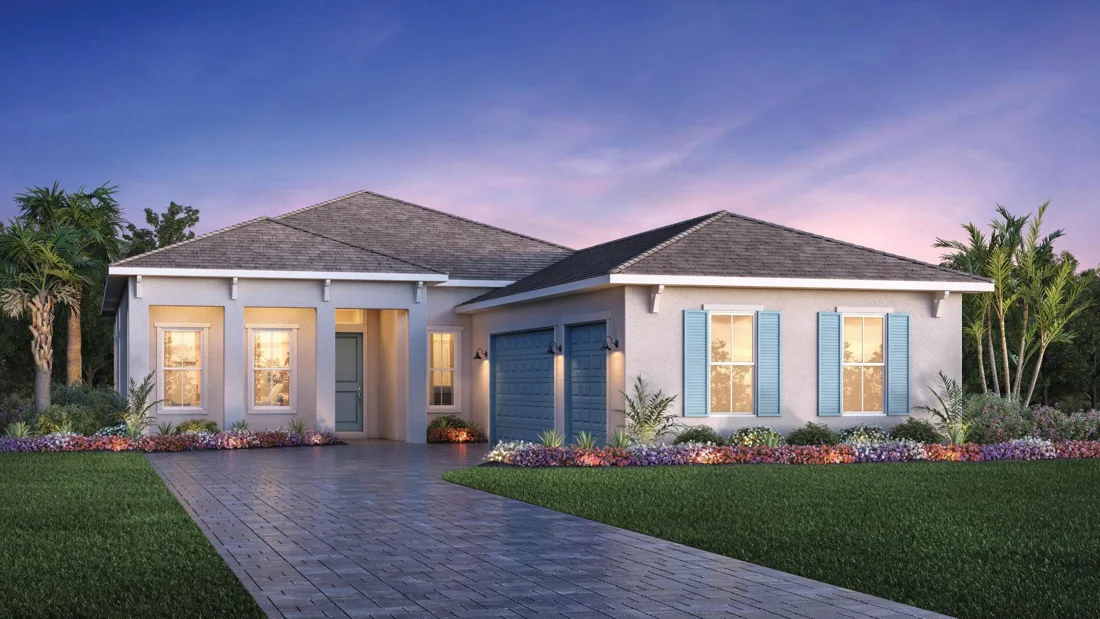
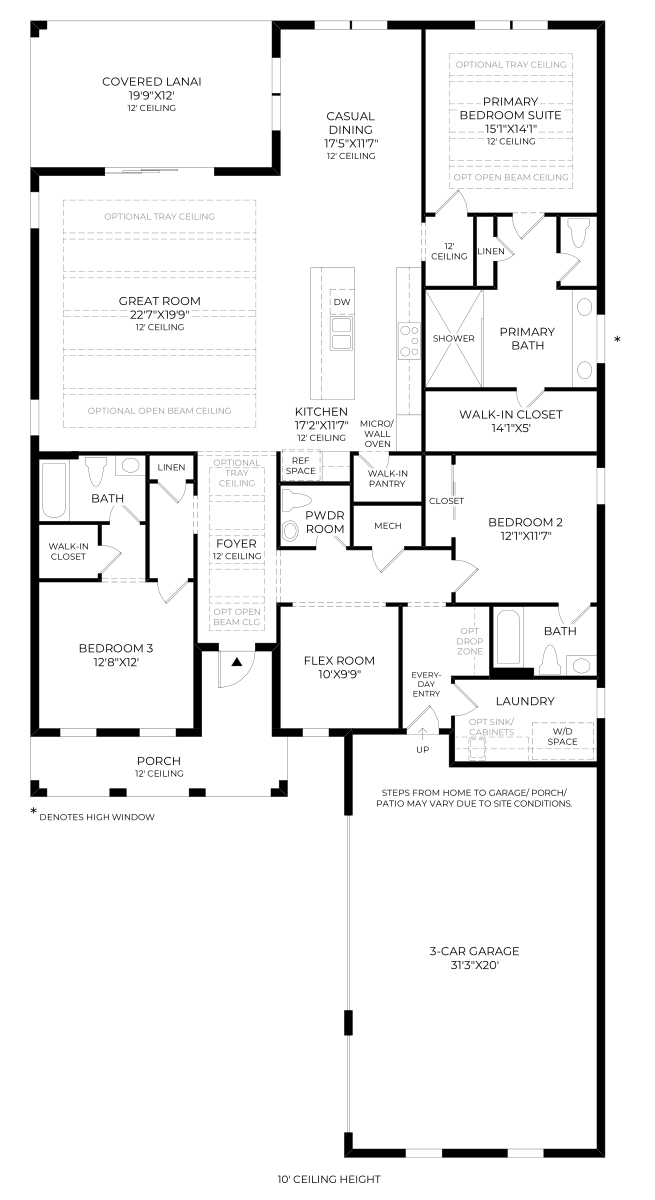
3 bedrooms · 3 bathrooms · 2506 living sq. ft. · 3.0 garage spaces
Base design specifications; optional half baths, rooms and elevations may differ. Confirm the final plan and included scope.
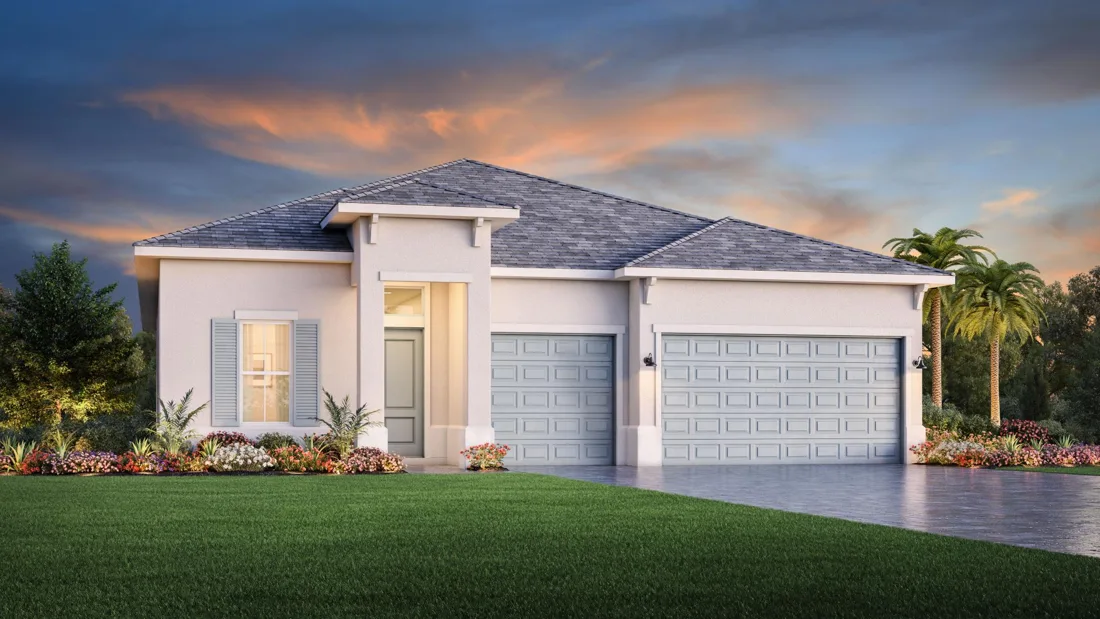
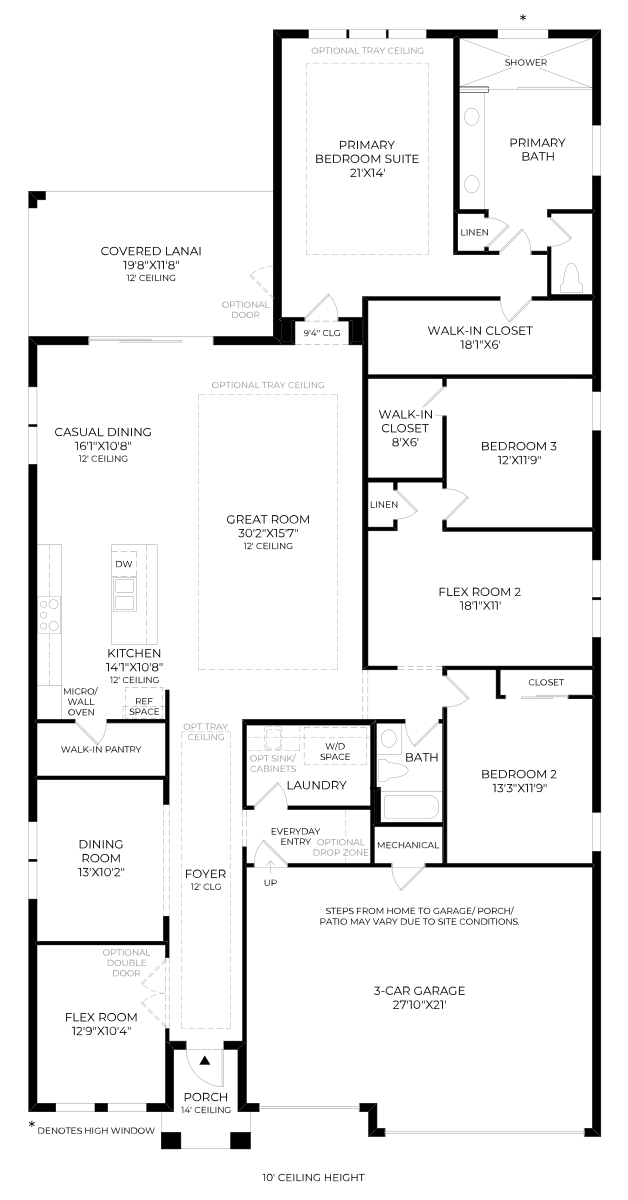
3–4 bedrooms · 2 bathrooms · 2927 living sq. ft. · 3.0 garage spaces
Base design specifications; optional half baths, rooms and elevations may differ. Confirm the final plan and included scope.
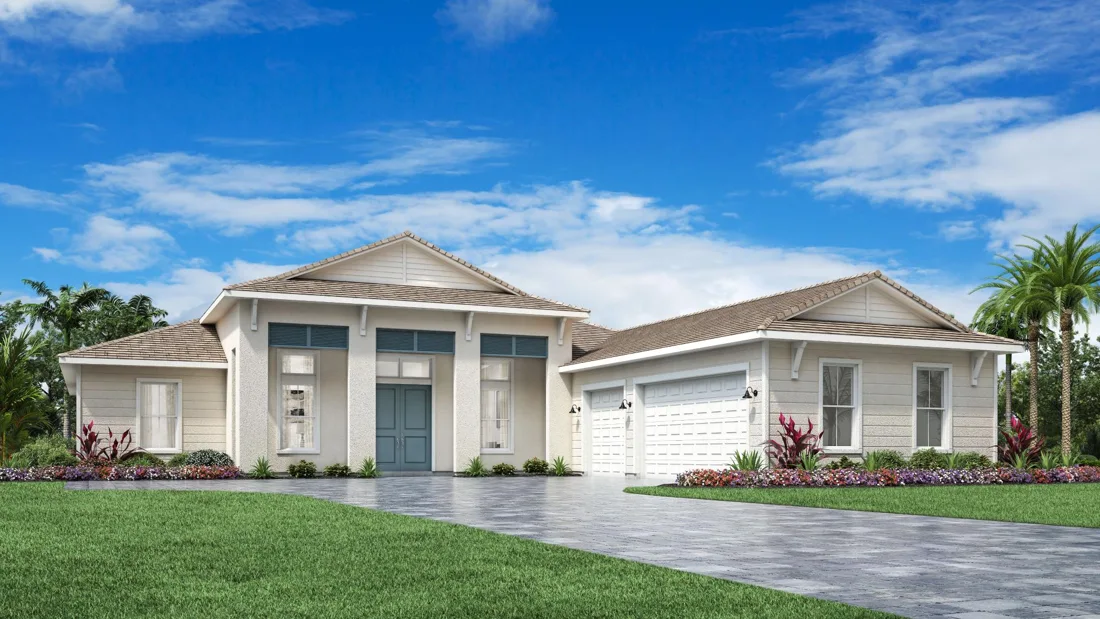
4–5 bedrooms · 3–4 bathrooms · 3291 living sq. ft. · 3.0 garage spaces
Base design specifications; optional half baths, rooms and elevations may differ. Confirm the final plan and included scope.
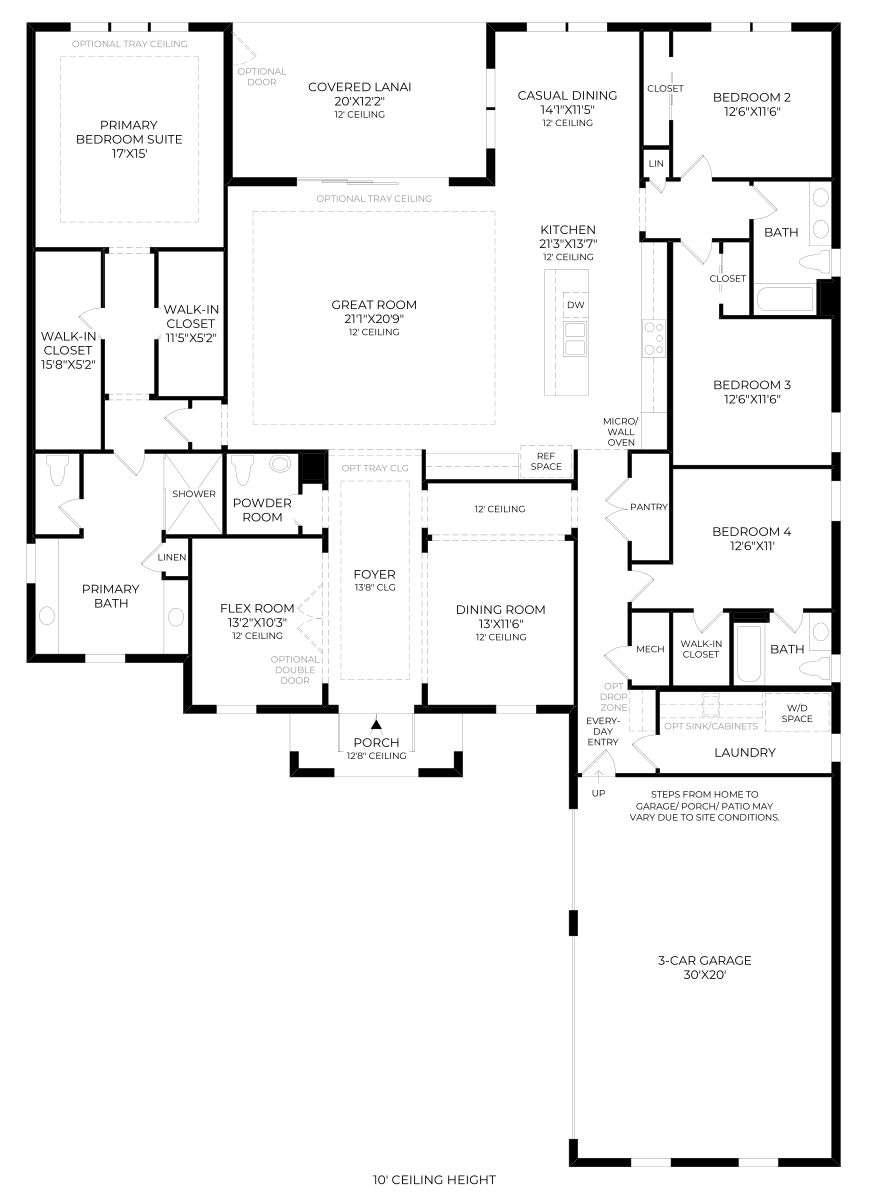
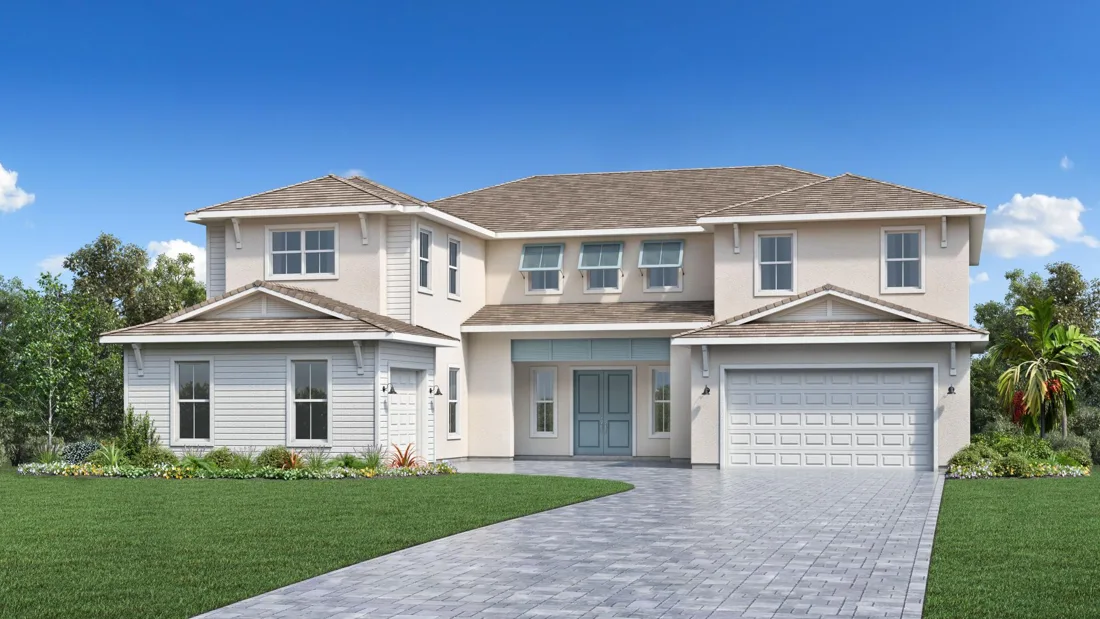
5 bedrooms · 5 bathrooms · 5397 living sq. ft. · 3.0 garage spaces
Base design specifications; optional half baths, rooms and elevations may differ. Confirm the final plan and included scope.
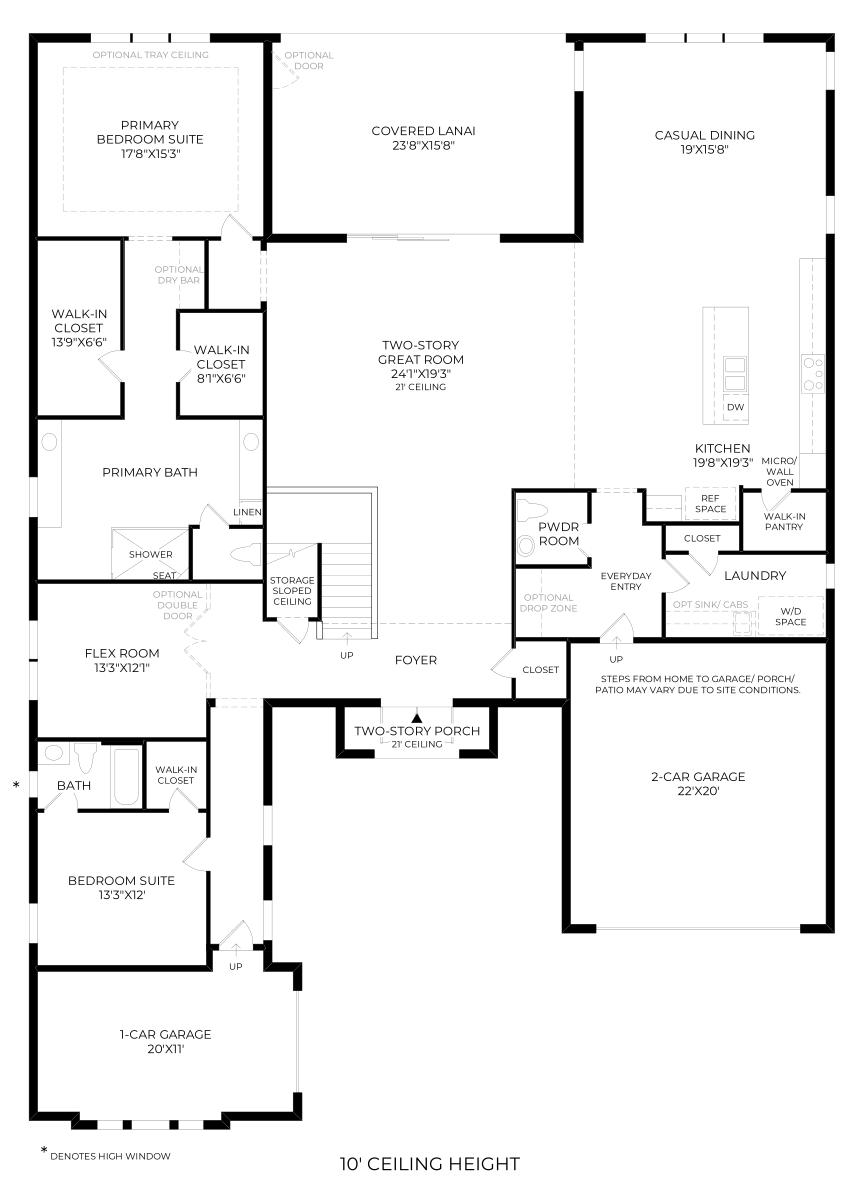
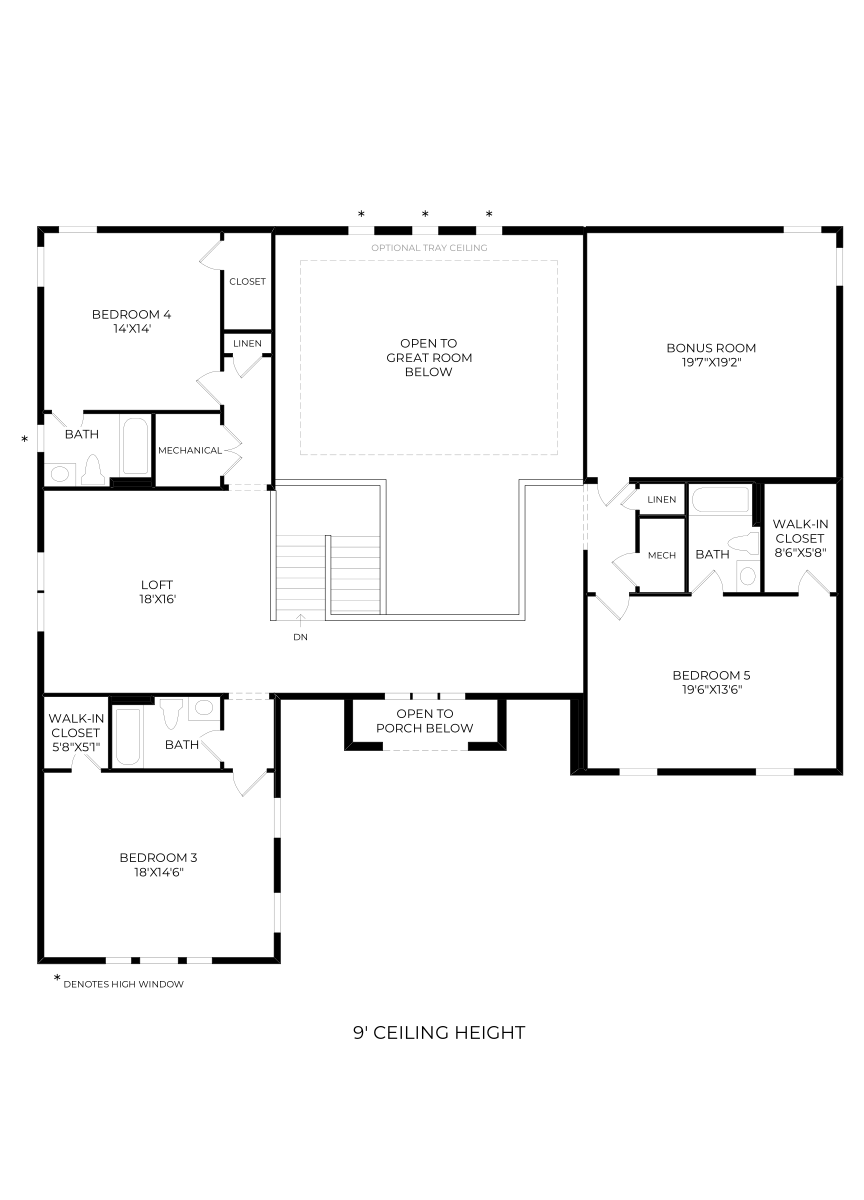
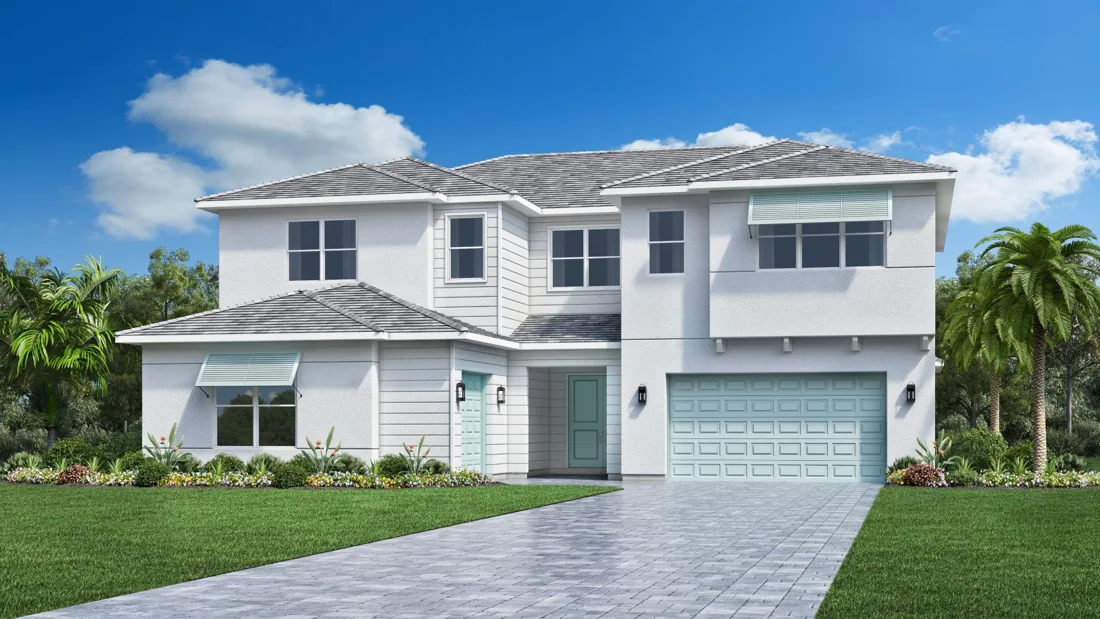
5–6 bedrooms · 4–5 bathrooms · 4407 living sq. ft. · 3.0 garage spaces
Base design specifications; optional half baths, rooms and elevations may differ. Confirm the final plan and included scope.
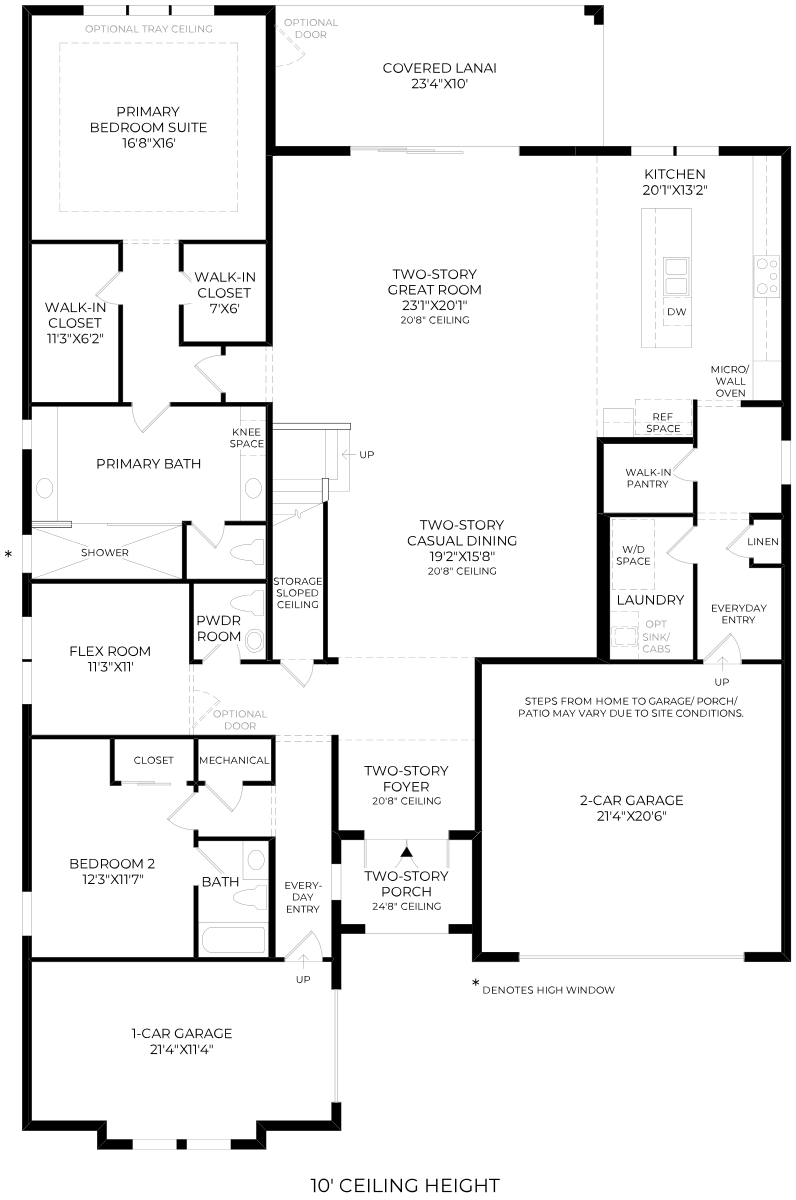
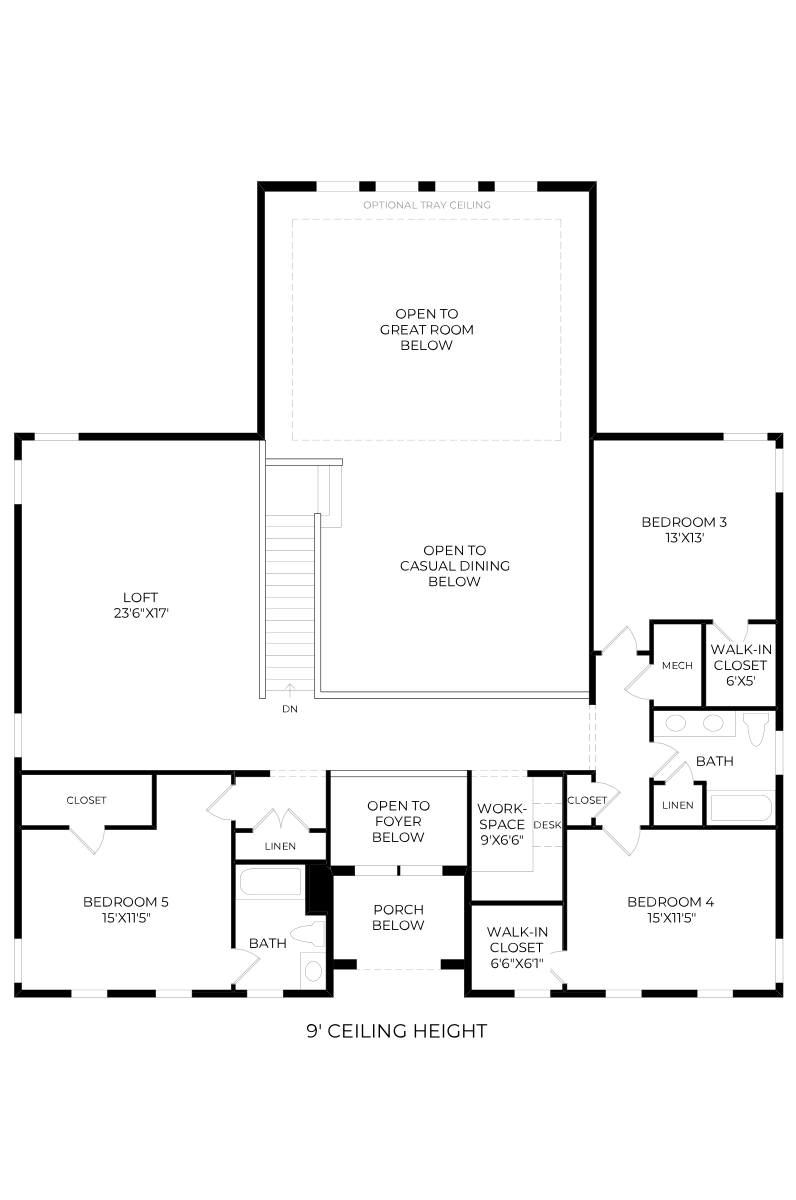
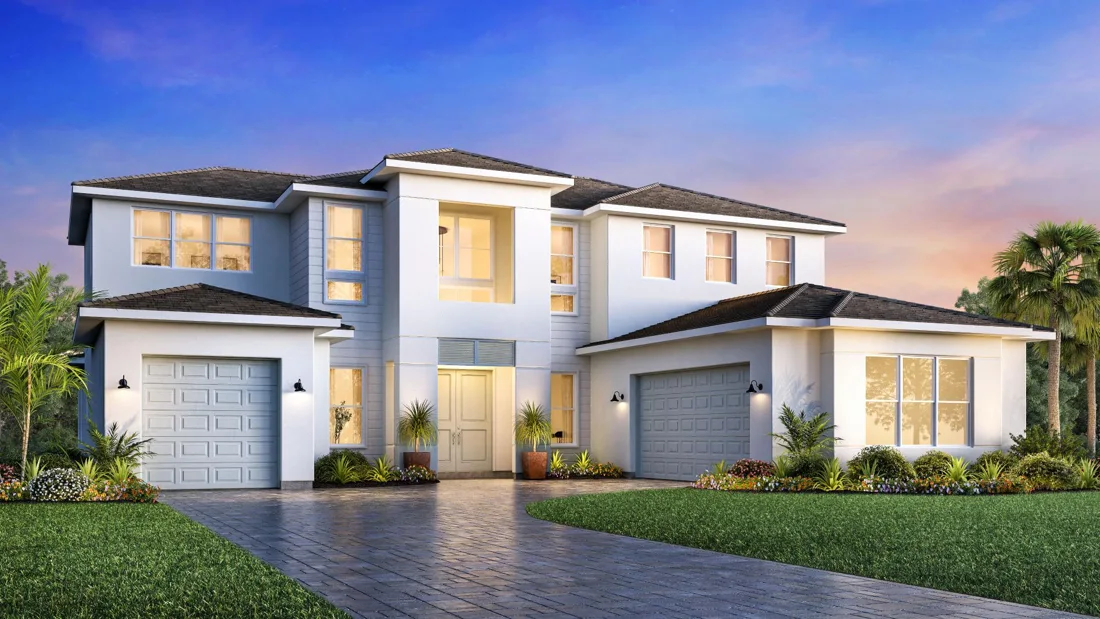
4–5 bedrooms · 3 bathrooms · 4061 living sq. ft. · 3.0 garage spaces
Base design specifications; optional half baths, rooms and elevations may differ. Confirm the final plan and included scope.
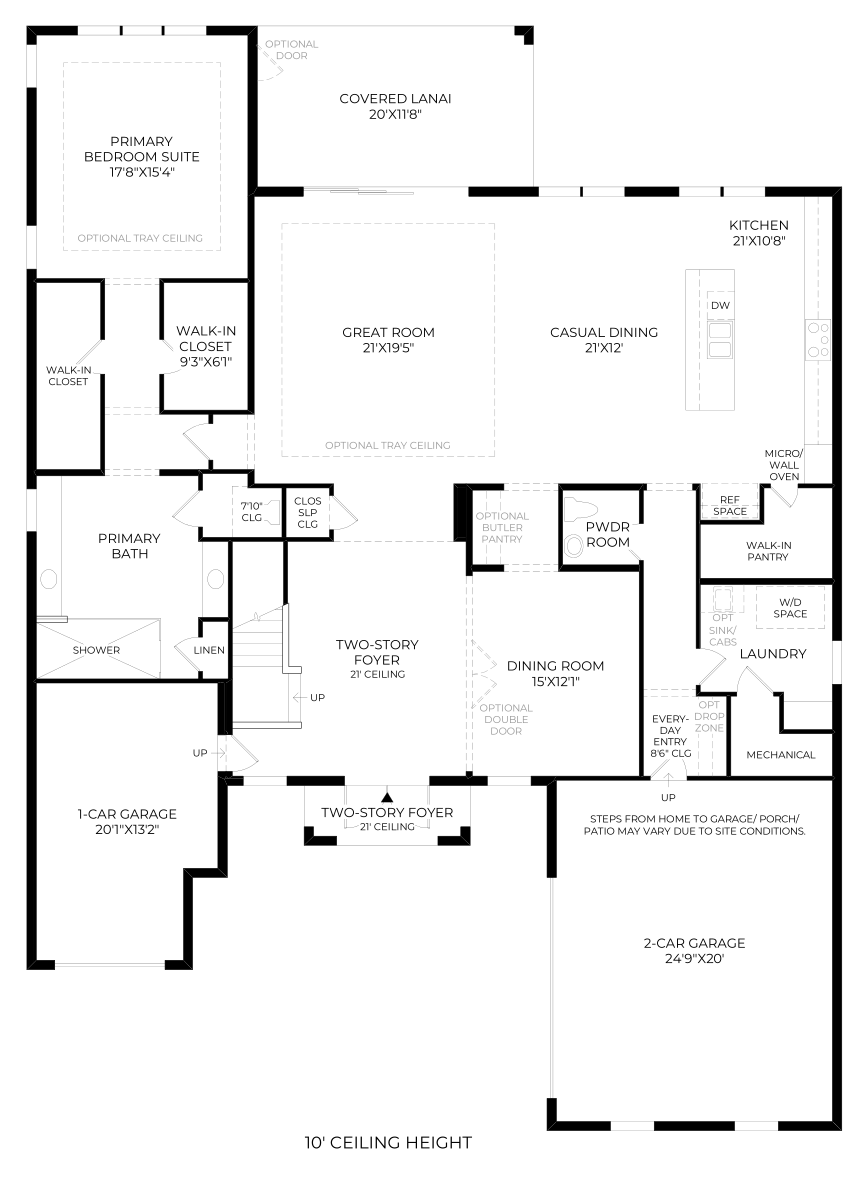
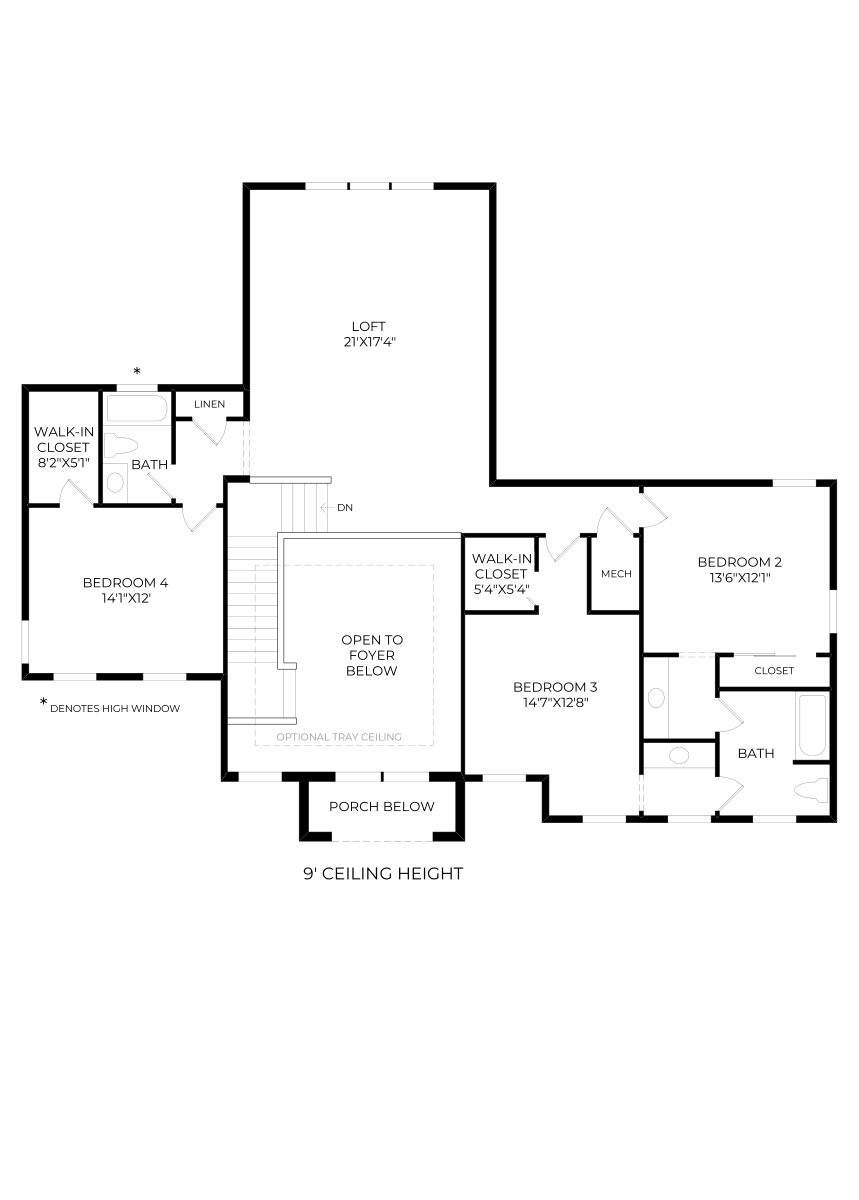
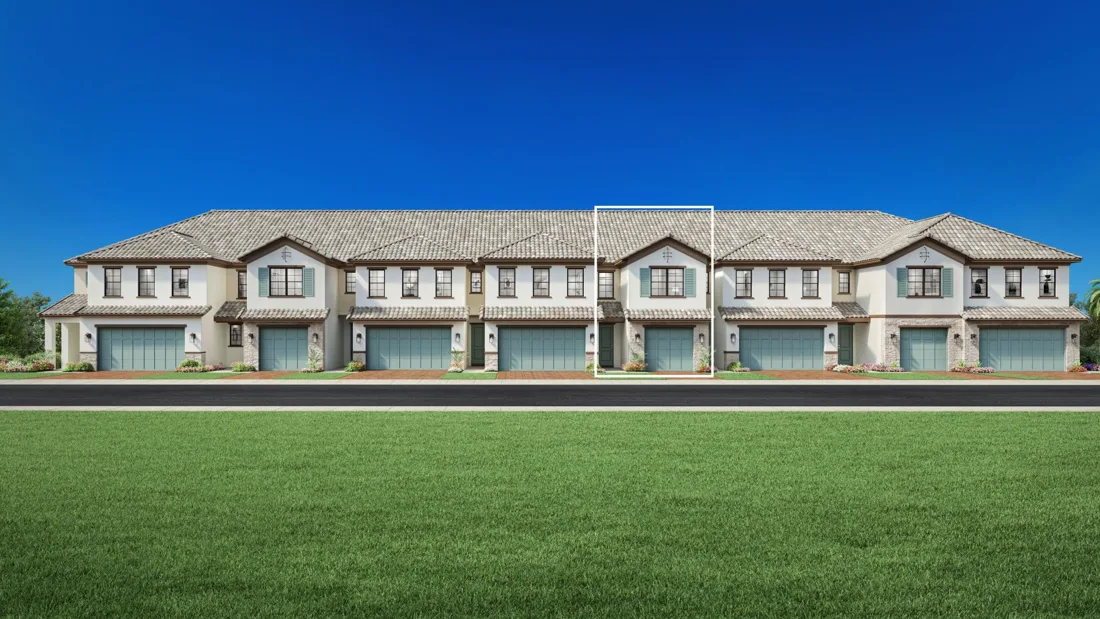
3 bedrooms · 2 bathrooms · 1944 living sq. ft. · 1.0 garage spaces
Base design specifications; optional half baths, rooms and elevations may differ. Confirm the final plan and included scope.
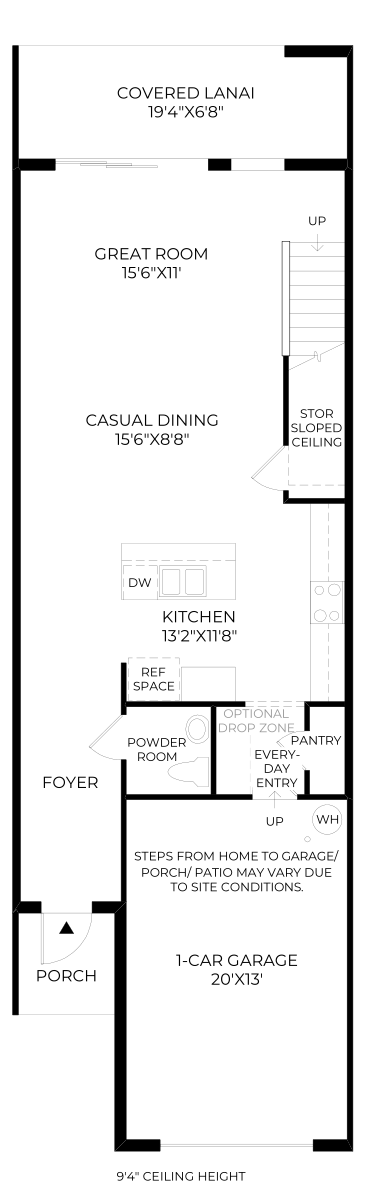
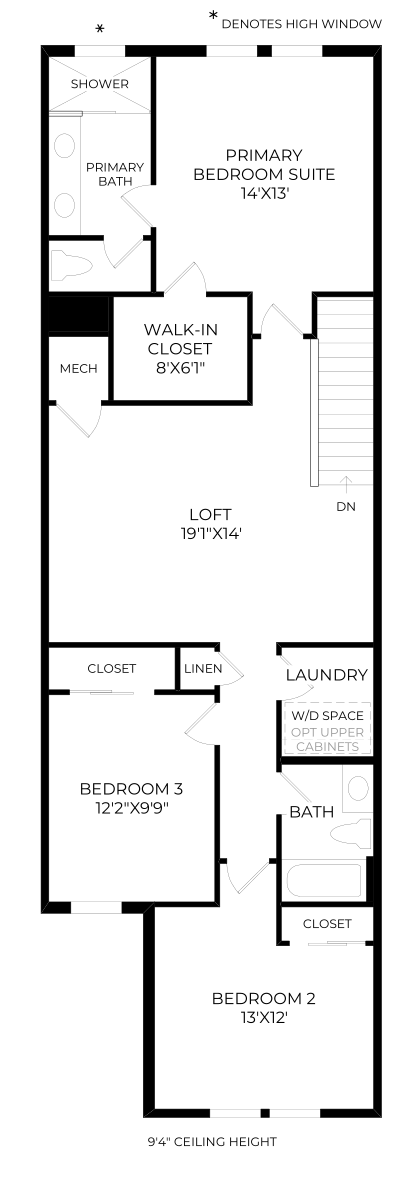
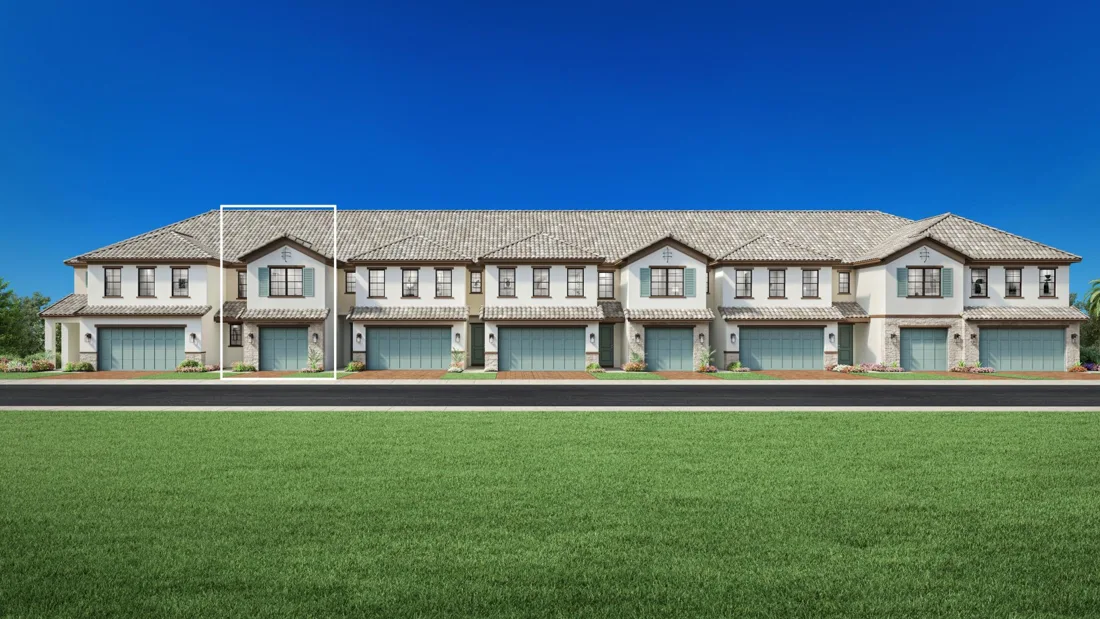
3 bedrooms · 2 bathrooms · 2214 living sq. ft. · 1.0 garage spaces
Base design specifications; optional half baths, rooms and elevations may differ. Confirm the final plan and included scope.
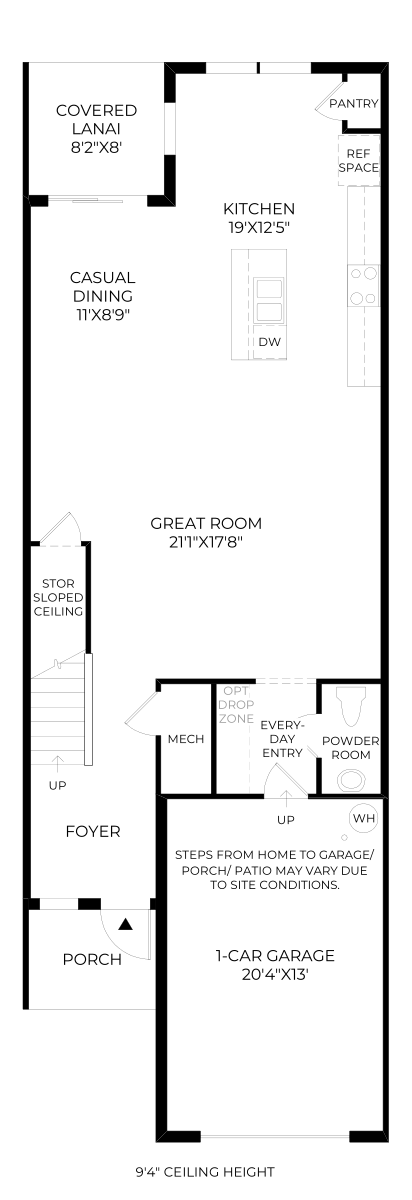
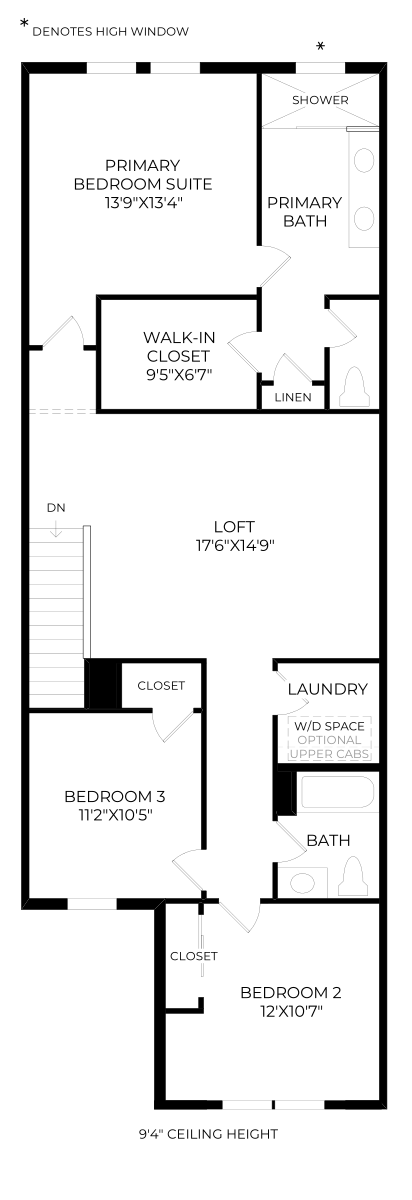

3 bedrooms · 2 bathrooms · 2156 living sq. ft. · 1.0 garage spaces
Base design specifications; optional half baths, rooms and elevations may differ. Confirm the final plan and included scope.
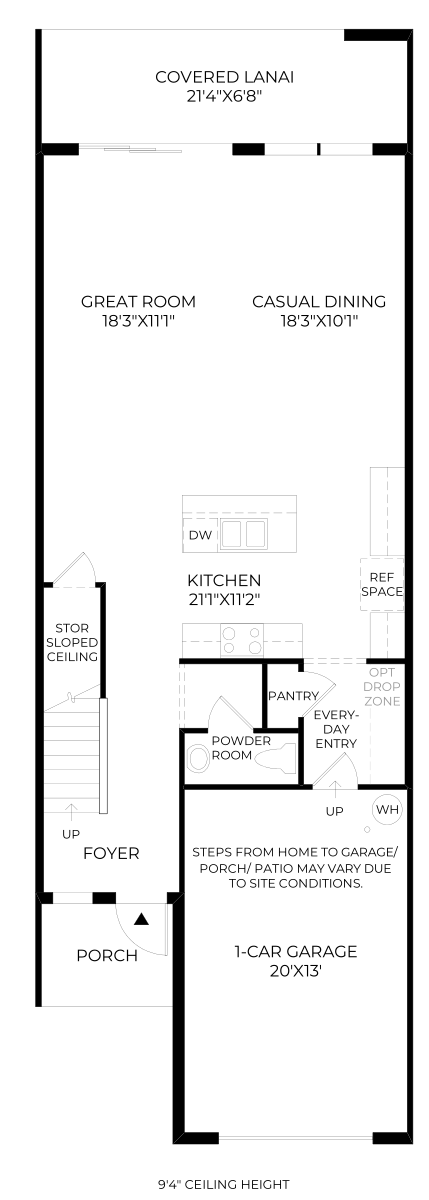
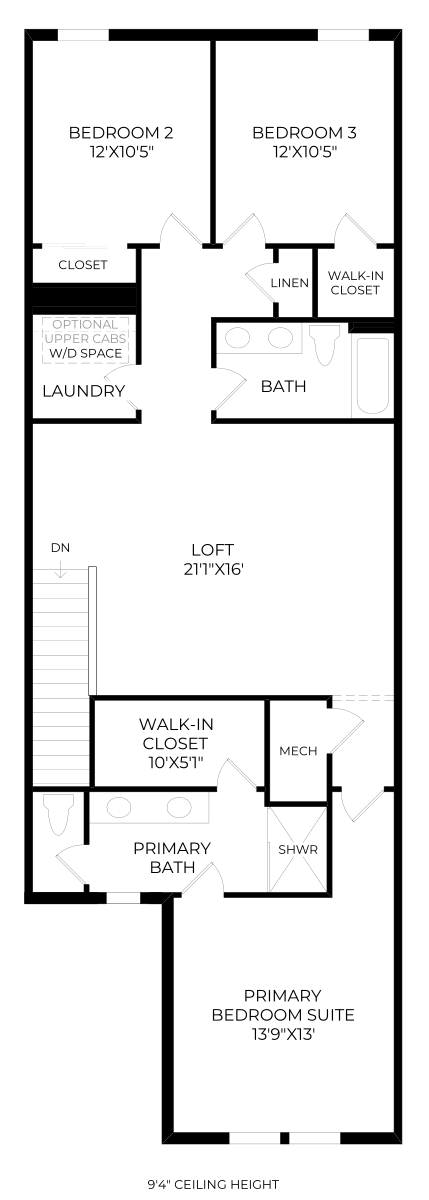
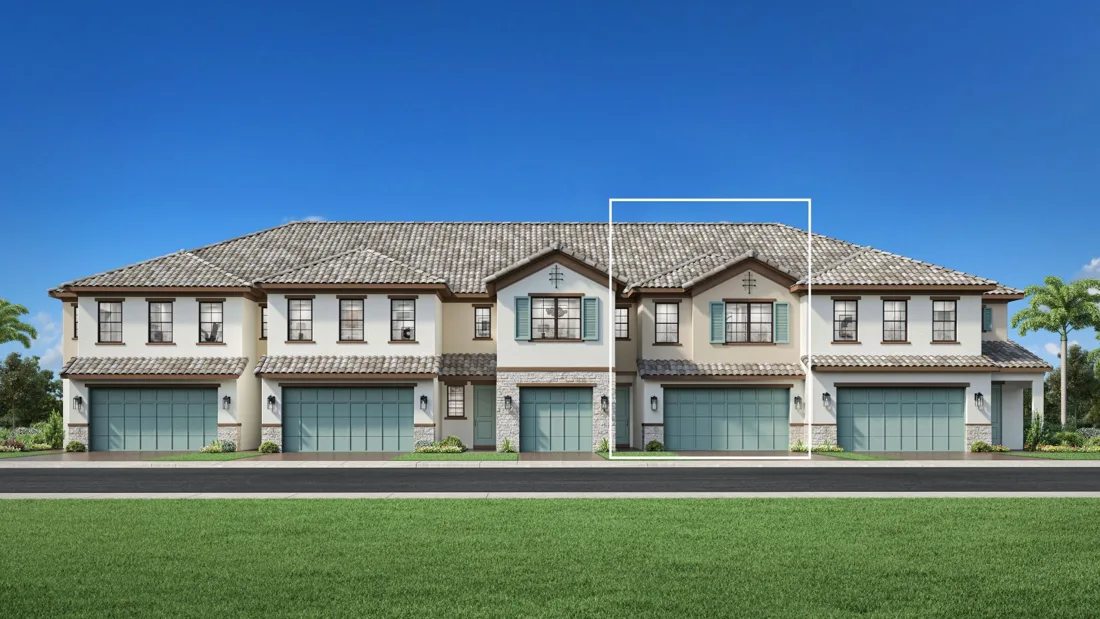
3 bedrooms · 2 bathrooms · 2248 living sq. ft. · 2.0 garage spaces
Base design specifications; optional half baths, rooms and elevations may differ. Confirm the final plan and included scope.
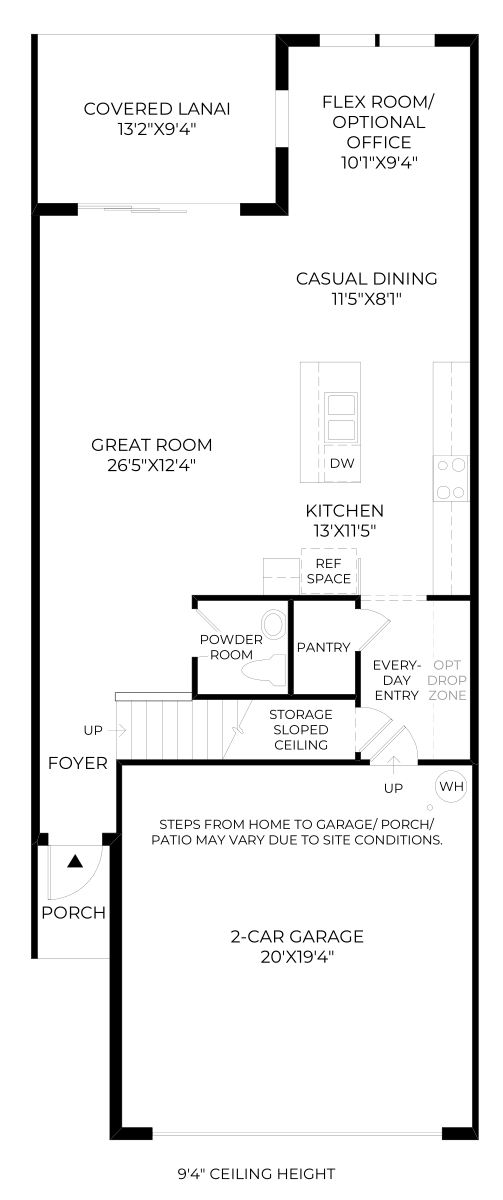
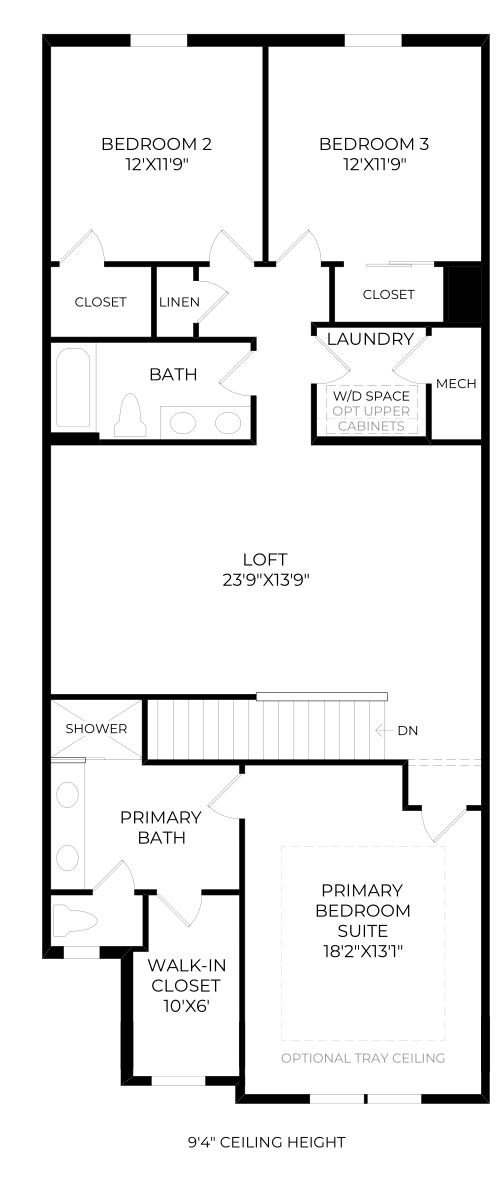
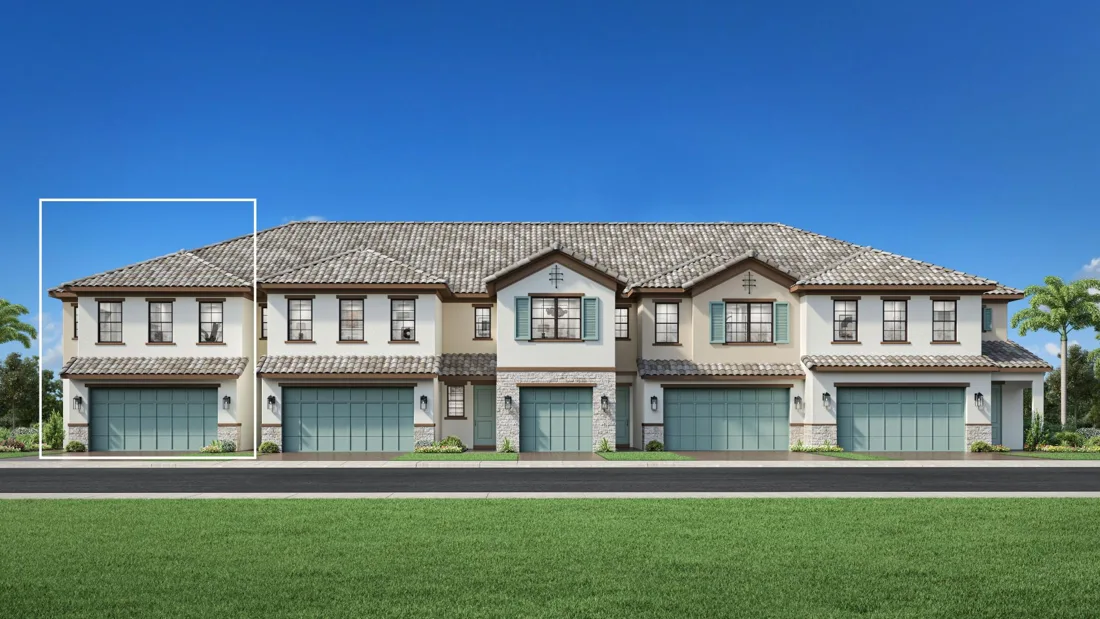
3 bedrooms · 2 bathrooms · 2277 living sq. ft. · 2.0 garage spaces
Base design specifications; optional half baths, rooms and elevations may differ. Confirm the final plan and included scope.
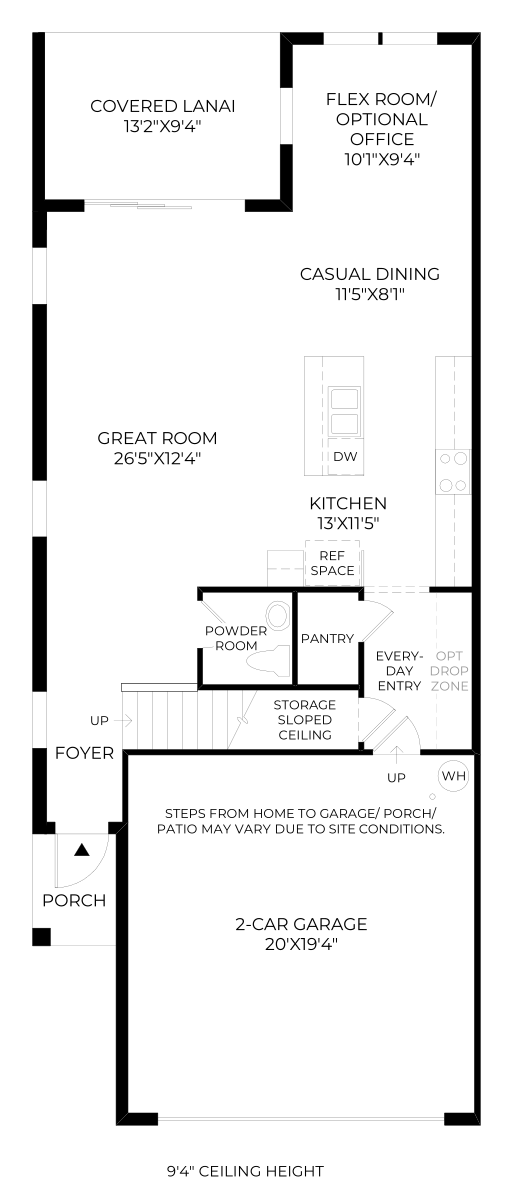
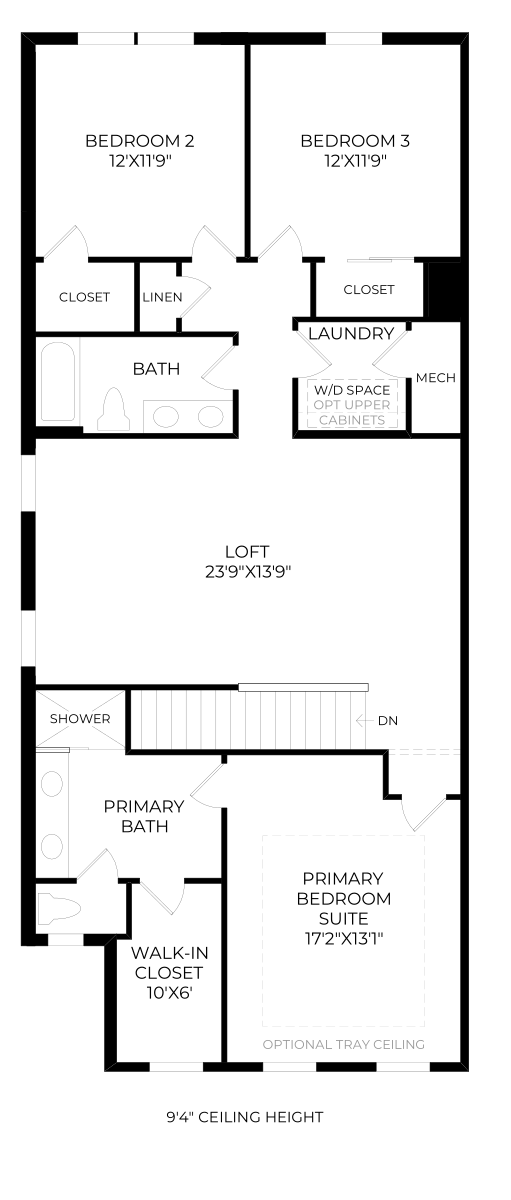
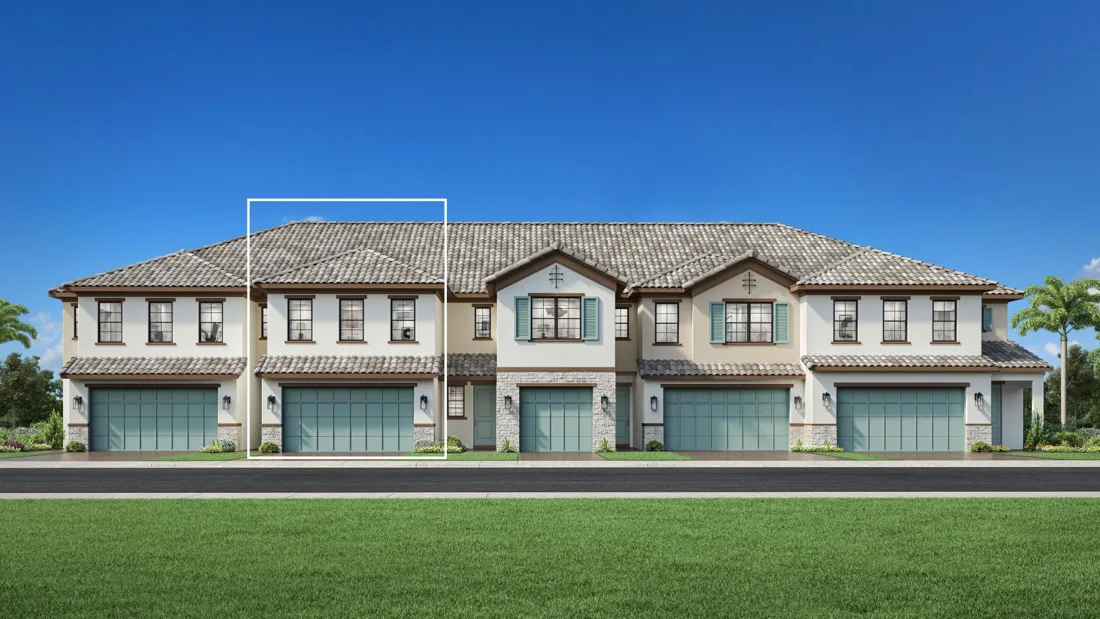
3 bedrooms · 2 bathrooms · 2395 living sq. ft. · 2.0 garage spaces
Base design specifications; optional half baths, rooms and elevations may differ. Confirm the final plan and included scope.
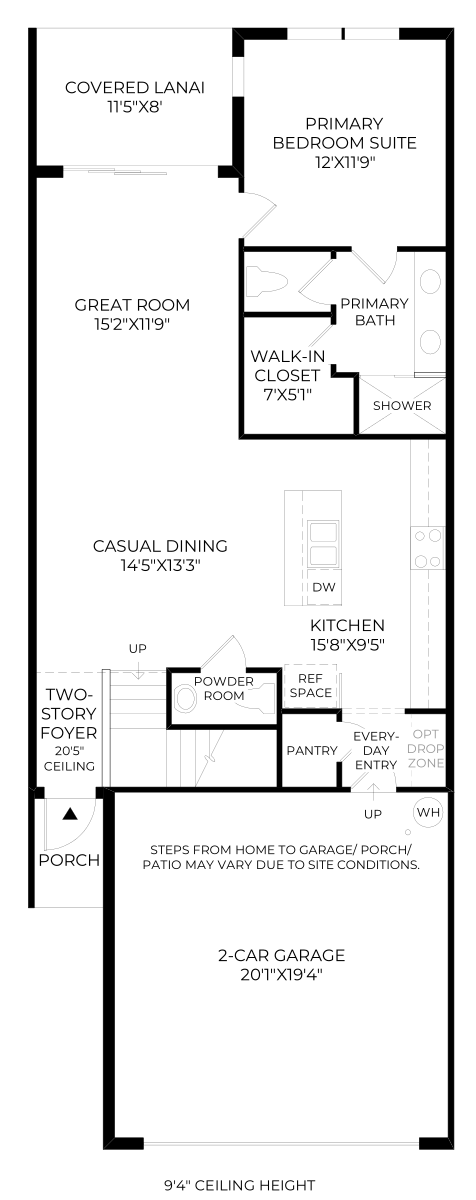
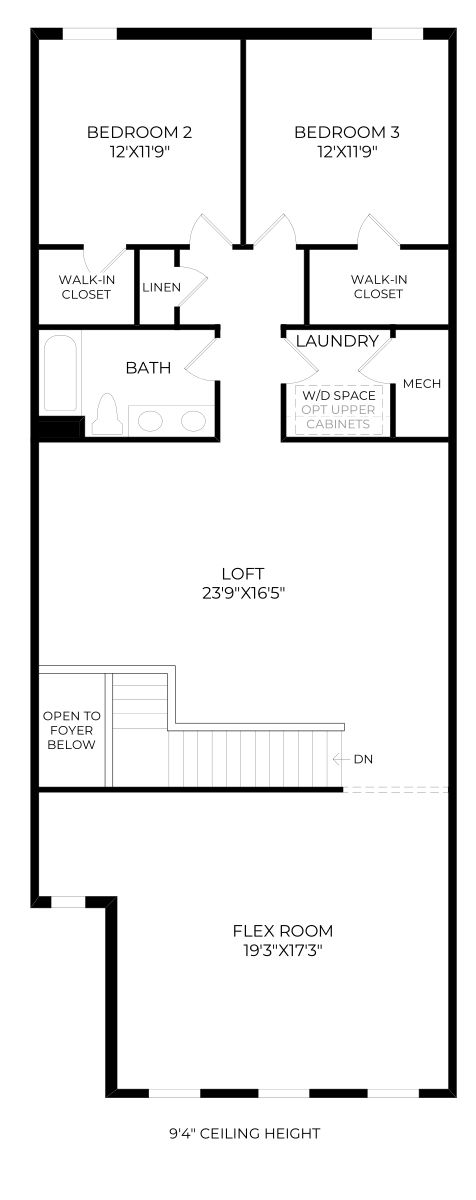
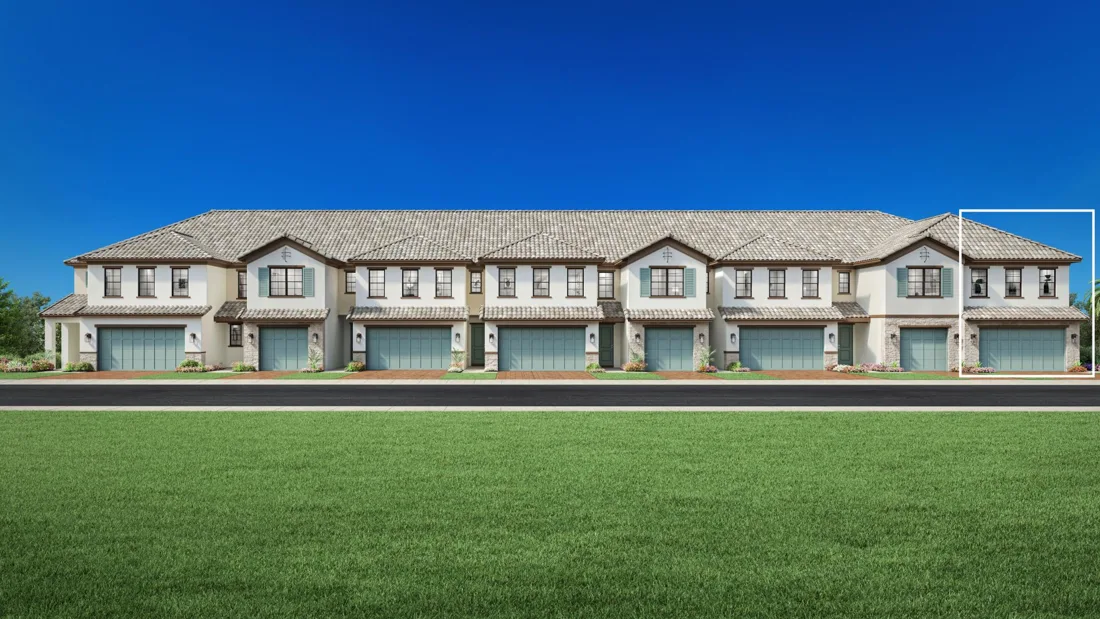
3 bedrooms · 2 bathrooms · 2422 living sq. ft. · 2.0 garage spaces
Base design specifications; optional half baths, rooms and elevations may differ. Confirm the final plan and included scope.
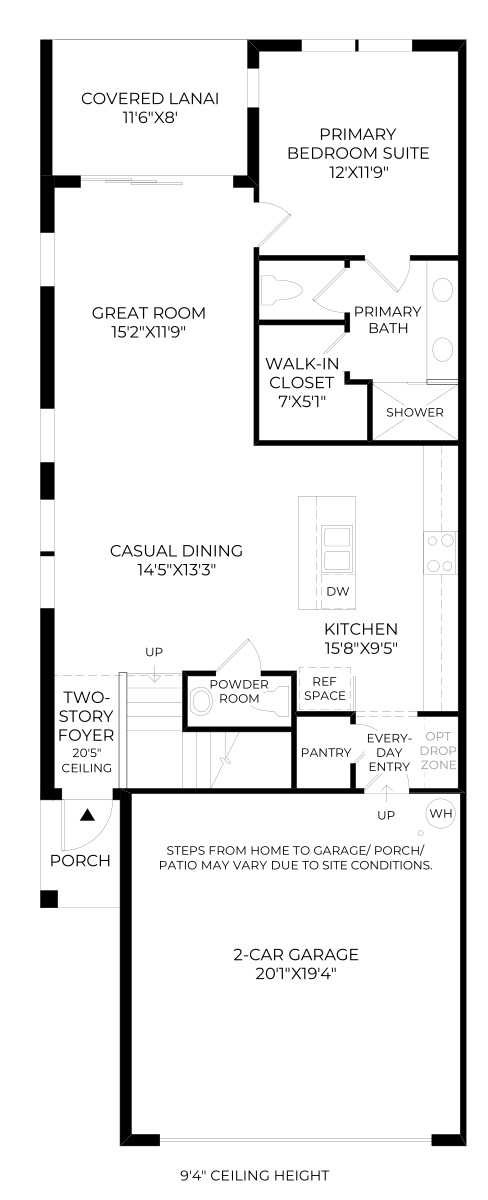
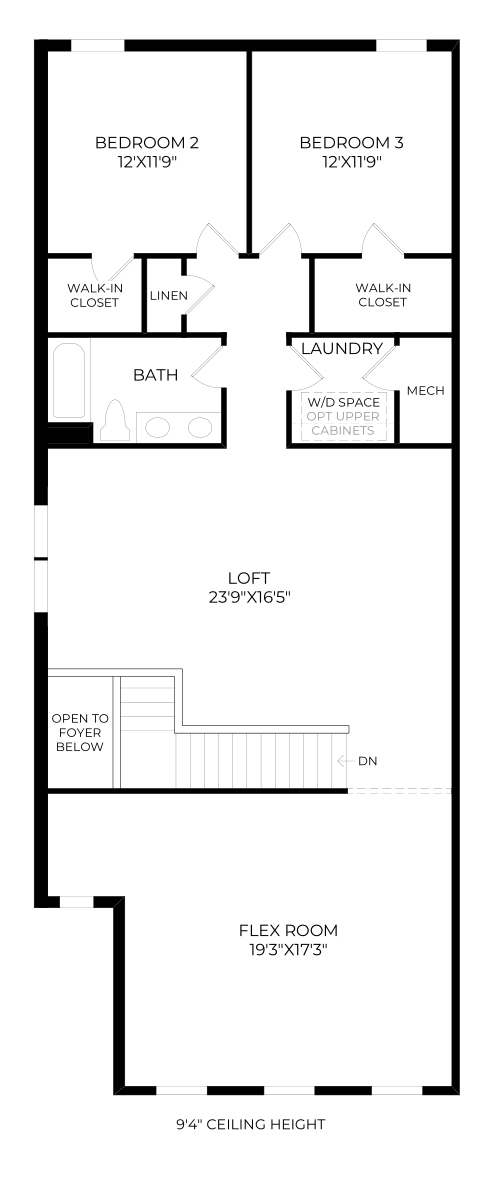

3 bedrooms · 3 bathrooms · 2570 living sq. ft. · 2.0 garage spaces
Base design specifications; optional half baths, rooms and elevations may differ. Confirm the final plan and included scope.
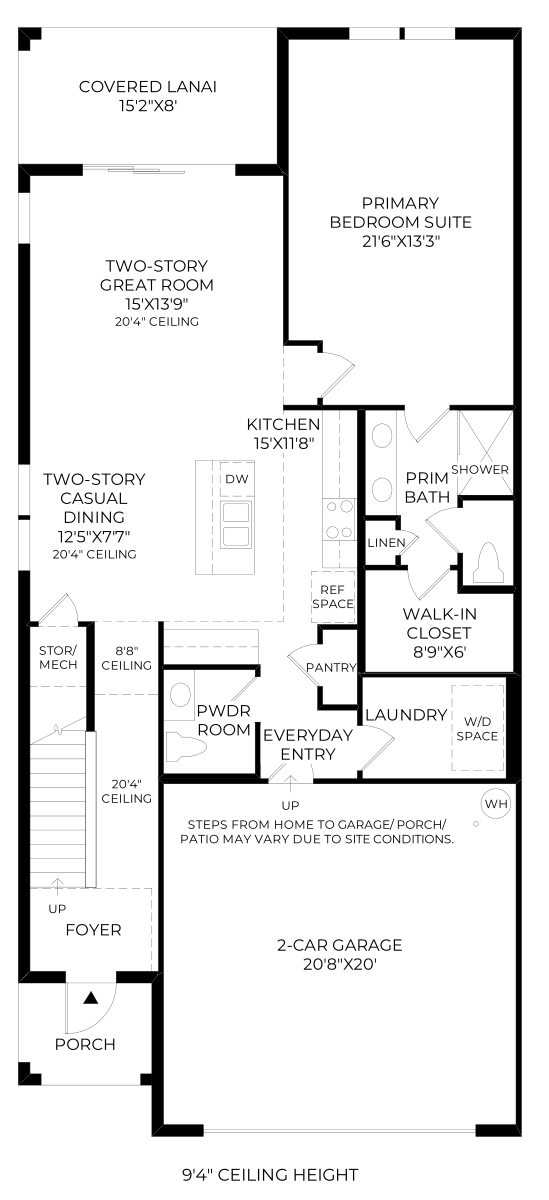
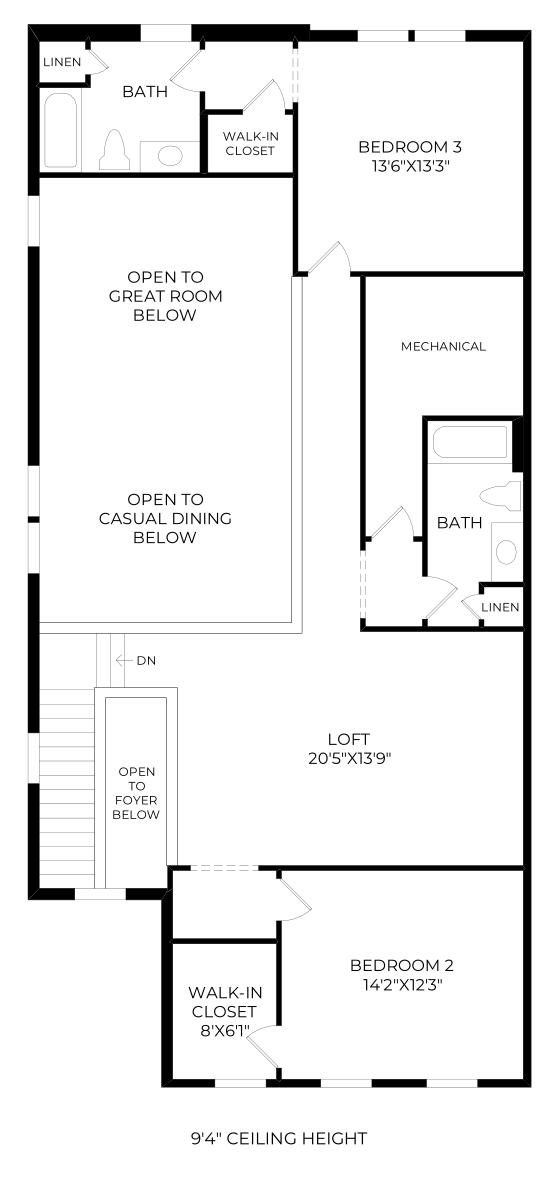
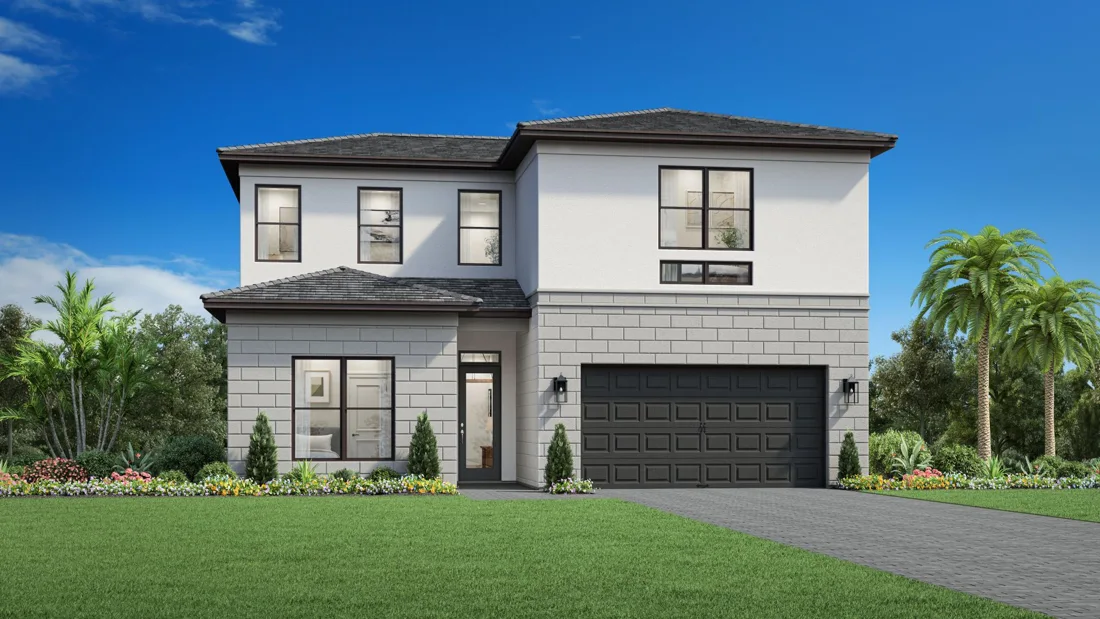
4 bedrooms · 3 bathrooms · 2935 living sq. ft. · 3.0 garage spaces
Base design specifications; optional half baths, rooms and elevations may differ. Confirm the final plan and included scope.
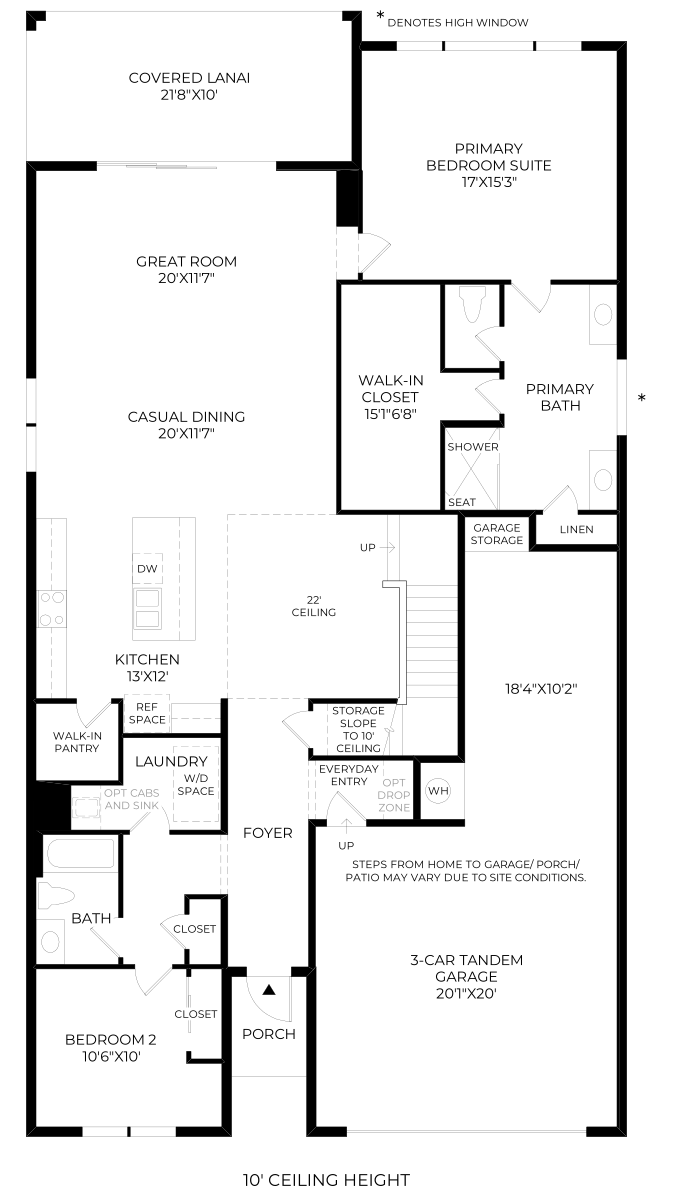
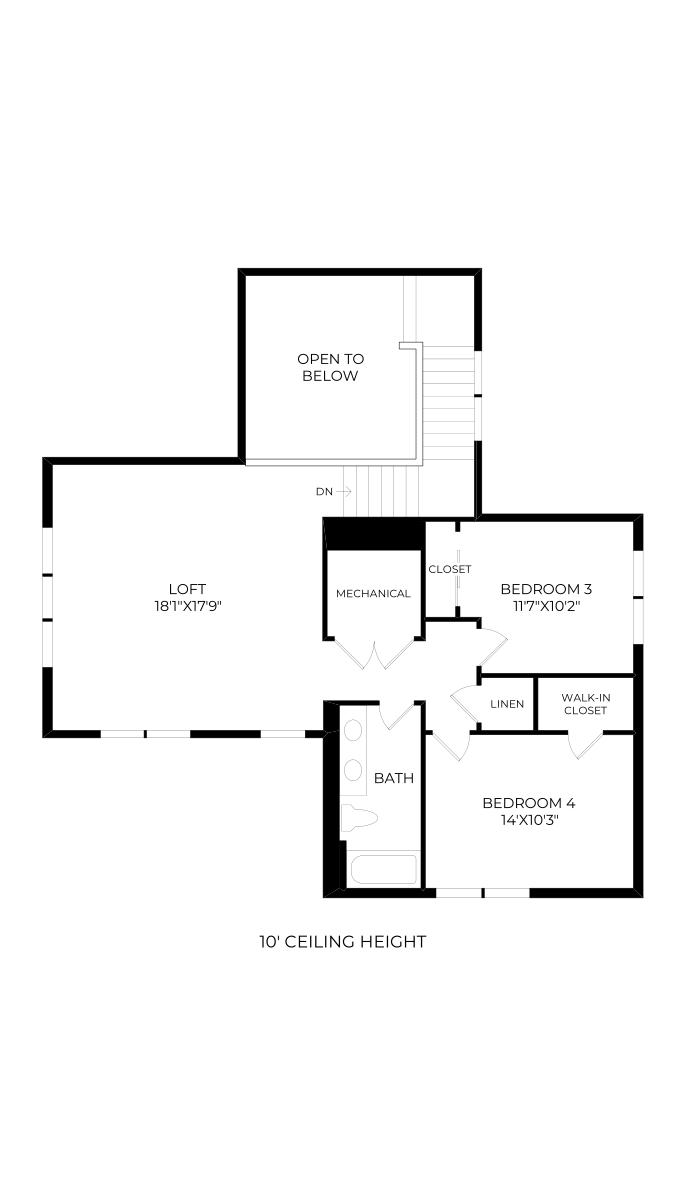
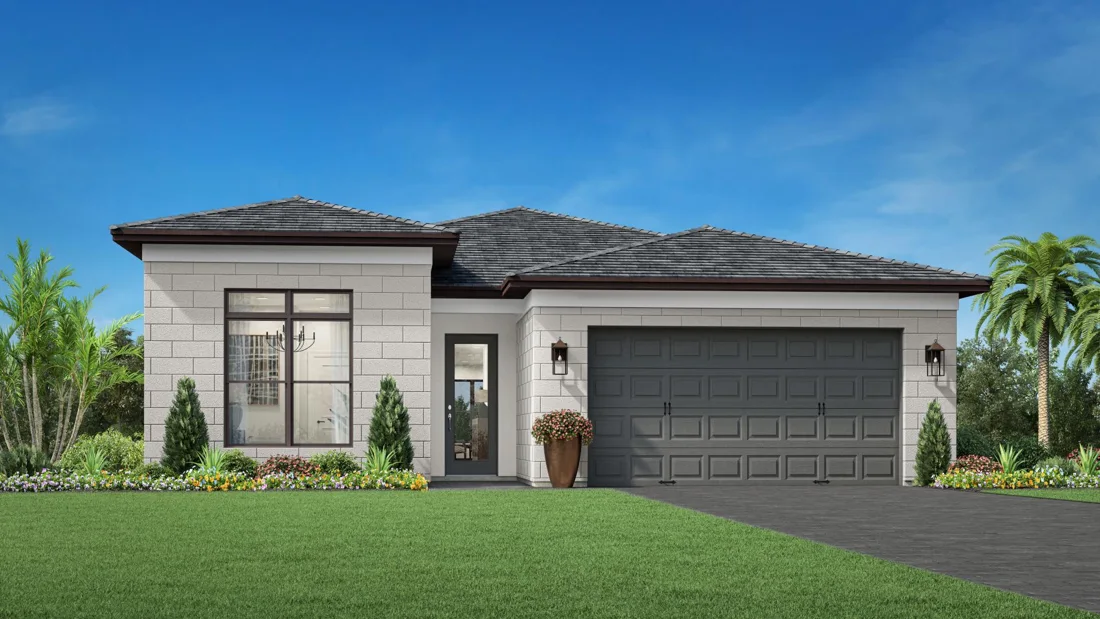
3 bedrooms · 2 bathrooms · 2442 living sq. ft. · 2.0 garage spaces
Base design specifications; optional half baths, rooms and elevations may differ. Confirm the final plan and included scope.
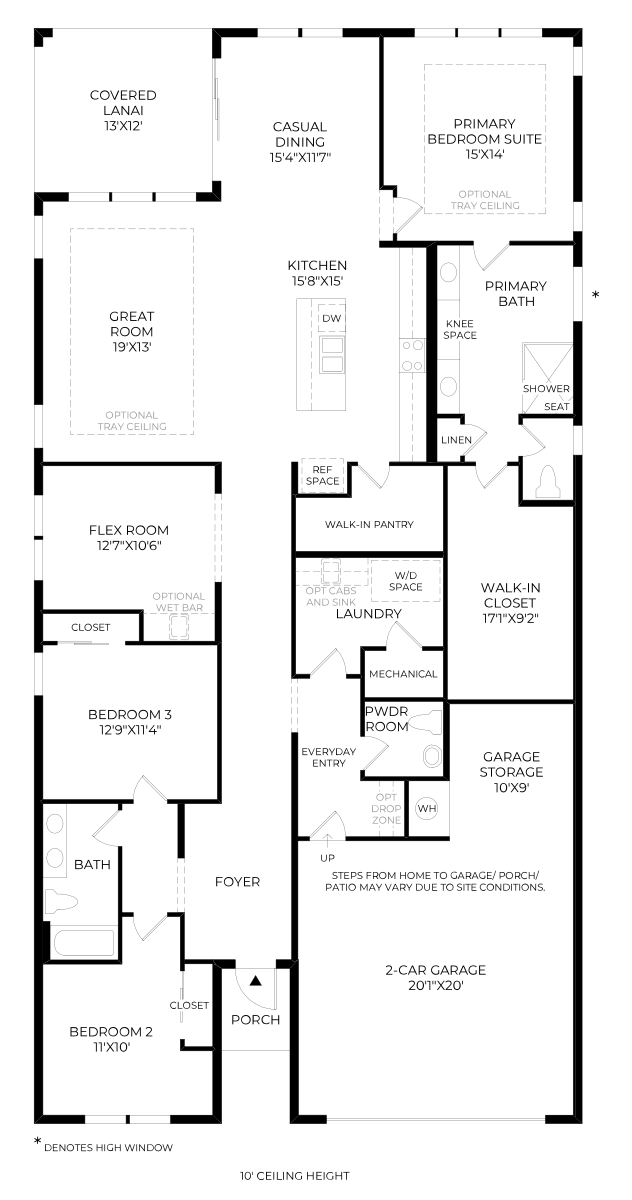
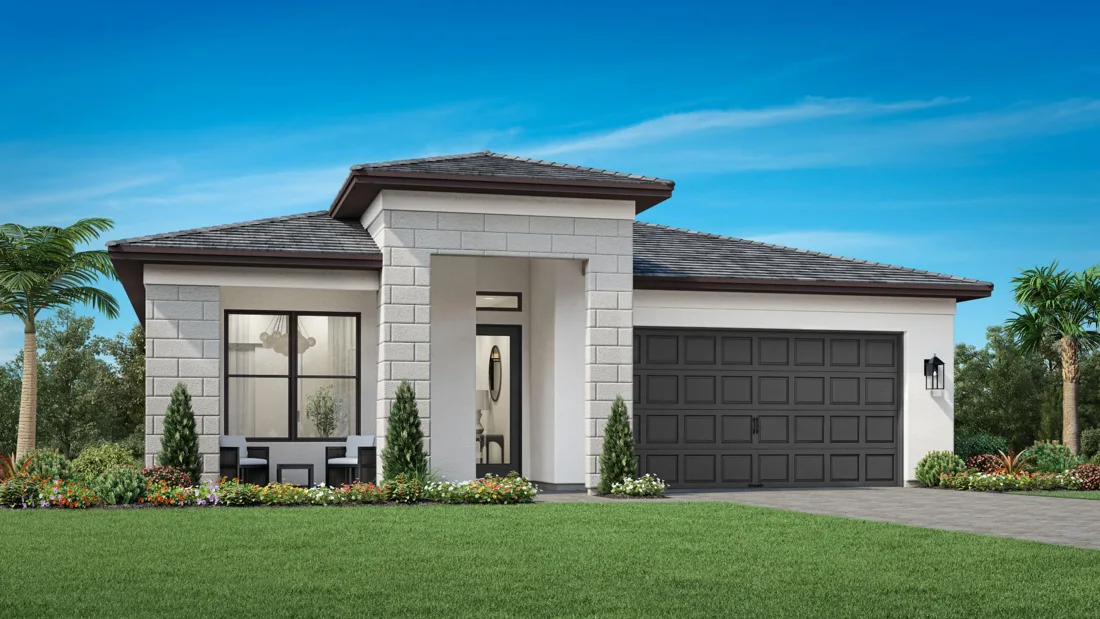
3–4 bedrooms · 2–3 bathrooms · 2221 living sq. ft. · 2.0 garage spaces
Base design specifications; optional half baths, rooms and elevations may differ. Confirm the final plan and included scope.
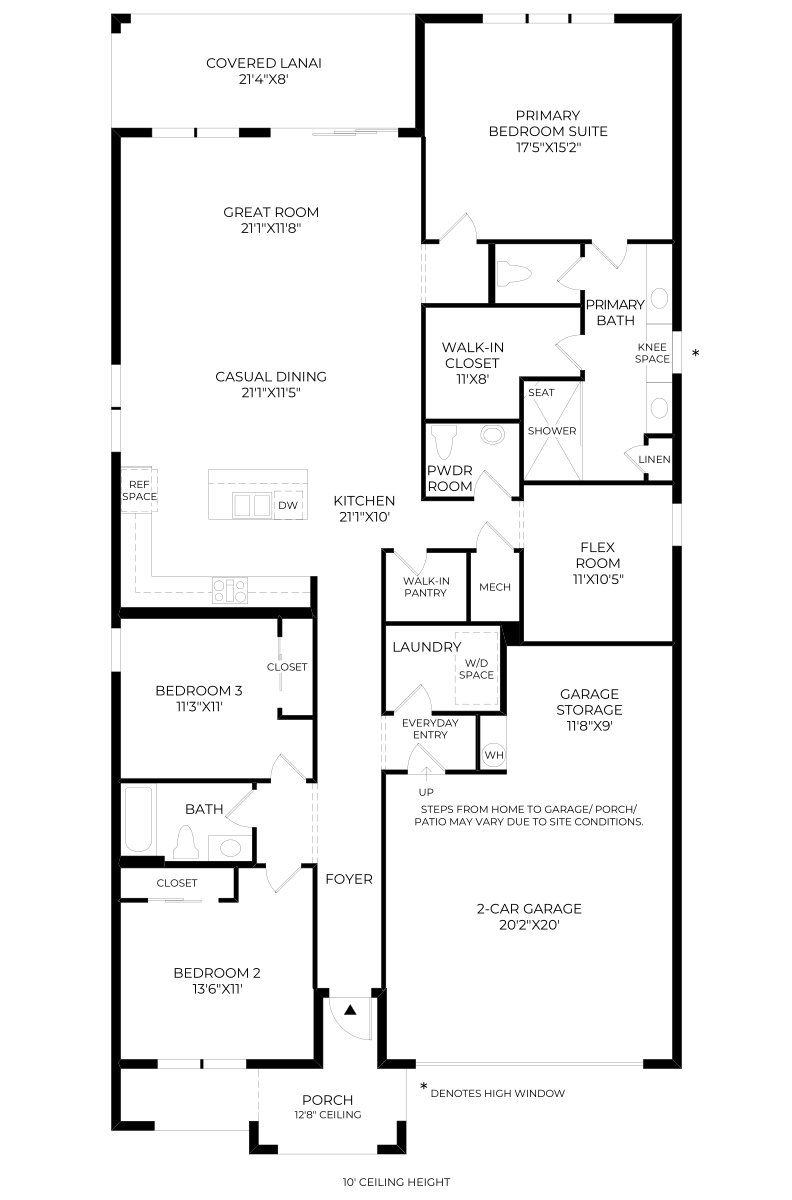
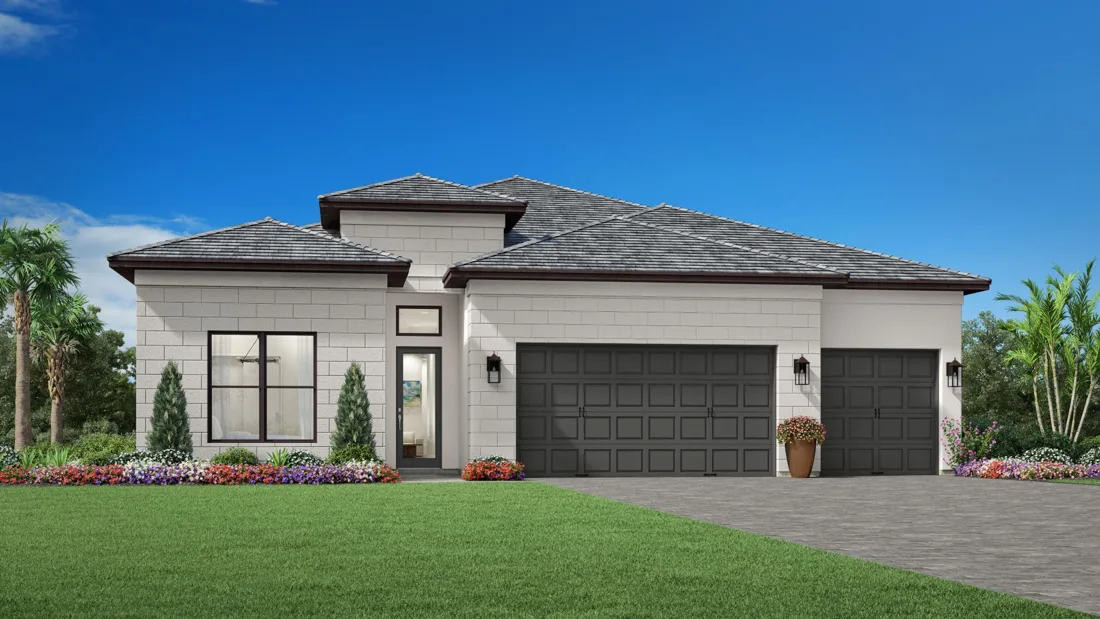
4 bedrooms · 3 bathrooms · 2994 living sq. ft. · 3.0 garage spaces
Base design specifications; optional half baths, rooms and elevations may differ. Confirm the final plan and included scope.
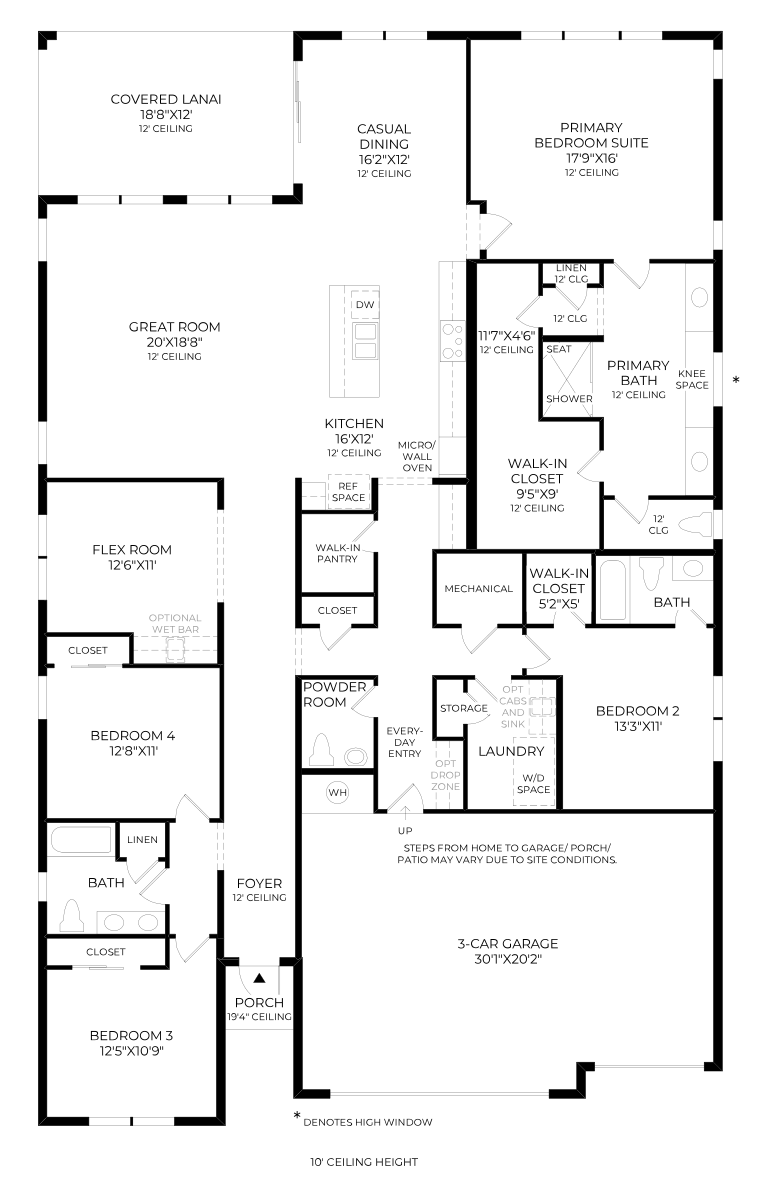
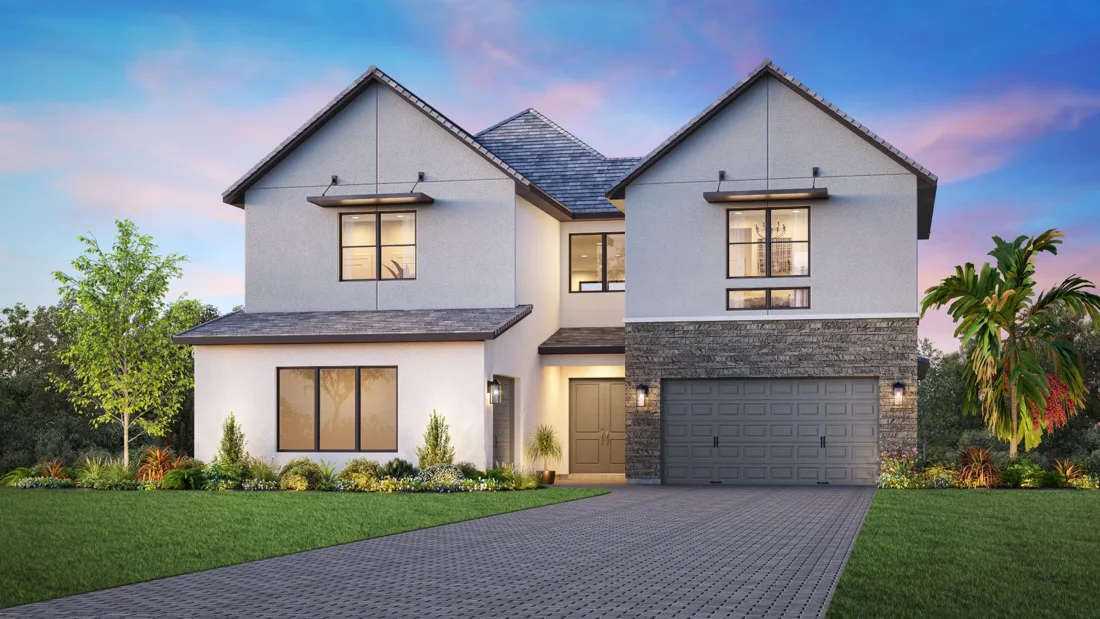
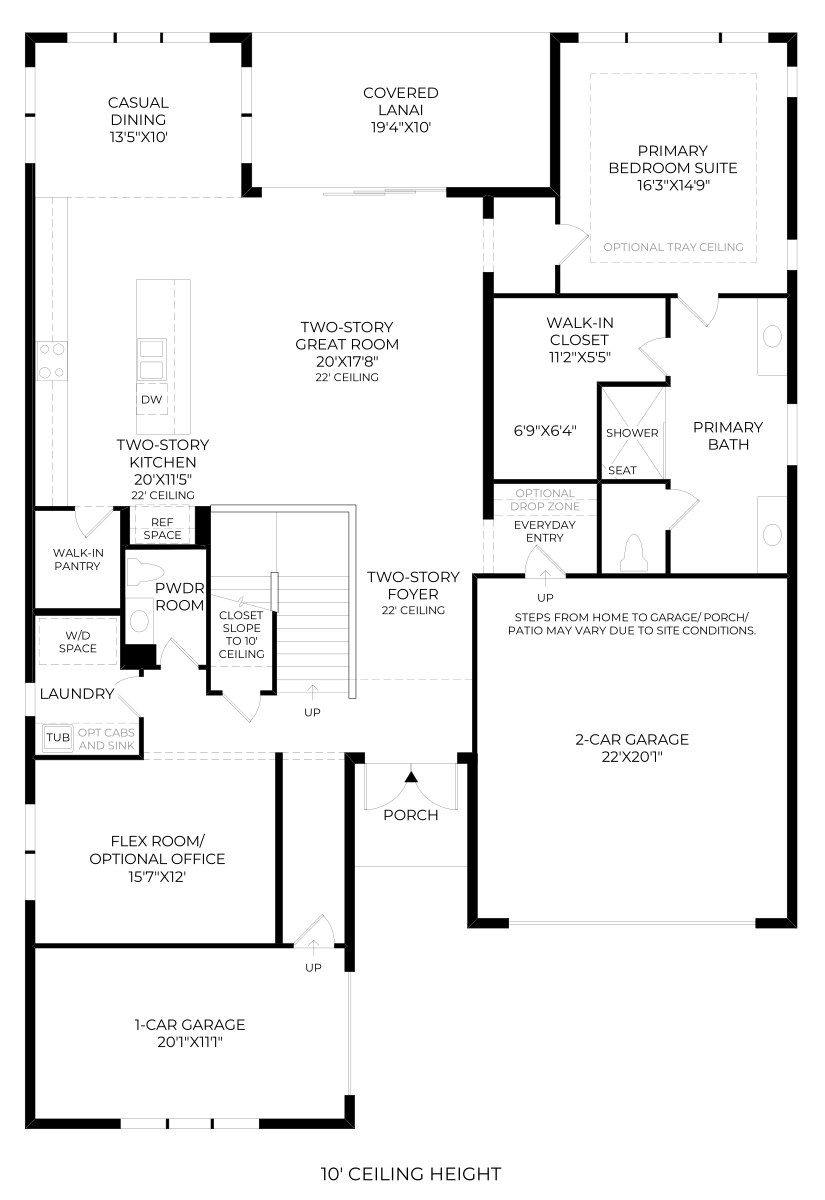
4–5 bedrooms · 3–4 bathrooms · 3367 living sq. ft. · 3.0 garage spaces
Base design specifications; optional half baths, rooms and elevations may differ. Confirm the final plan and included scope.
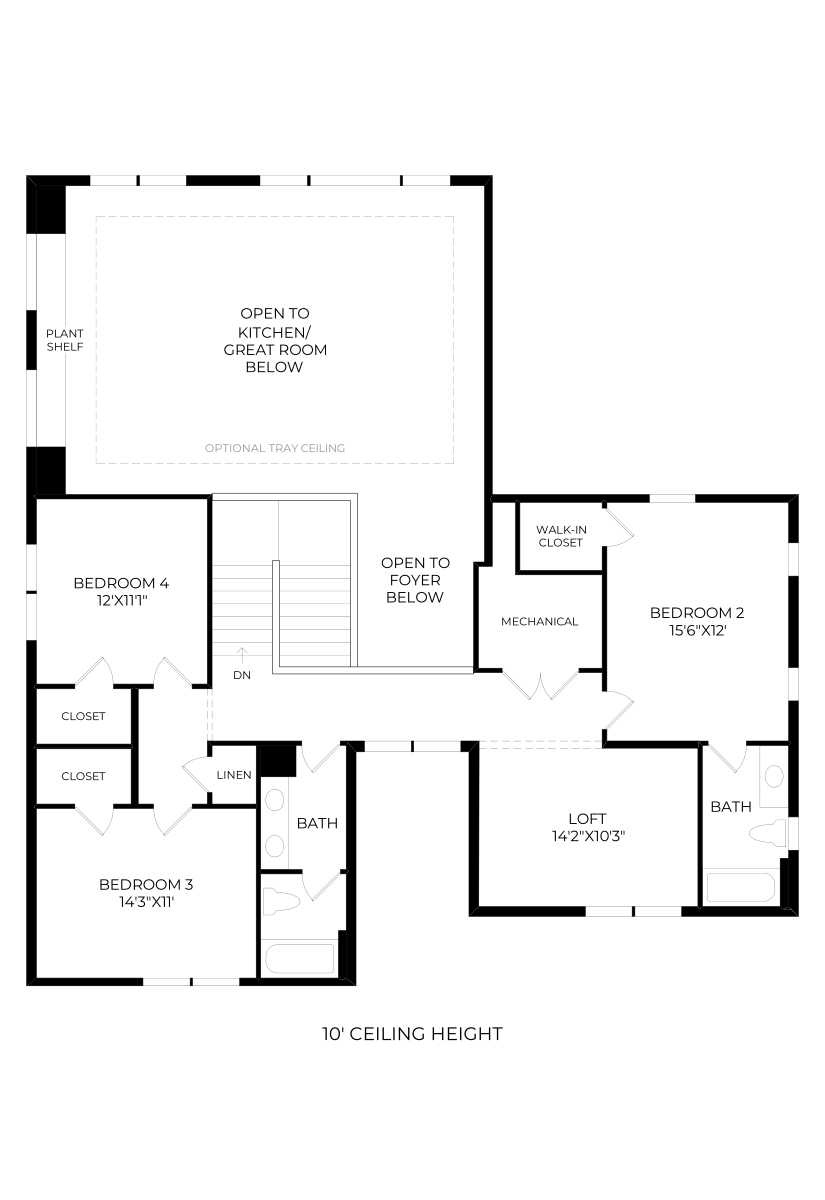
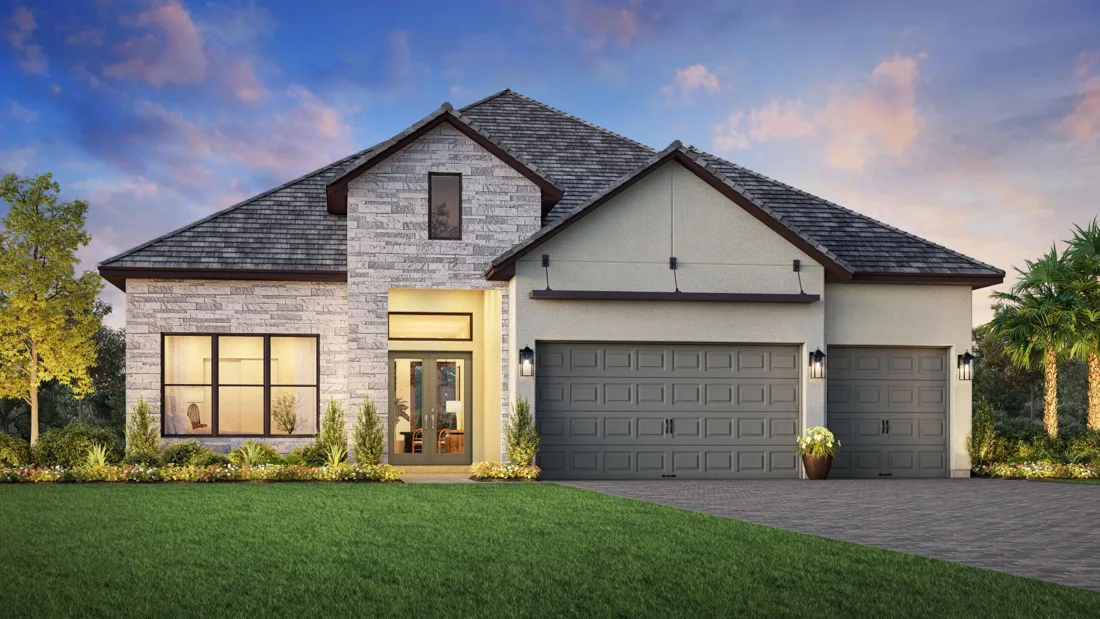
4 bedrooms · 3 bathrooms · 2819 living sq. ft. · 3.0 garage spaces
Base design specifications; optional half baths, rooms and elevations may differ. Confirm the final plan and included scope.
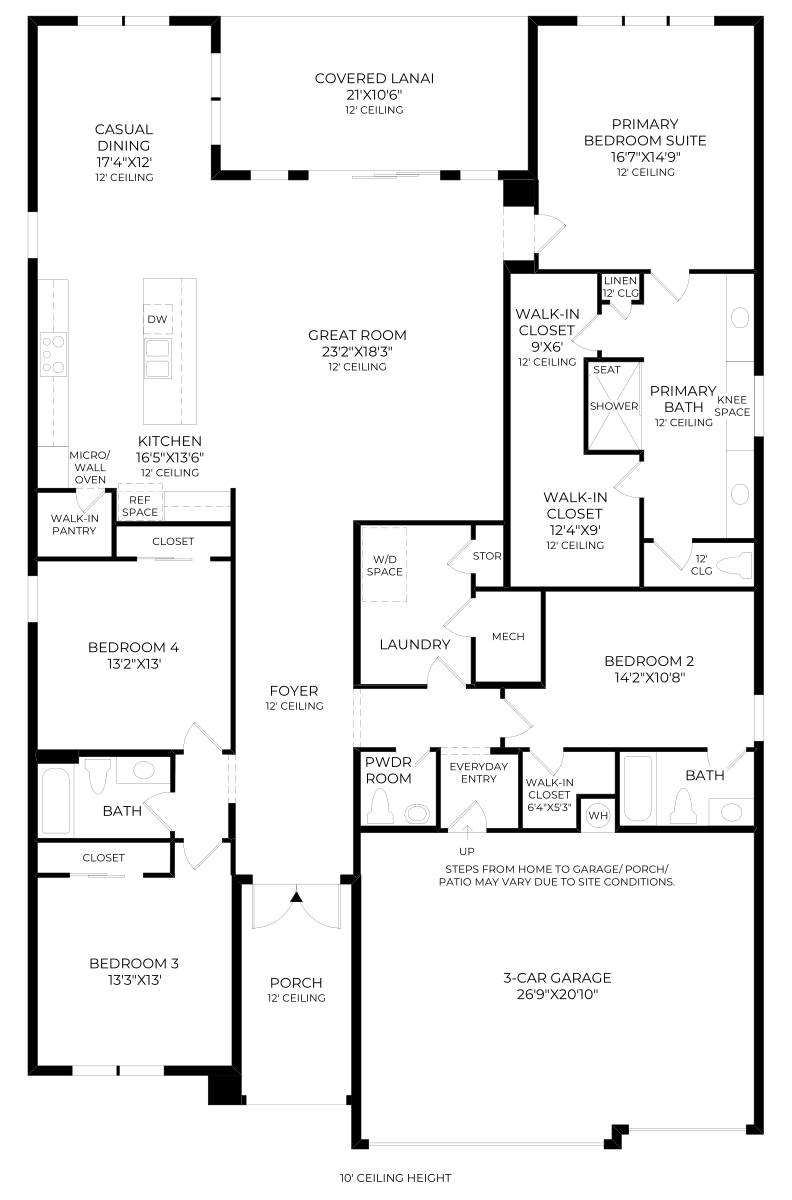
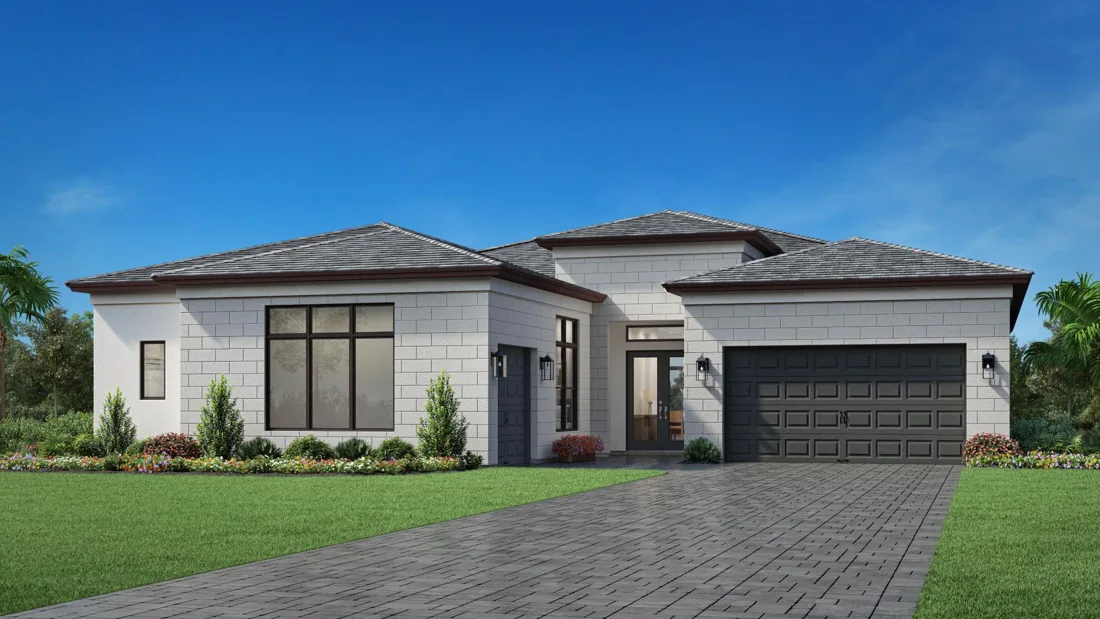
4–5 bedrooms · 3–4 bathrooms · 3255 living sq. ft. · 3.0 garage spaces
Base design specifications; optional half baths, rooms and elevations may differ. Confirm the final plan and included scope.
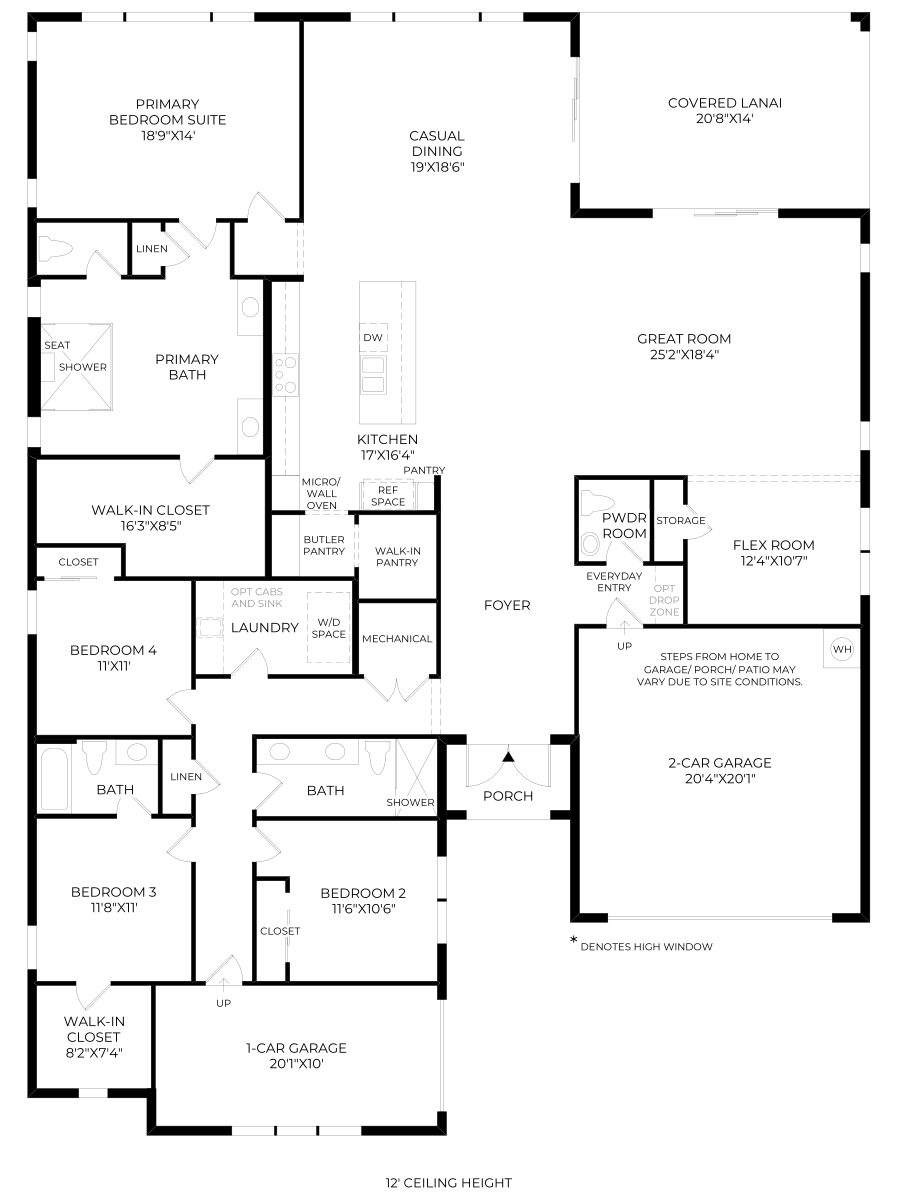
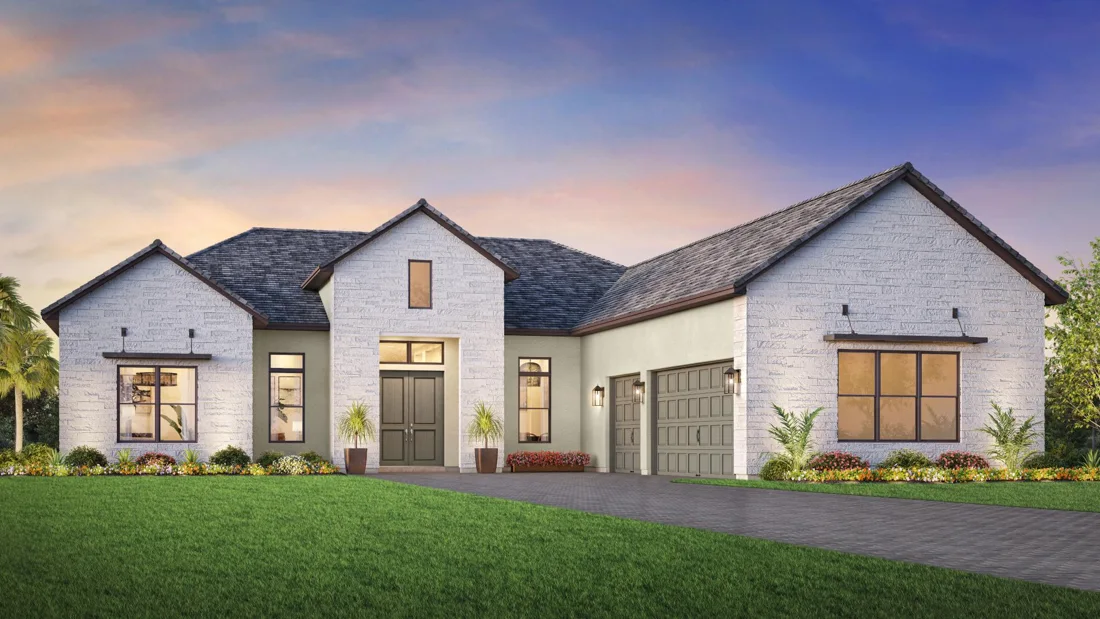
4–5 bedrooms · 3 bathrooms · 3401 living sq. ft. · 3.0 garage spaces
Base design specifications; optional half baths, rooms and elevations may differ. Confirm the final plan and included scope.
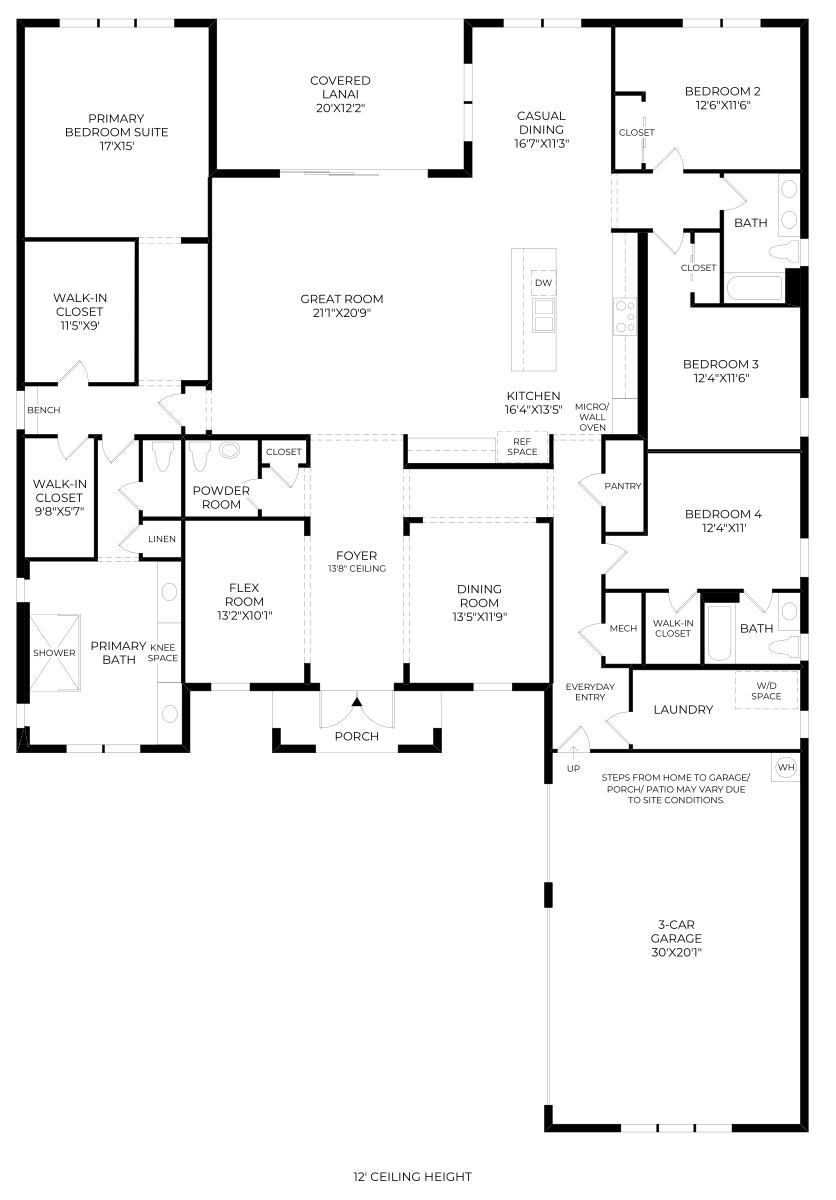
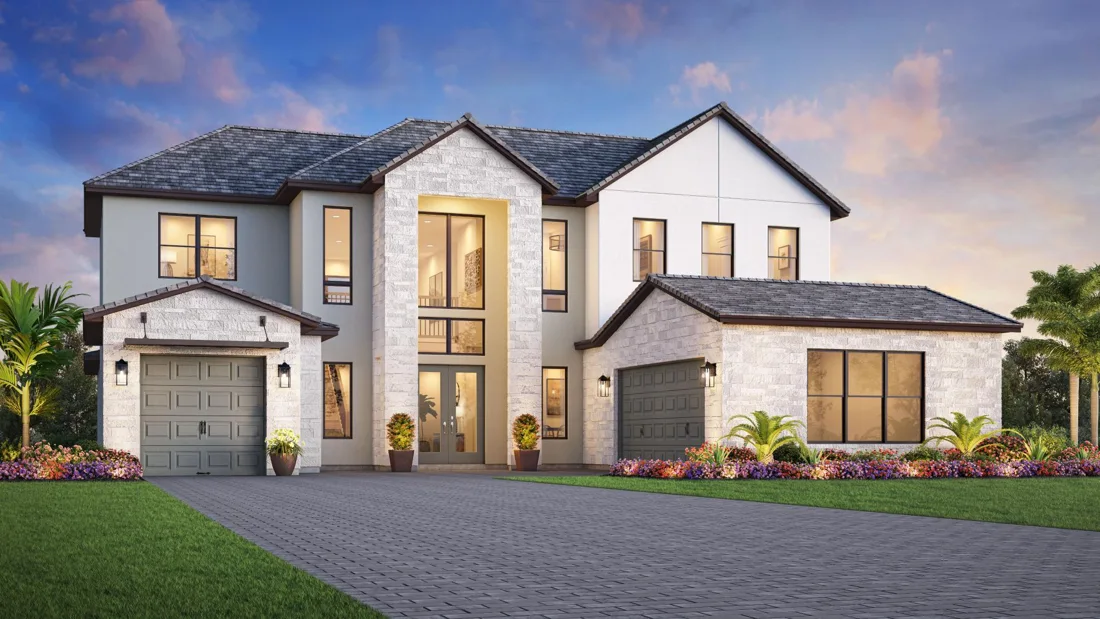
4–6 bedrooms · 3–6 bathrooms · 4061 living sq. ft. · 3.0 garage spaces
Base design specifications; optional half baths, rooms and elevations may differ. Confirm the final plan and included scope.
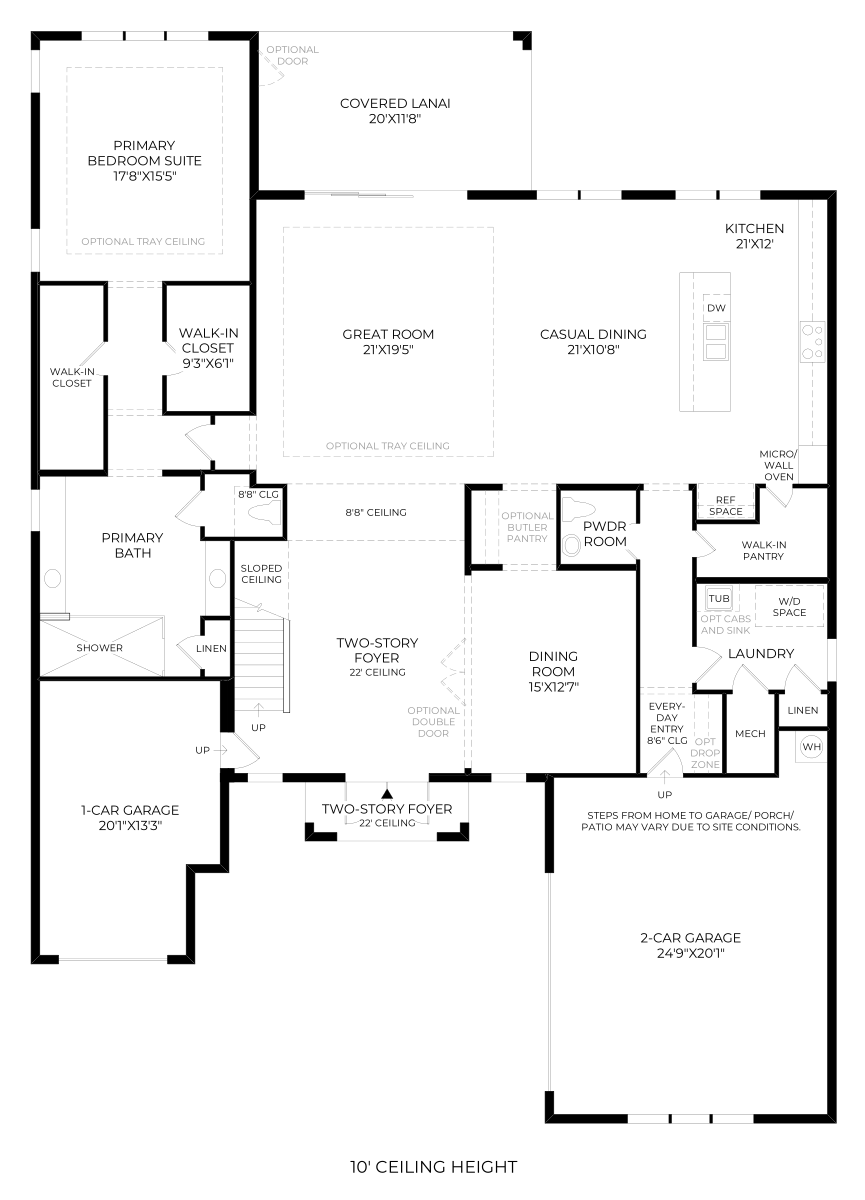
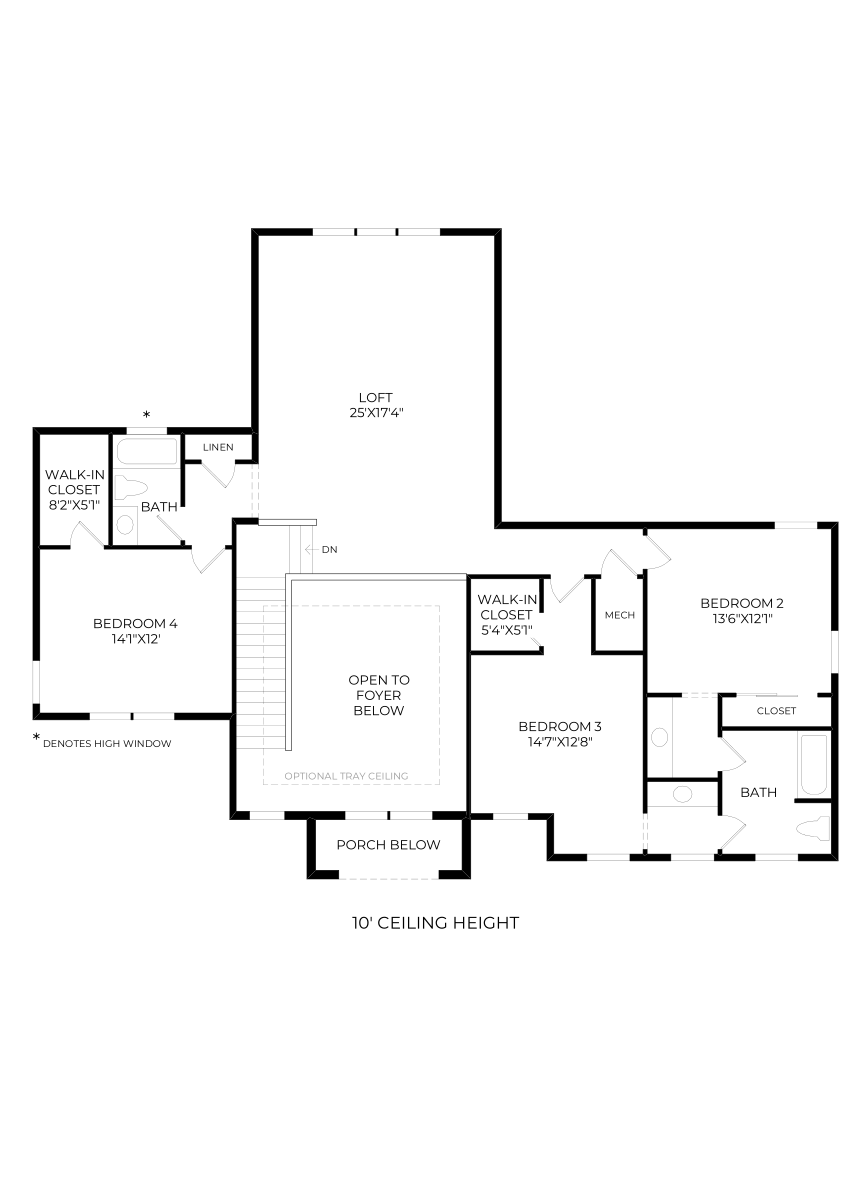
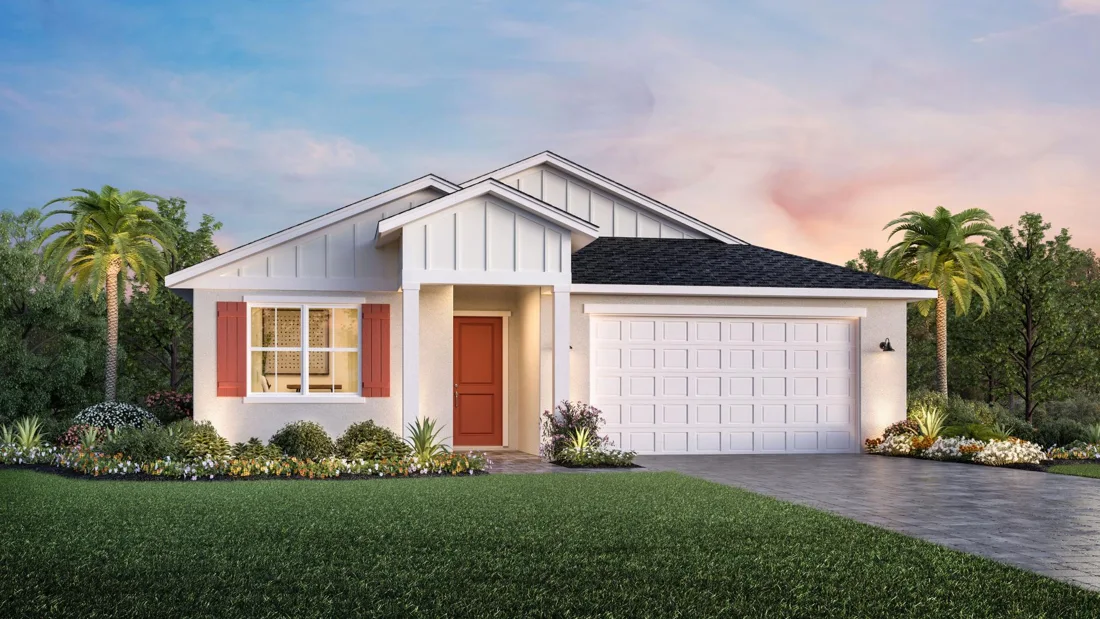
3–4 bedrooms · 2 bathrooms · 2080 living sq. ft. · 2.0 garage spaces
Base design specifications; optional half baths, rooms and elevations may differ. Confirm the final plan and included scope.
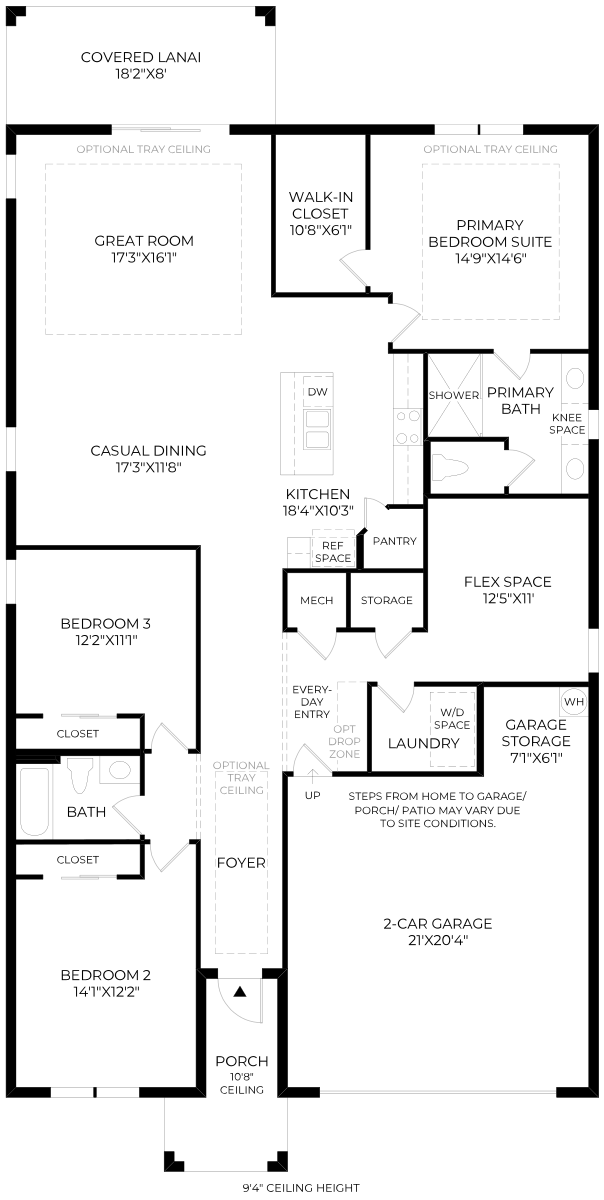
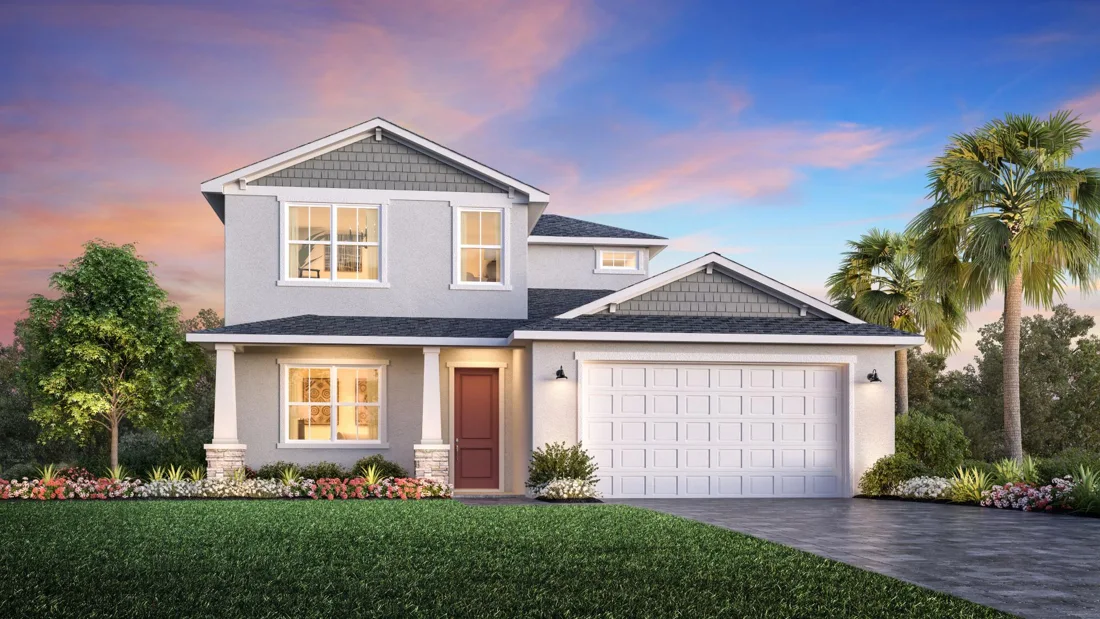
3–5 bedrooms · 2–3 bathrooms · 2897 living sq. ft. · 2.0 garage spaces
Base design specifications; optional half baths, rooms and elevations may differ. Confirm the final plan and included scope.
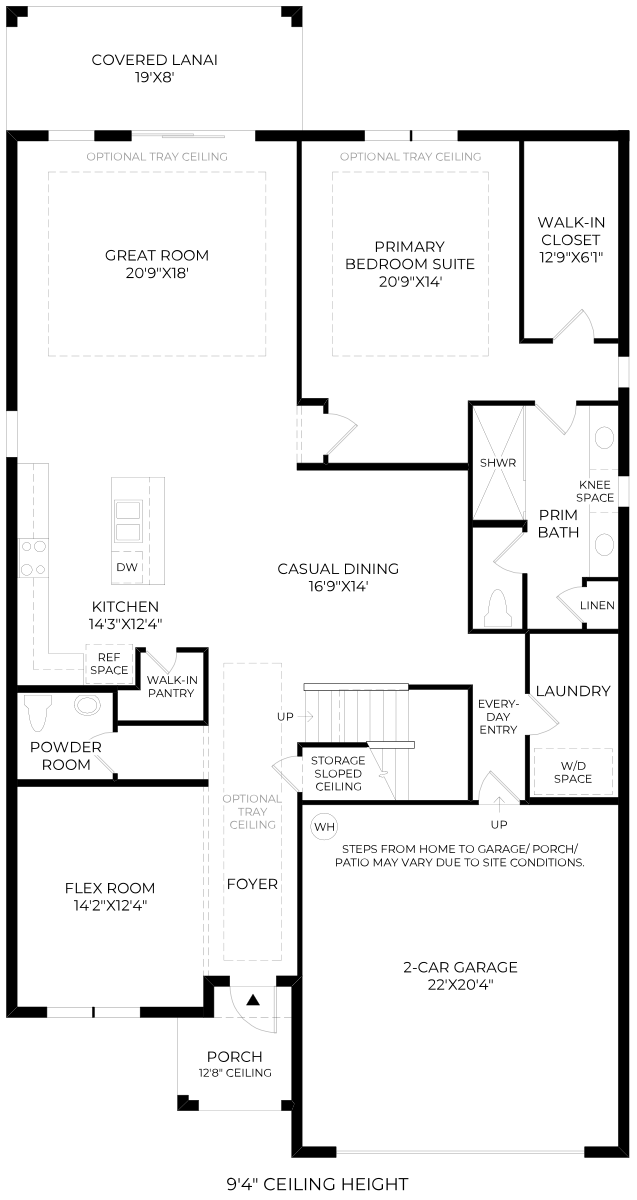
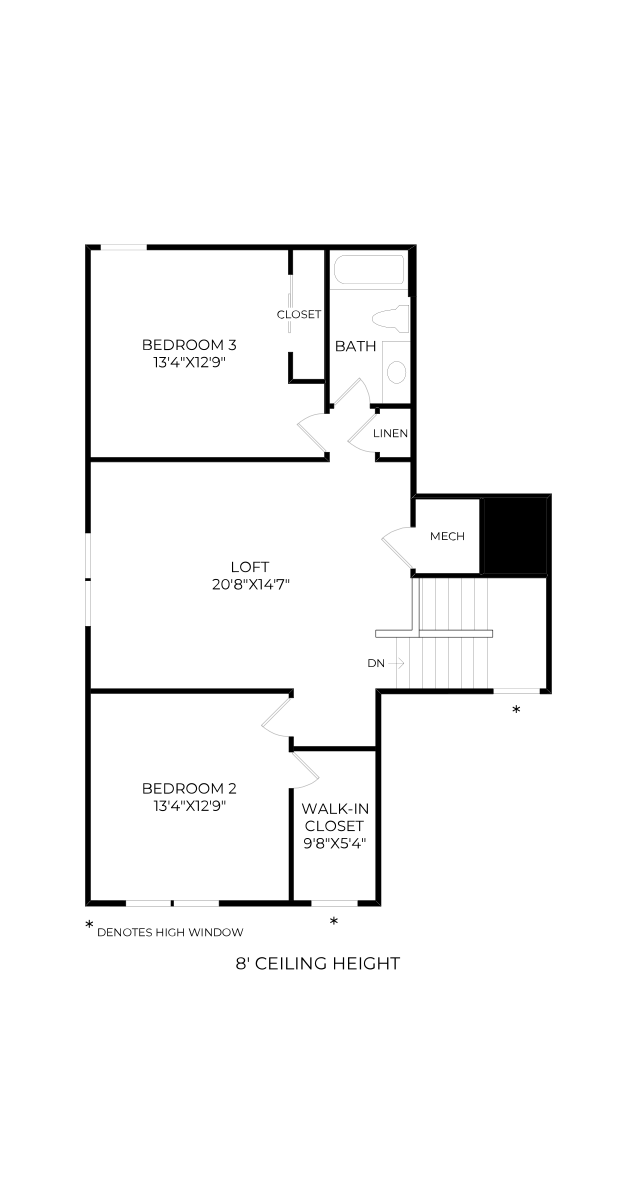
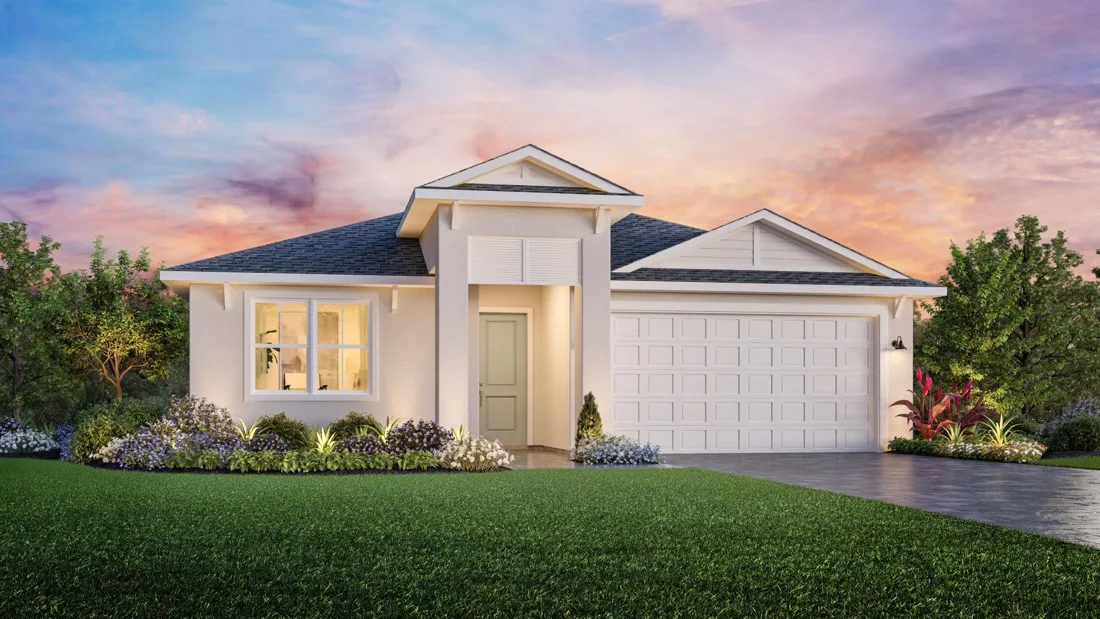
3–4 bedrooms · 2–3 bathrooms · 2235 living sq. ft. · 2.5 garage spaces
Base design specifications; optional half baths, rooms and elevations may differ. Confirm the final plan and included scope.
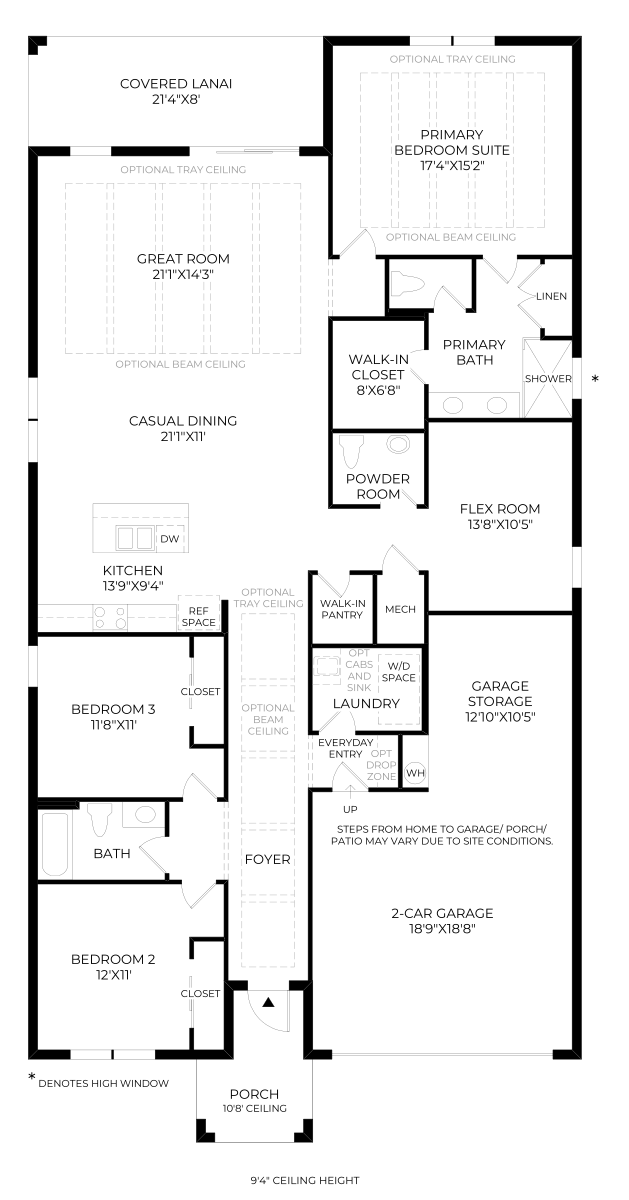
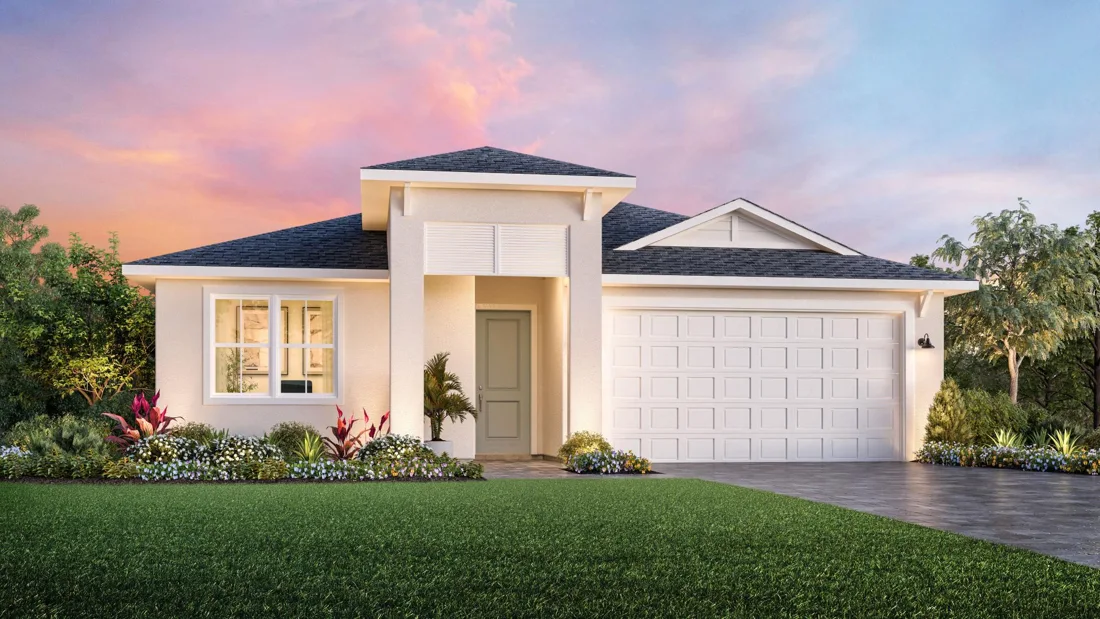
3 bedrooms · 2 bathrooms · 1918 living sq. ft. · 2.0 garage spaces
Base design specifications; optional half baths, rooms and elevations may differ. Confirm the final plan and included scope.
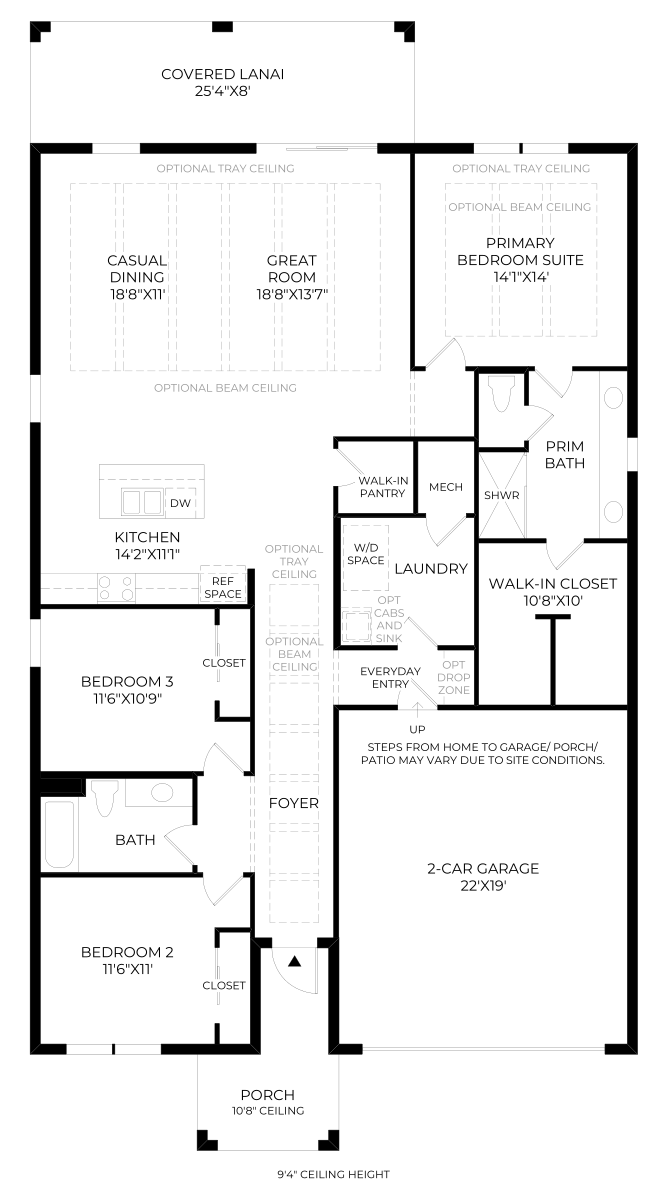
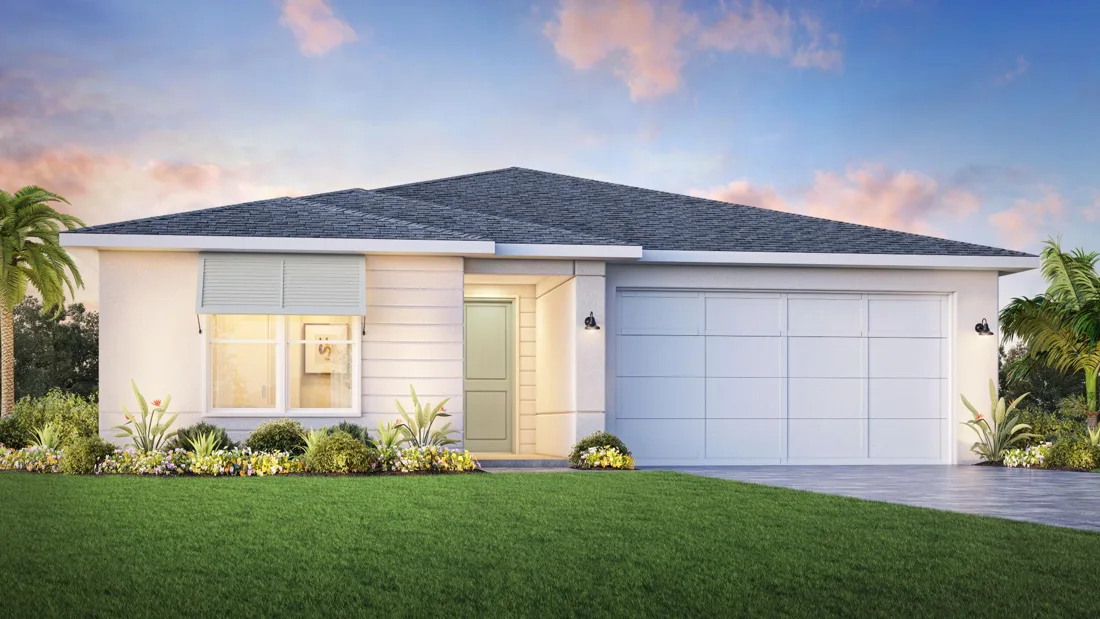
3 bedrooms · 2 bathrooms · 1872 living sq. ft. · 2.5 garage spaces
Base design specifications; optional half baths, rooms and elevations may differ. Confirm the final plan and included scope.
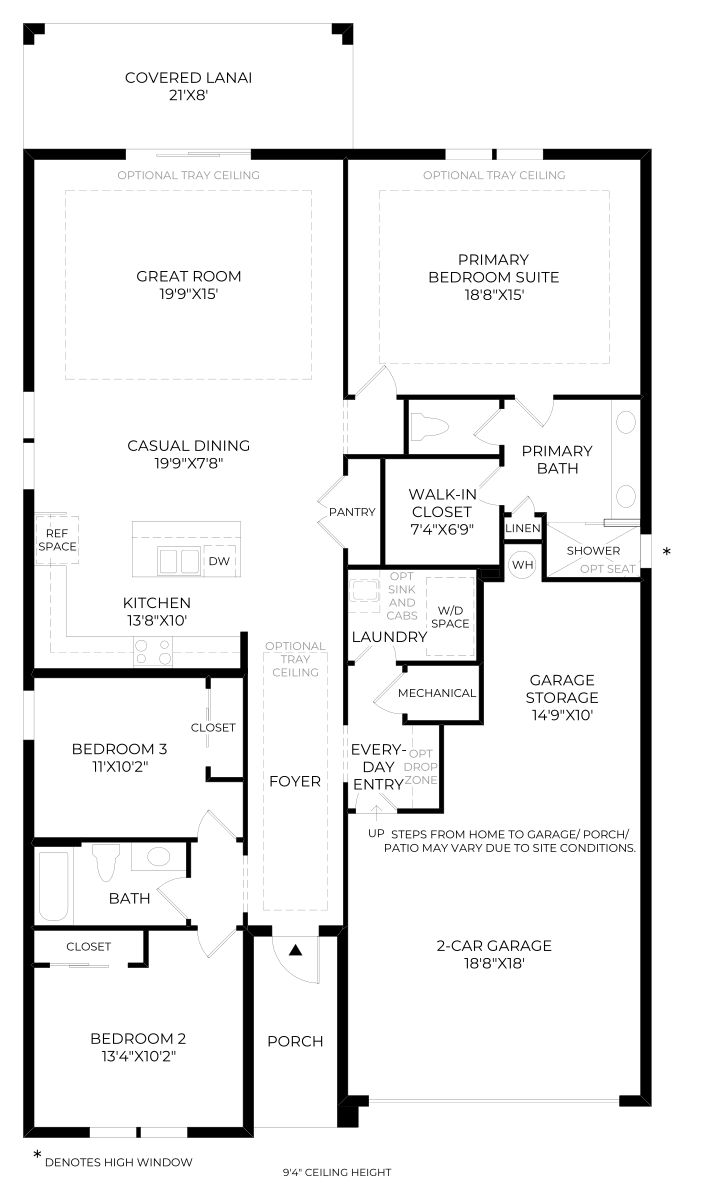
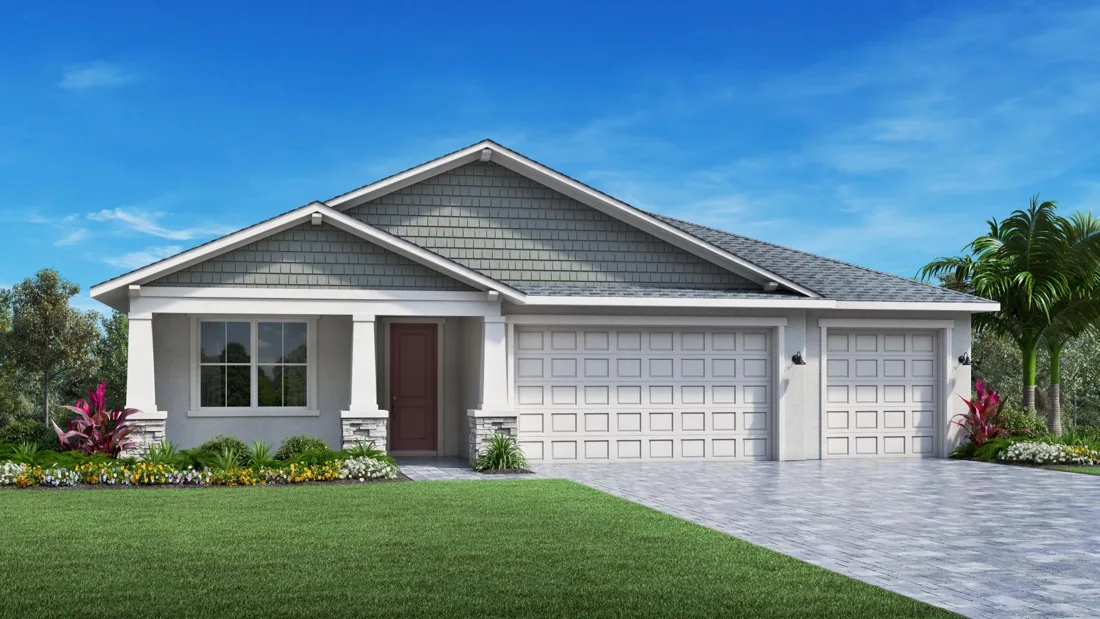
3–4 bedrooms · 2–3 bathrooms · 2411 living sq. ft. · 3.0 garage spaces
Base design specifications; optional half baths, rooms and elevations may differ. Confirm the final plan and included scope.
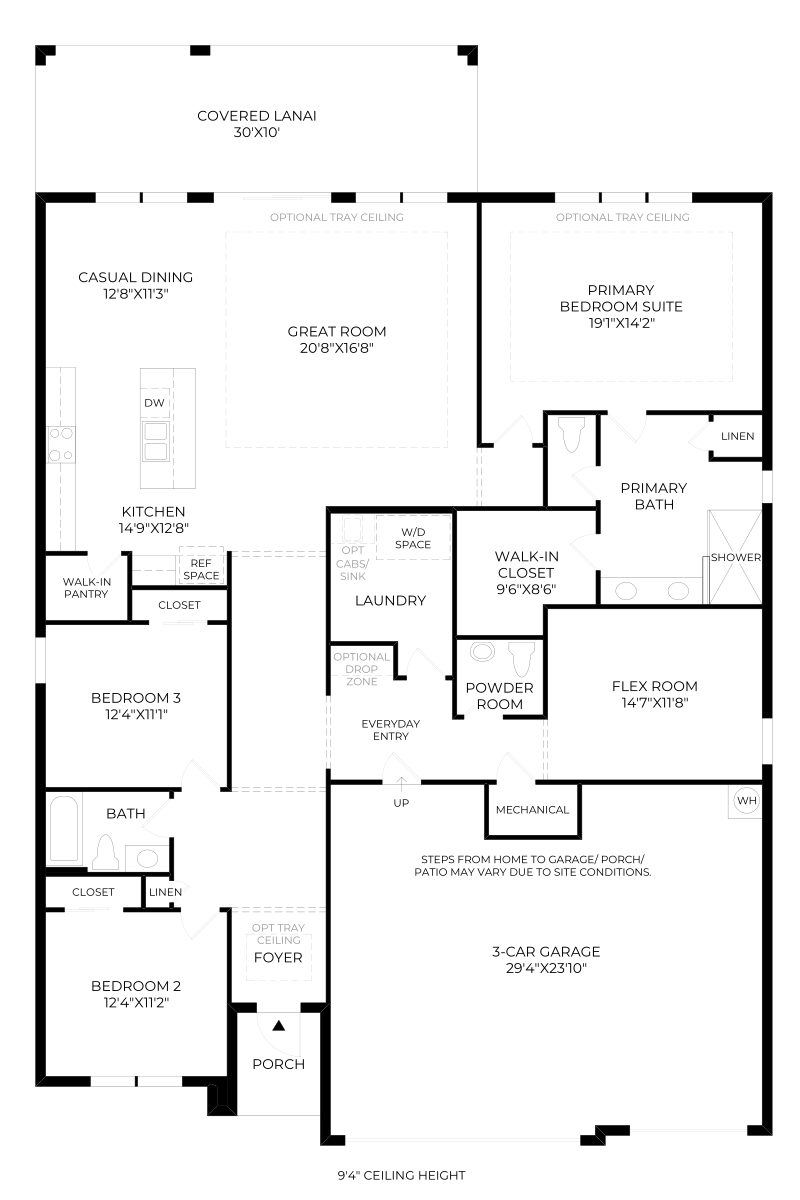
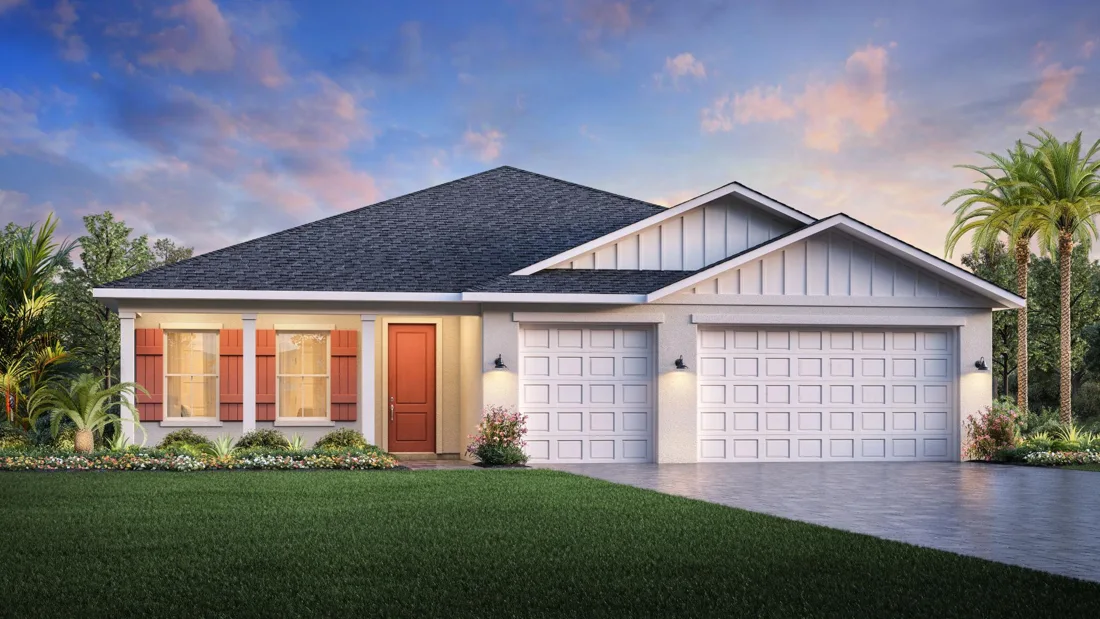
4–5 bedrooms · 2–3 bathrooms · 2595 living sq. ft. · 3.0 garage spaces
Base design specifications; optional half baths, rooms and elevations may differ. Confirm the final plan and included scope.
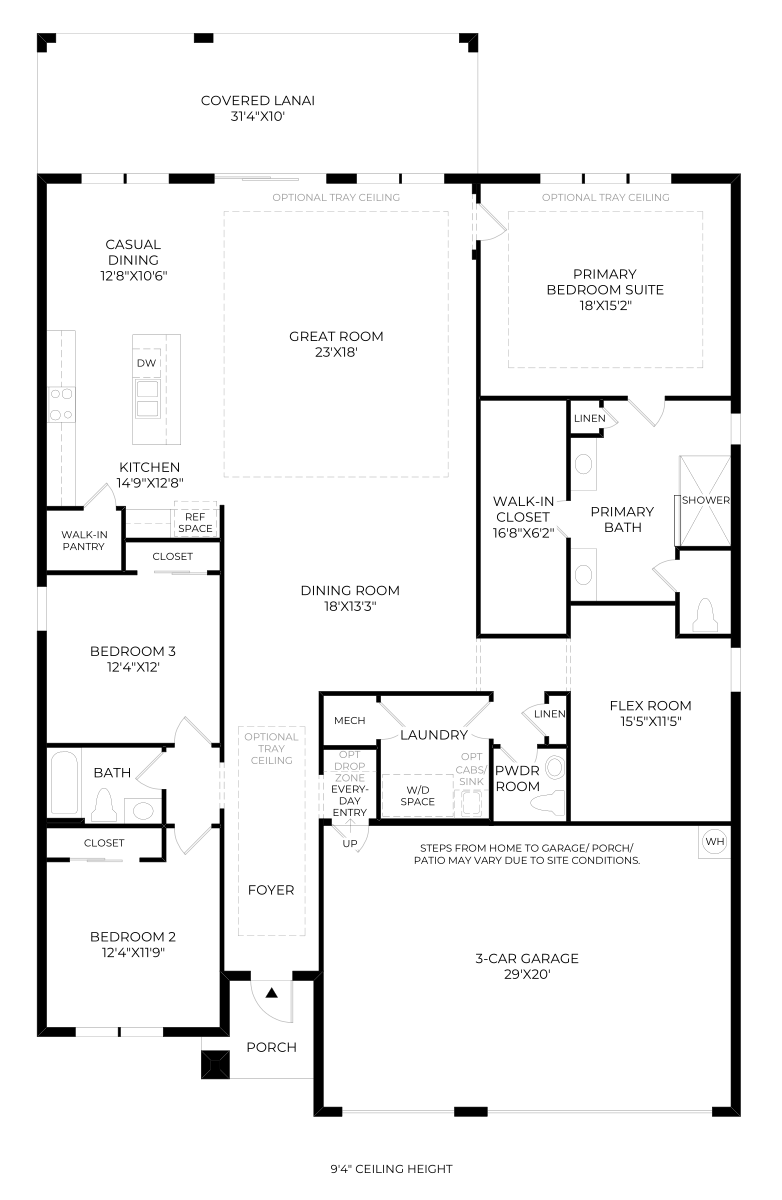
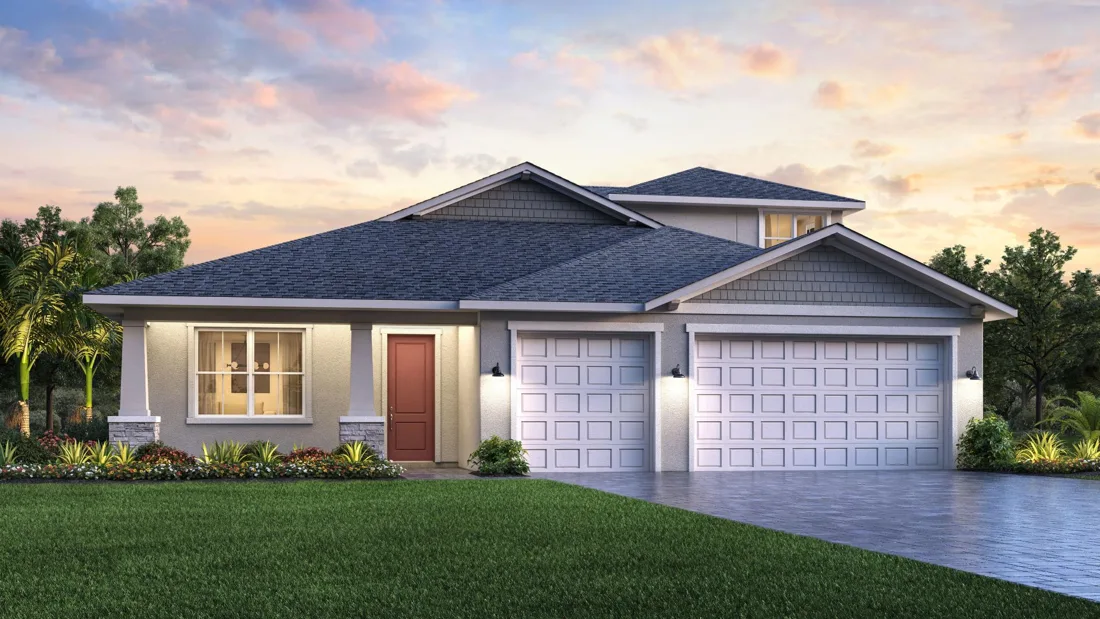
3–5 bedrooms · 2–3 bathrooms · 2992 living sq. ft. · 3.0 garage spaces
Base design specifications; optional half baths, rooms and elevations may differ. Confirm the final plan and included scope.
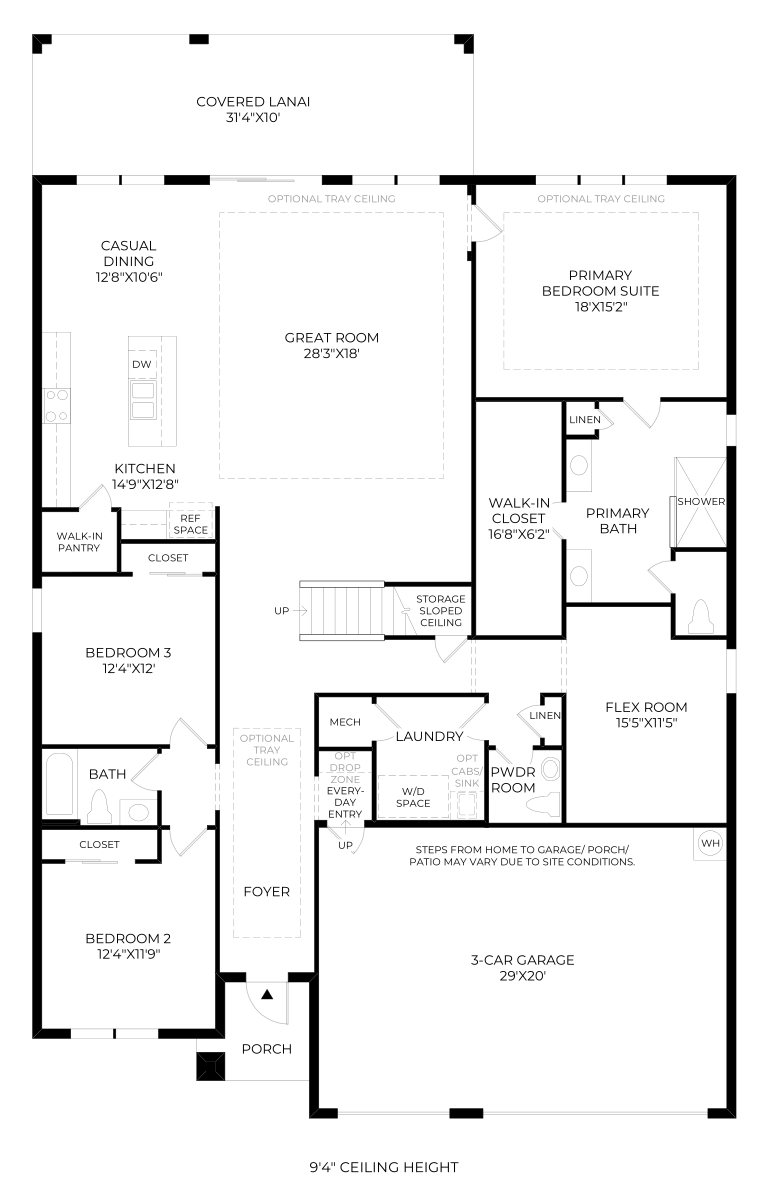
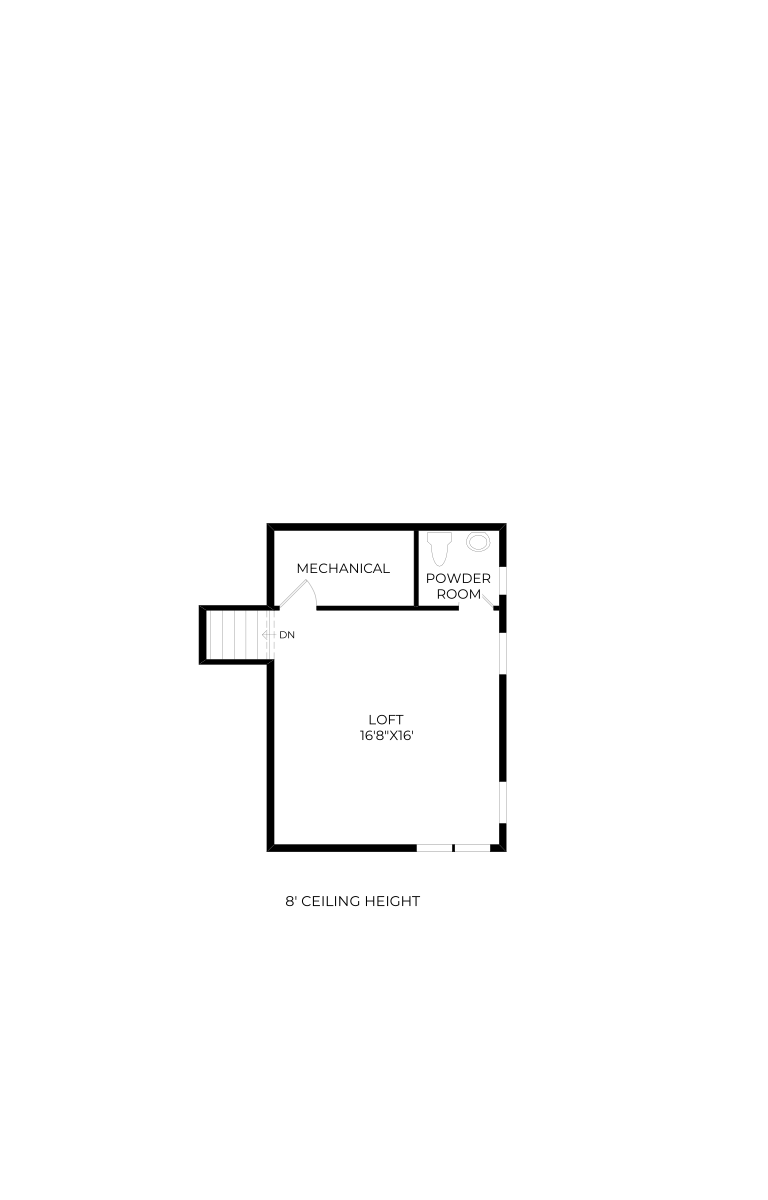
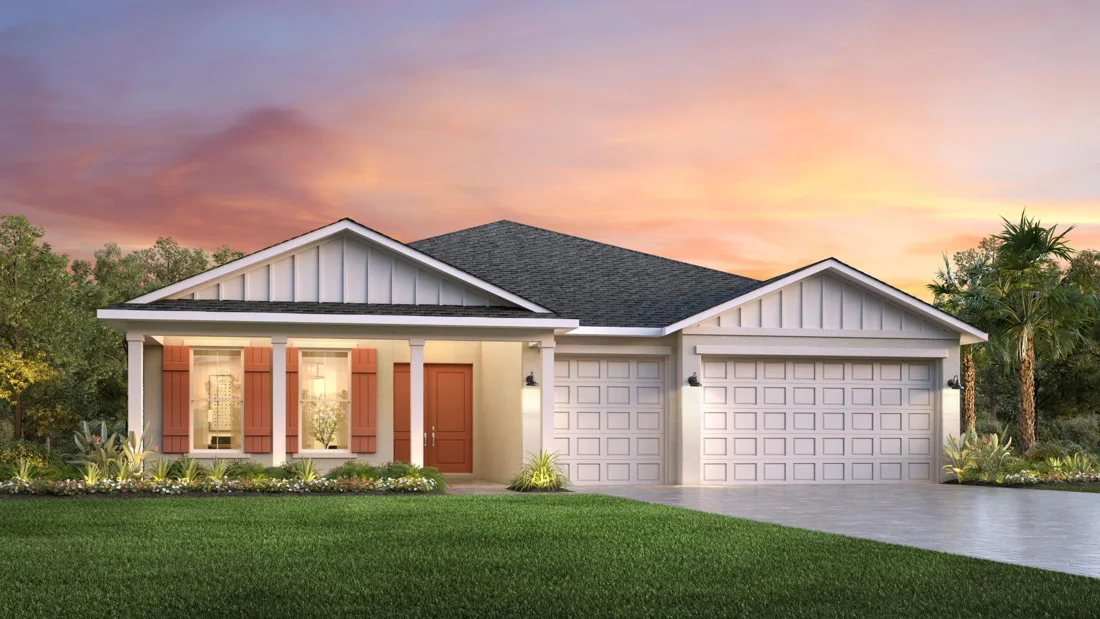
4 bedrooms · 3 bathrooms · 2828 living sq. ft. · 3.0 garage spaces
Base design specifications; optional half baths, rooms and elevations may differ. Confirm the final plan and included scope.
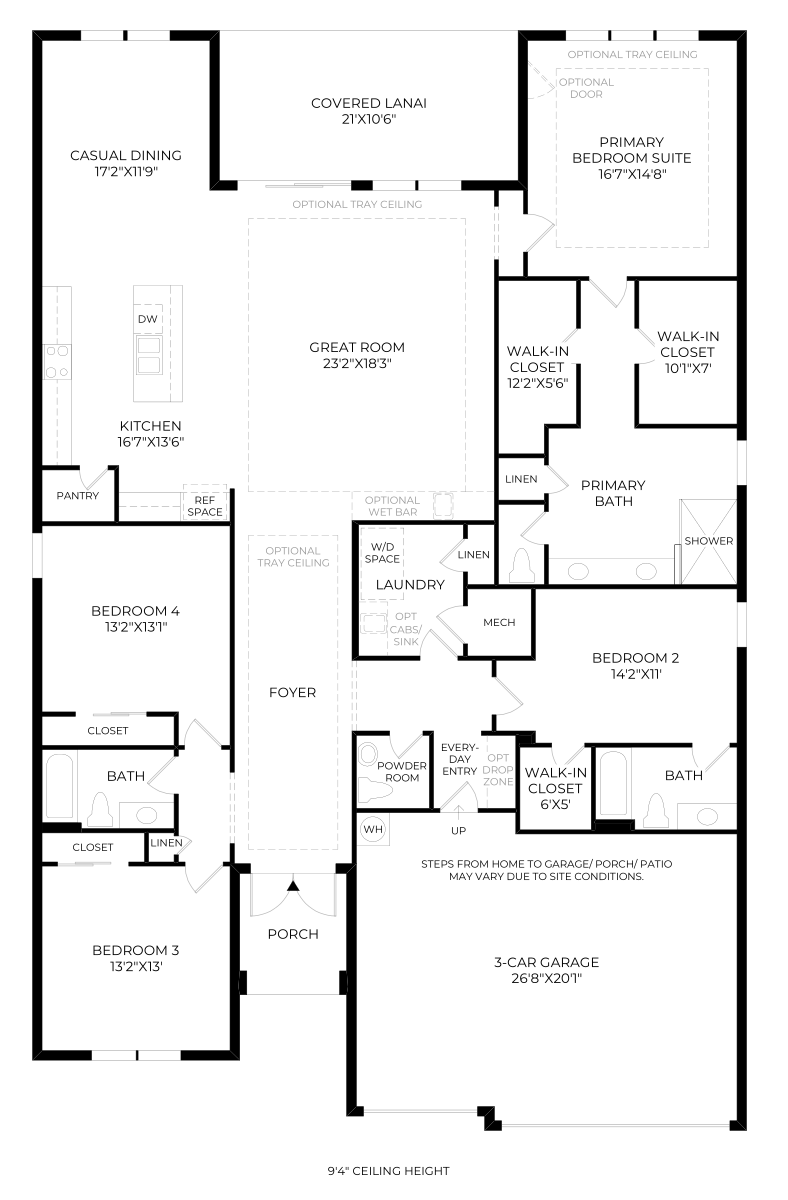
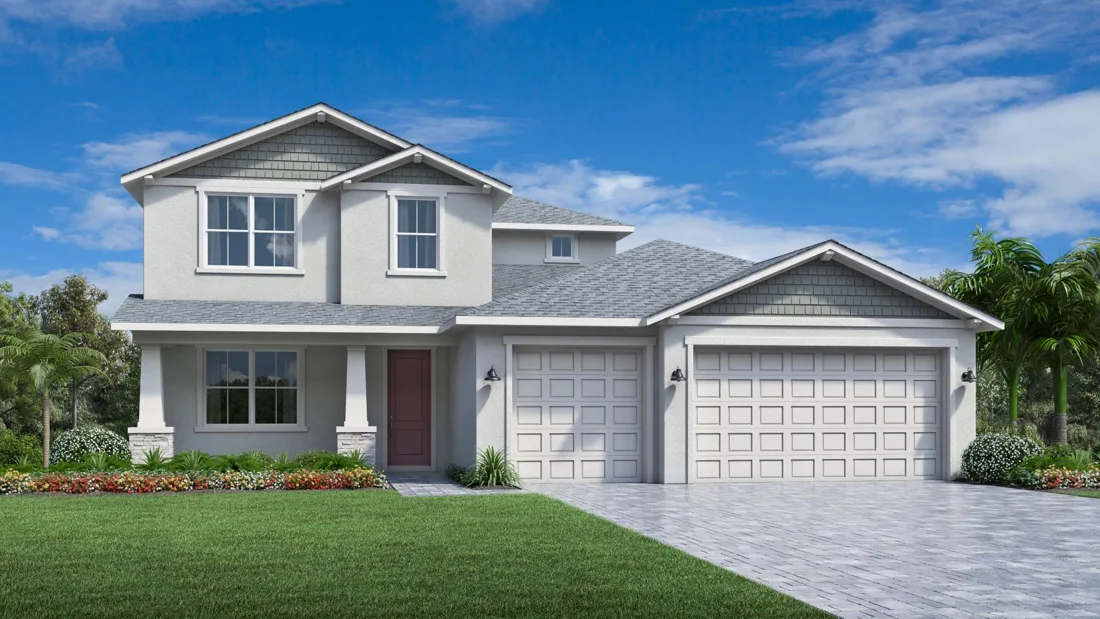
4–5 bedrooms · 3–4 bathrooms · 3516 living sq. ft. · 3.0 garage spaces
Base design specifications; optional half baths, rooms and elevations may differ. Confirm the final plan and included scope.
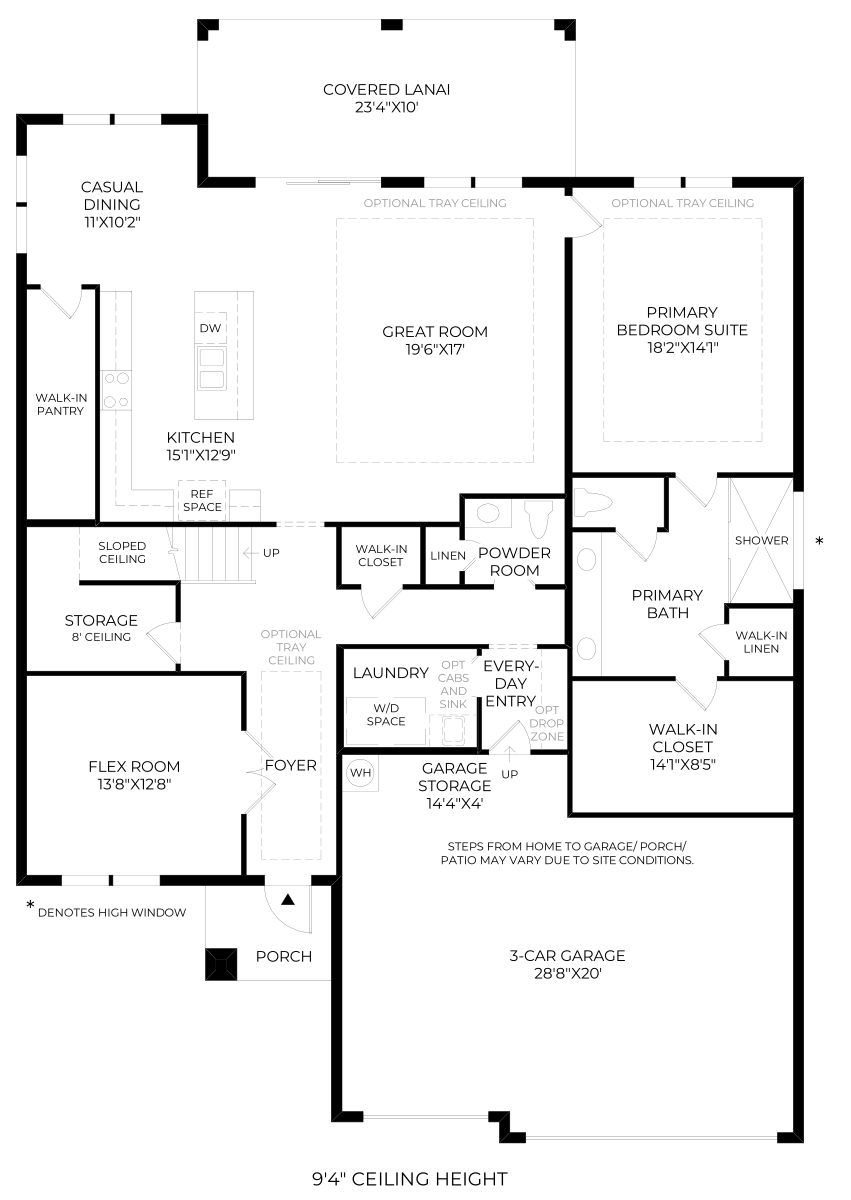
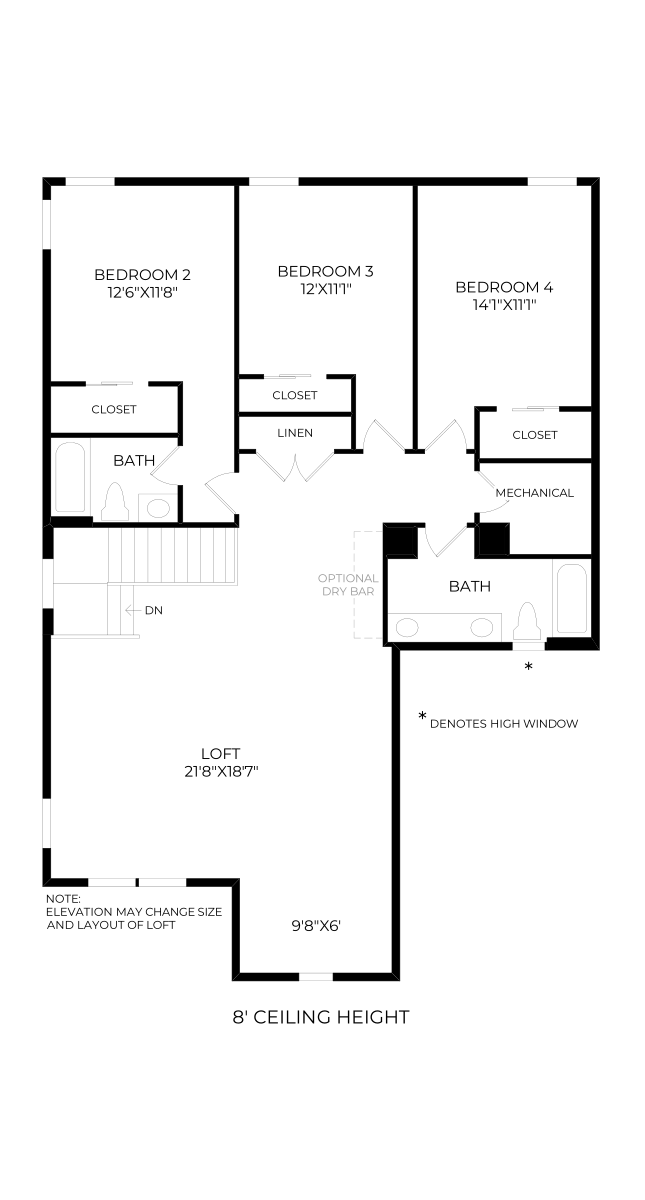
Media loads from the original publisher. Model tours may show optional features, another homesite or a different construction stage.
Arrange a model visitReviewed October 4, 2026. Prices, inventory and offers are dated research, not a live feed. Confirm the exact home, current availability, included features, community costs and written conditions with New Home Hub.
Regency at Babcock Ranch · Flatwood Modern Coastal
Published price: $624,000
Builder-listed quick move-in; confirm completion and closing date
Confirm this homeRegency at Babcock Ranch · Flatwood Transitional
Published price: $619,000
Builder-listed quick move-in; confirm completion and closing date
Confirm this homeRegency at Babcock Ranch · Flatwood Modern Farmhouse
Published price: $575,000
Builder-listed quick move-in; confirm completion and closing date
Confirm this homeRegency at Babcock Ranch · Harcourt Transitional
Published price: $515,000
Builder-listed quick move-in; confirm completion and closing date
Confirm this homeRegency at Babcock Ranch · Sawgrass Transitional
Published price: $594,000
Builder-listed quick move-in; confirm completion and closing date
Confirm this homeRegency at Babcock Ranch · Dade Transitional
Published price: $840,000
Builder-listed quick move-in; confirm completion and closing date
Confirm this homeRegency at Babcock Ranch · Glades Island Colonial
Published price: $882,000
Builder-listed quick move-in; confirm completion and closing date
Confirm this homeRegency at Babcock Ranch · Rainbow Modern Coastal
Published price: $778,000
Builder-listed quick move-in; confirm completion and closing date
Confirm this homeRegency at Babcock Ranch · Rainbow Modern Farmhouse
Published price: $812,000
Builder-listed quick move-in; confirm completion and closing date
Confirm this homeSeven Shores · Pinellas Antilles
Published price: $999,000
Builder-listed quick move-in; confirm completion and closing date
Confirm this homeSeven Shores · Pinellas Transitional
Published price: $899,000
Builder-listed quick move-in; confirm completion and closing date
Confirm this homeSeven Shores · Pinellas Antilles
Published price: $899,000
Builder-listed quick move-in; confirm completion and closing date
Confirm this homeSeven Shores · Montura Transitional
Published price: $999,000
Builder-listed quick move-in; confirm completion and closing date
Confirm this homeSeven Shores · Sawgrass Modern Coastal
Published price: $724,000
Builder-listed quick move-in; confirm completion and closing date
Confirm this homeSeven Shores · Dade Transitional
Published price: $1,348,000
Builder-listed quick move-in; confirm completion and closing date
Confirm this homeSeven Shores · Glades Elite Antilles
Published price: $1,848,000
Builder-listed quick move-in; confirm completion and closing date
Confirm this homeSummercrest by Toll Brothers · Hines Mediterranean
Published price: $619,000
Builder-listed quick move-in; confirm completion and closing date
Confirm this homeSummercrest by Toll Brothers · Gardener Mediterranean
Published price: $629,000
Builder-listed quick move-in; confirm completion and closing date
Confirm this homeSummercrest by Toll Brothers · Gardener Mediterranean
Published price: $684,000
Builder-listed quick move-in; confirm completion and closing date
Confirm this homeSummercrest by Toll Brothers · Mandarin Mediterranean
Published price: $773,000
Builder-listed quick move-in; confirm completion and closing date
Confirm this homeSummercrest by Toll Brothers · Mandarin Mediterranean
Published price: $786,000
Builder-listed quick move-in; confirm completion and closing date
Confirm this homeSummercrest by Toll Brothers · Mandarin Elite
Published price: $829,000
Builder-listed quick move-in; confirm completion and closing date
Confirm this homeSummercrest by Toll Brothers · Mandarin Elite Mediterranean
Published price: $852,000
Builder-listed quick move-in; confirm completion and closing date
Confirm this homeSummercrest by Toll Brothers · Mandarin Elite Mediterranean
Published price: $843,000
Builder-listed quick move-in; confirm completion and closing date
Confirm this homeToll Brothers at Willow · Estero Farmhouse
Published price: $506,000
Builder-listed quick move-in; confirm completion and closing date
Confirm this homeToll Brothers at Willow · Montura Coastal
Published price: $554,000
Builder-listed quick move-in; confirm completion and closing date
Confirm this homeToll Brothers at Willow · Montura Craftsman
Published price: $559,000
Builder-listed quick move-in; confirm completion and closing date
Confirm this homeToll Brothers at Willow · Kendale Elite Farmhouse
Published price: $639,000
Builder-listed quick move-in; confirm completion and closing date
Confirm this homeRegency at Babcock Ranch · Riverland Modern Farmhouse
Published price: $639,000
Builder-listed quick move-in; confirm completion and closing date
Confirm this homeWaterview Landing · Myers Coastal
Published price: $539,000
Builder-listed quick move-in; confirm completion and closing date
Confirm this homeThe public page advertises free pool & golf cart on select homes during October 3–18, 2026. Request the current written offer for your specific home.
New buyers must deposit October 3–18, 2026, sign a sale agreement and close. Only participating communities, homesites and options qualify. Offers vary and may be withdrawn; cannot be combined. Published date information differs across the builder’s resources. Ask New Home Hub to obtain written confirmation of eligibility, the incentive and the deadlines before relying on this promotion.
Verify this offerThe public page advertises free pool on select homes during October 3–18, 2026. Request the current written offer for your specific home.
New buyers must deposit October 3–18, 2026, sign a sale agreement and close. Only participating communities, homesites and options qualify. Offers vary and may be withdrawn; cannot be combined. Published date information differs across the builder’s resources. Ask New Home Hub to obtain written confirmation of eligibility, the incentive and the deadlines before relying on this promotion.
Verify this offerThe public page advertises up to $50,000 toward design studio options on select design ready homes during October 3–18, 2026. Request the current written offer for your specific home.
New buyers must deposit October 3–18, 2026, sign a sale agreement and close. Only participating communities, homesites and options qualify. Offers vary and may be withdrawn; cannot be combined. Published date information differs across the builder’s resources. Ask New Home Hub to obtain written confirmation of eligibility, the incentive and the deadlines before relying on this promotion.
Verify this offerThe public page advertises free pool on select homes during October 3–18, 2026. Request the current written offer for your specific home.
New buyers must deposit October 3–18, 2026, sign a sale agreement and close. Only participating communities, homesites and options qualify. Offers vary and may be withdrawn; cannot be combined. Published date information differs across the builder’s resources. Ask New Home Hub to obtain written confirmation of eligibility, the incentive and the deadlines before relying on this promotion.
Verify this offerThe public page advertises free golf cart on select homes during October 3–18, 2026. Request the current written offer for your specific home.
New buyers must deposit October 3–18, 2026, sign a sale agreement and close. Only participating communities, homesites and options qualify. Offers vary and may be withdrawn; cannot be combined. Published date information differs across the builder’s resources. Ask New Home Hub to obtain written confirmation of eligibility, the incentive and the deadlines before relying on this promotion.
Verify this offerNew Home Hub helps you compare plans, lot premiums, included features, utilities and assessments, HOA and district costs, insurance questions, lender incentives, inspection access and closing timing. Start with the exact address and written proposal.
Let New Home Hub arrange the introductionTell us what you need. We’ll help you compare your options.