Looking at a new build? Compare before you commit.
← All builders
New Home Hub · Independent builder guide

Academy Home Developments in Cape Coral

Find your community. Compare your plan. Know the full cost.

Compare my Academy Home Developments options
Academy Home Developments home example

Reviewed October 4, 2026. Prices, inventory and offers are dated research, not a live feed. Confirm the exact home, current availability, included features, community costs and written conditions with New Home Hub.

Independent New Home Hub research, separate from the builder’s official website. Builder photos, floor plans and media remain attributed to their publisher and may show optional features.

Academy Home Developments publishes home designs for Cape Coral and describes its work across Southwest Florida. Its resources include single-family designs, a duplex option and construction-related kitchen, tile, cabinet, countertop and pool services. Ask New Home Hub to confirm the current scope and whether a specific lot is eligible.

Communities and areas to explore

Cape Coral

Cape Coral homesites

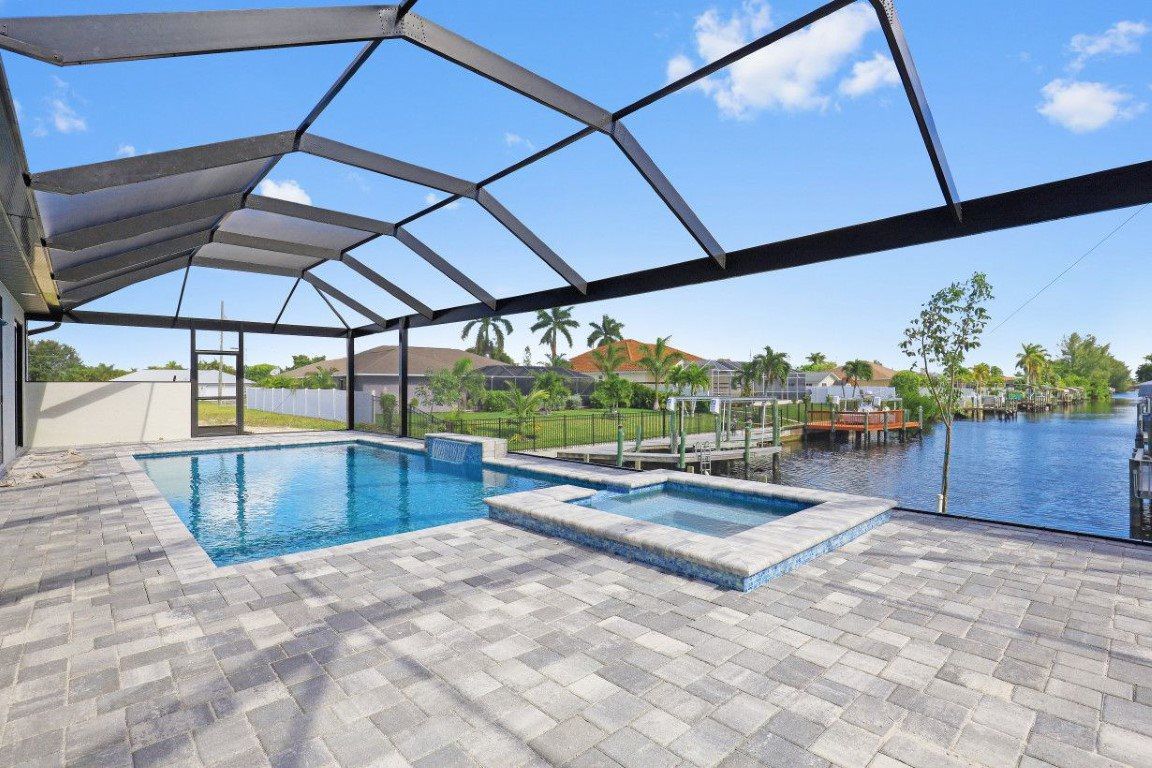
Scattered homesites rather than a verified master-planned community. The builder lists freshwater-canal and Gulf-access lot or home examples; verify seawalls, boating access, utilities, flood information and site costs for each address.

Explore the local area guide →

Compare this community

Research examples do not represent complete regional coverage. Sold-out or coming-soon communities are shown for context and do not establish available homes. Confirm amenities, fees and school eligibility for the exact address.

Floor plans and home designs

Explore selected verified community-specific designs. The same plan name can have different specifications and options in another community. Request the current plan packet for your homesite. Plan and available-home prices can differ by area, homesite, scope and included features.

Cape Coral homesites

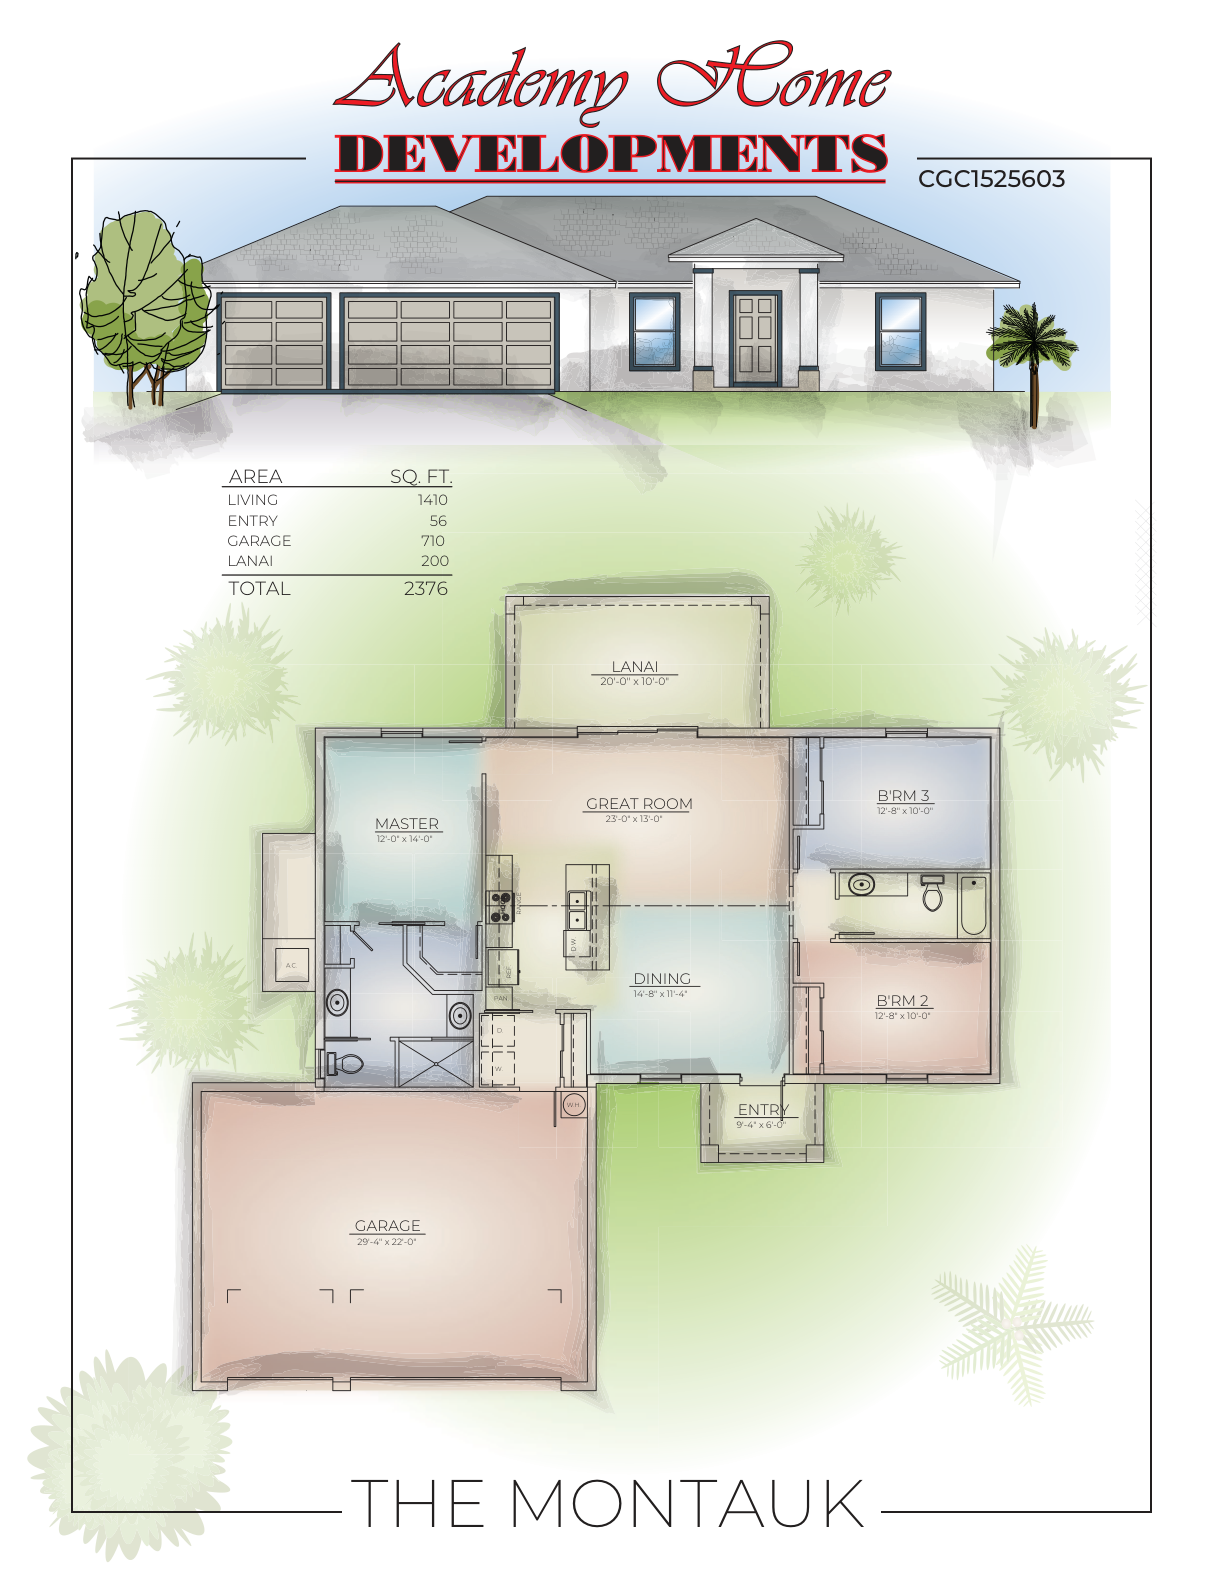
The Montauk

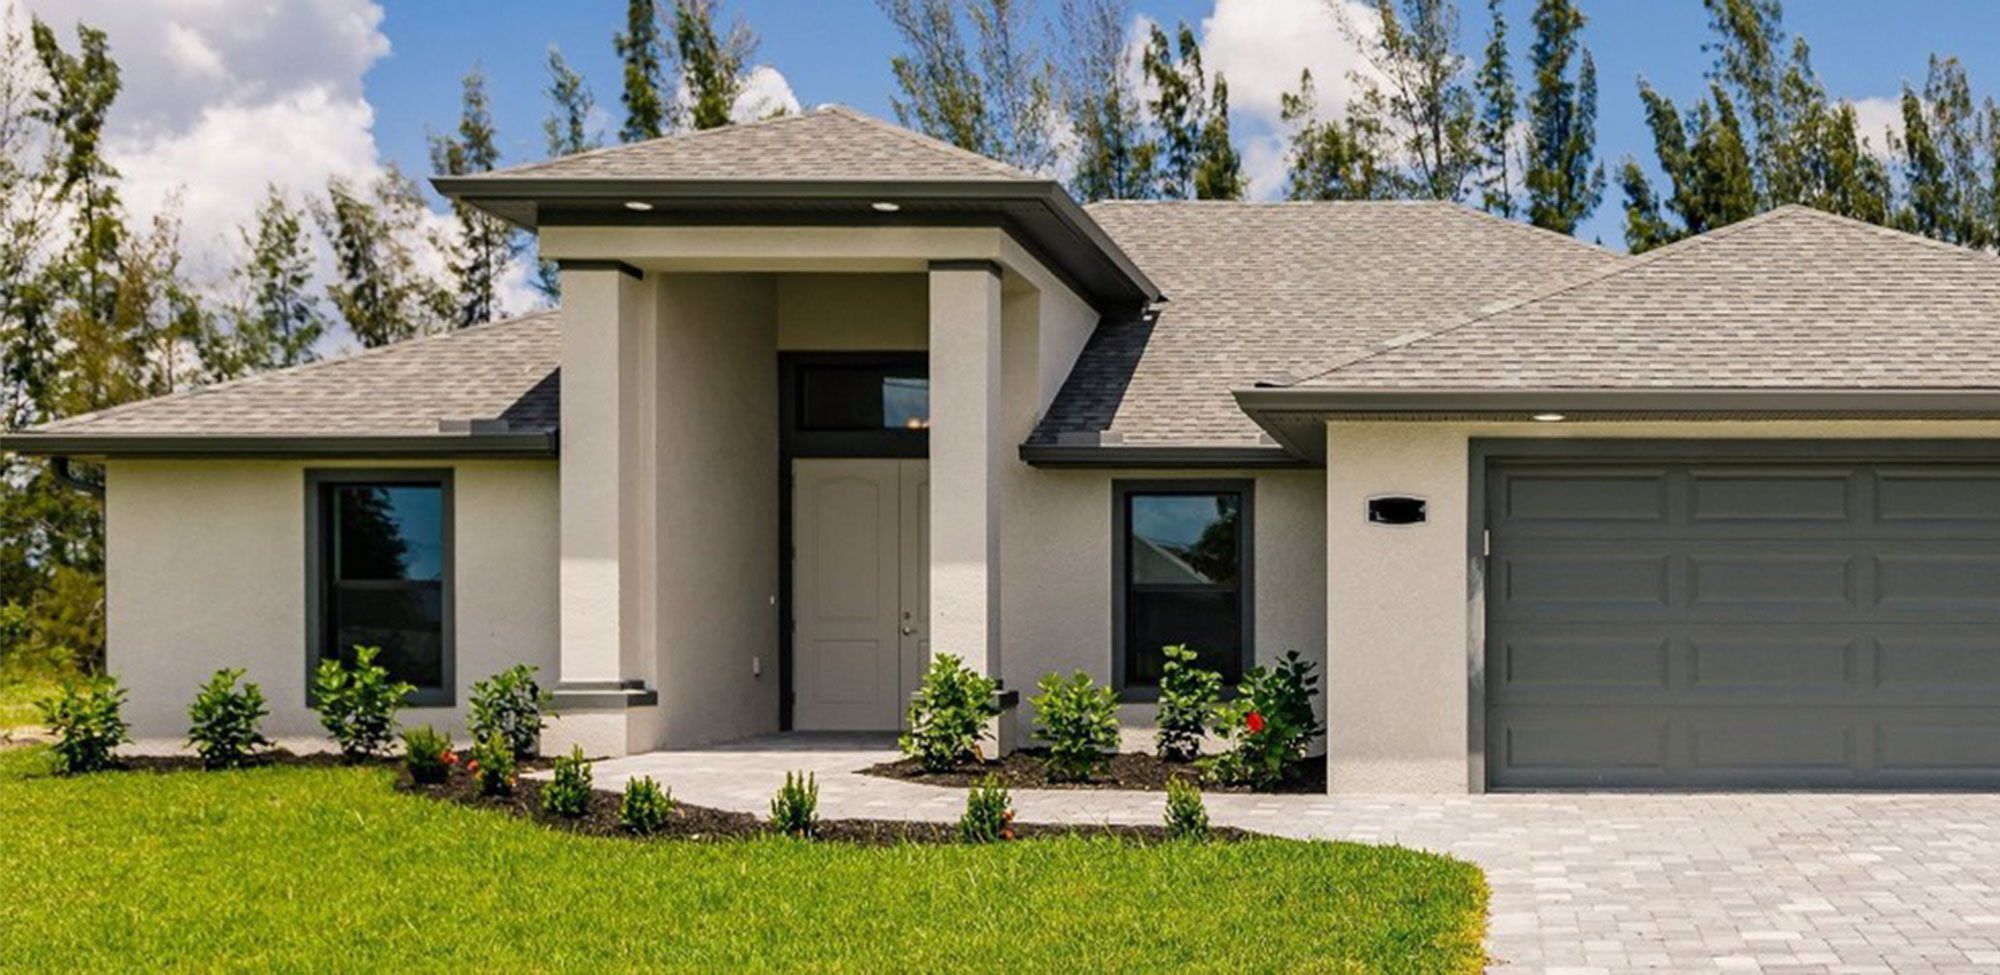
The Montauk exterior example

3 bedrooms · 2 bathrooms · 1400 living sq. ft.

Published total area: 2,119 sq. ft.

Single-story layout with an island kitchen, split bedrooms and a covered lanai.

Areas come from the model web page and can differ from archived brochures. Confirm the current plan revision.

View floor plans and downloads

Archived plan illustration — confirm the current revision and dimensions.

The Montauk floor plan 1

Archived builder brochure: historical pricing and specifications may differ from the current model. This is not a current price quote.

View plan PDF
Ask about this plan
Cape Coral homesites

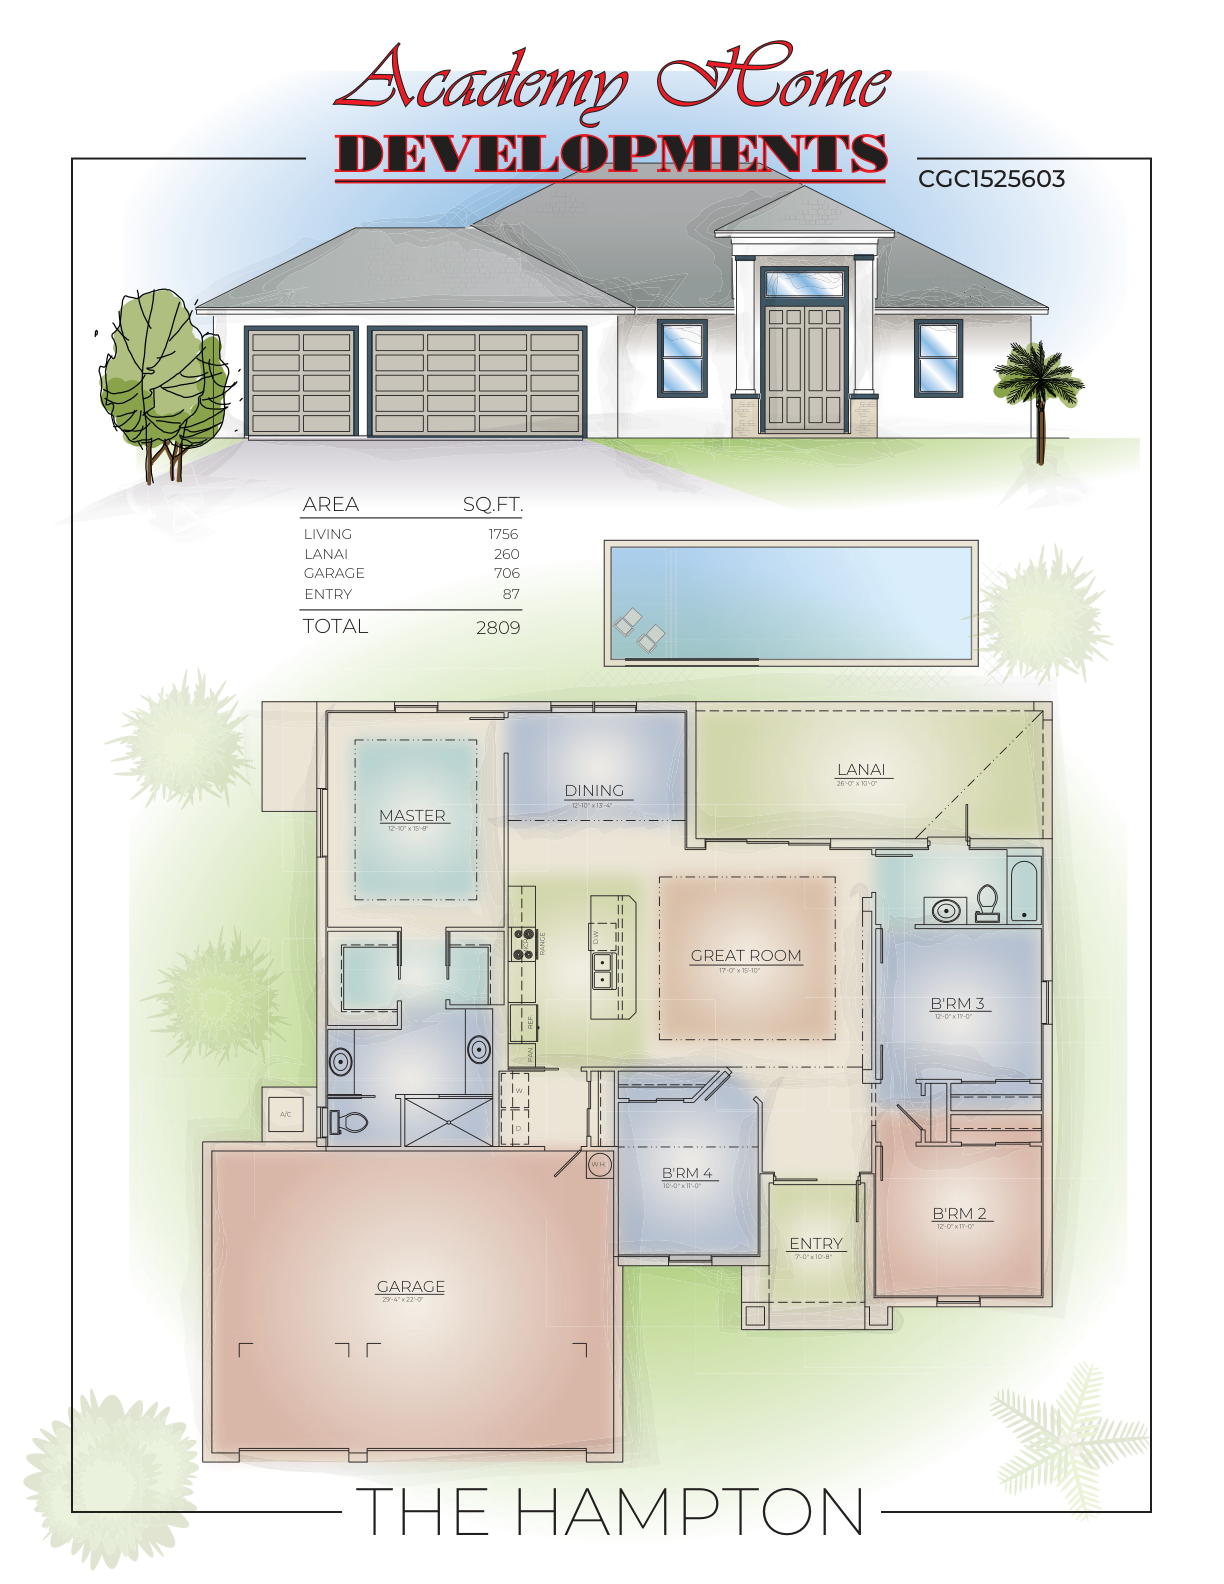
The Hampton

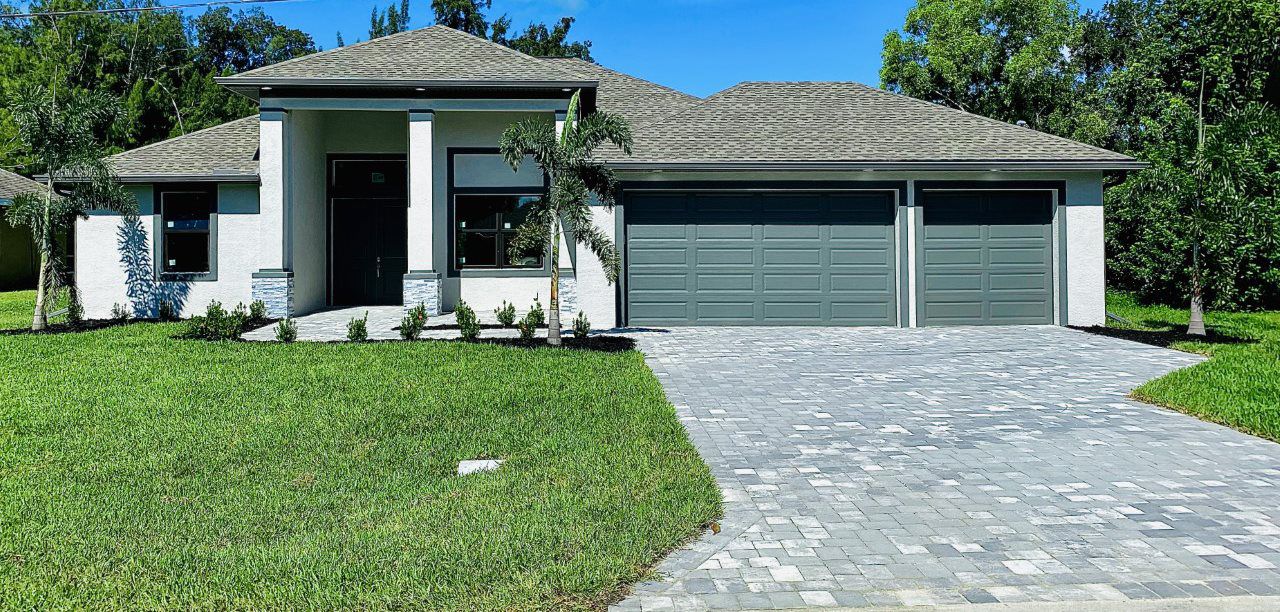
The Hampton exterior example

3 bedrooms · 2 bathrooms · 1756 living sq. ft.

Published total area: 2,570 sq. ft.

Three bedrooms plus a den, with a fourth-bedroom option described by the builder.

Areas come from the model web page and can differ from archived brochures. Confirm the current plan revision.

View floor plans and downloads

Archived plan illustration — confirm the current revision and dimensions.

The Hampton floor plan 1

Archived builder brochure: historical pricing and specifications may differ from the current model. This is not a current price quote.

View plan PDF
Ask about this plan
Cape Coral homesites

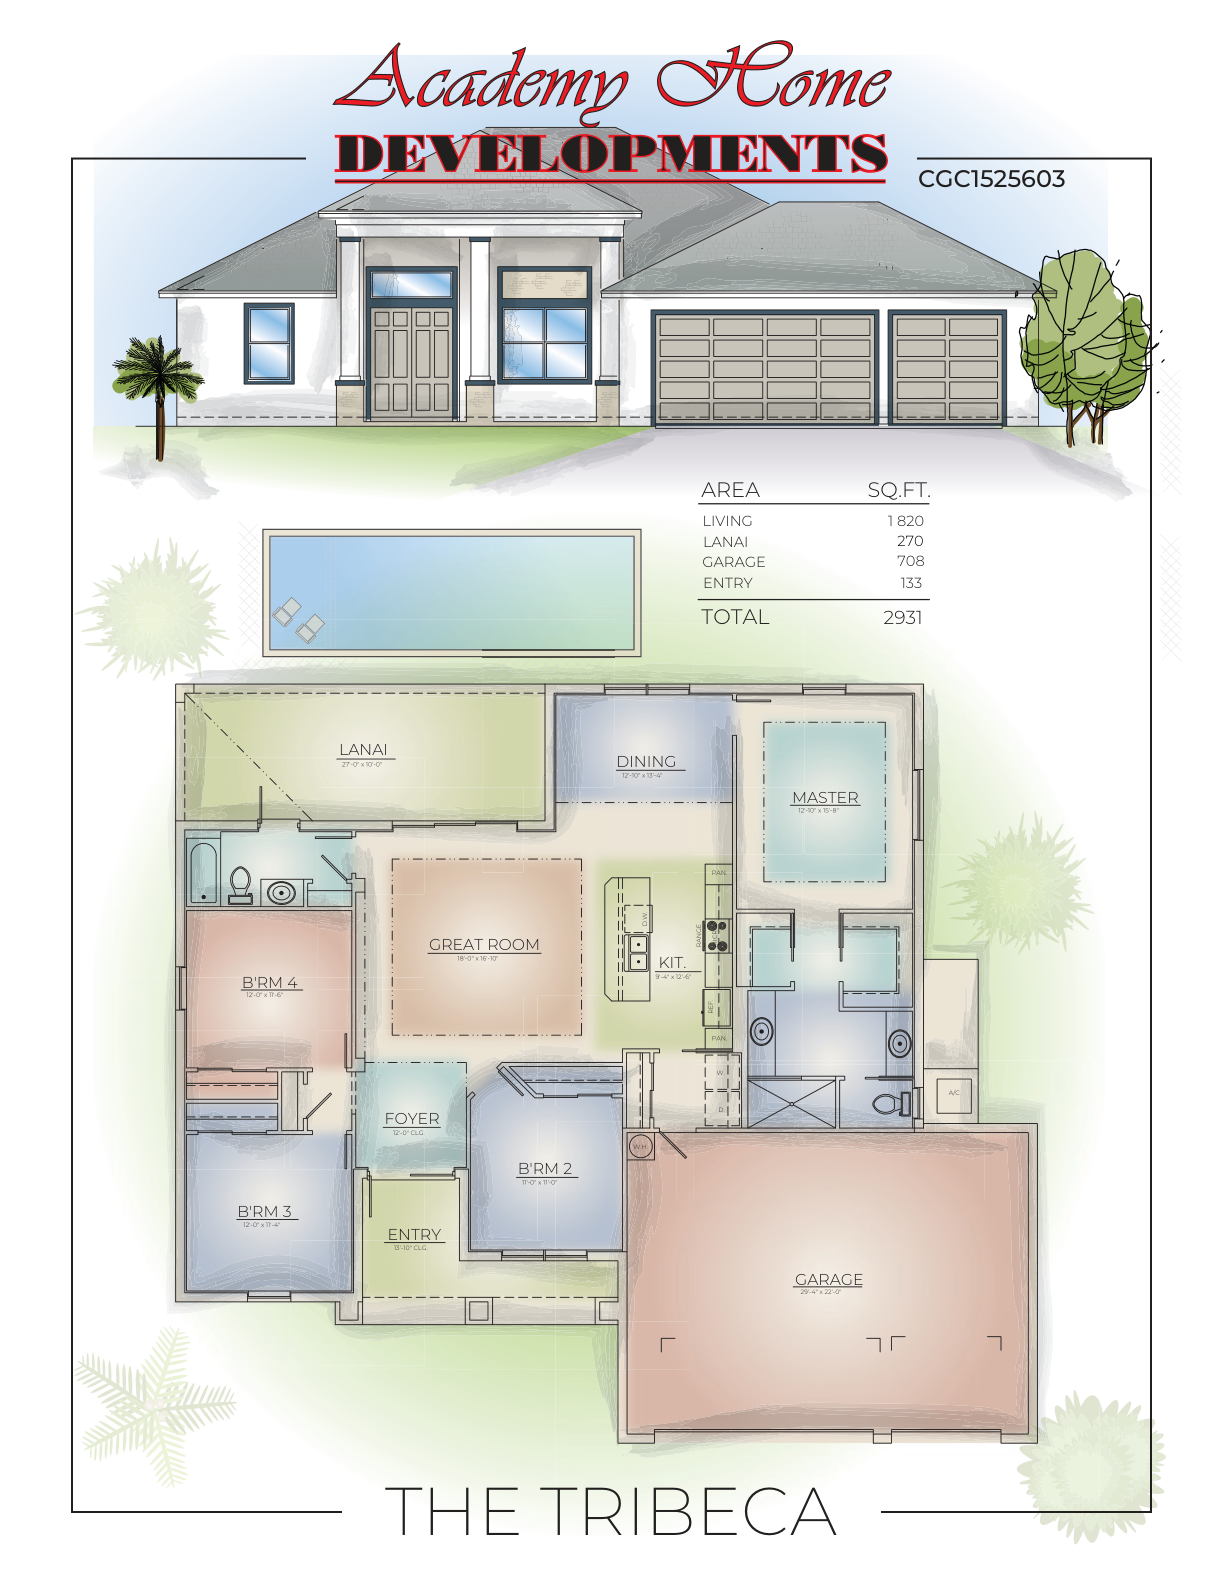
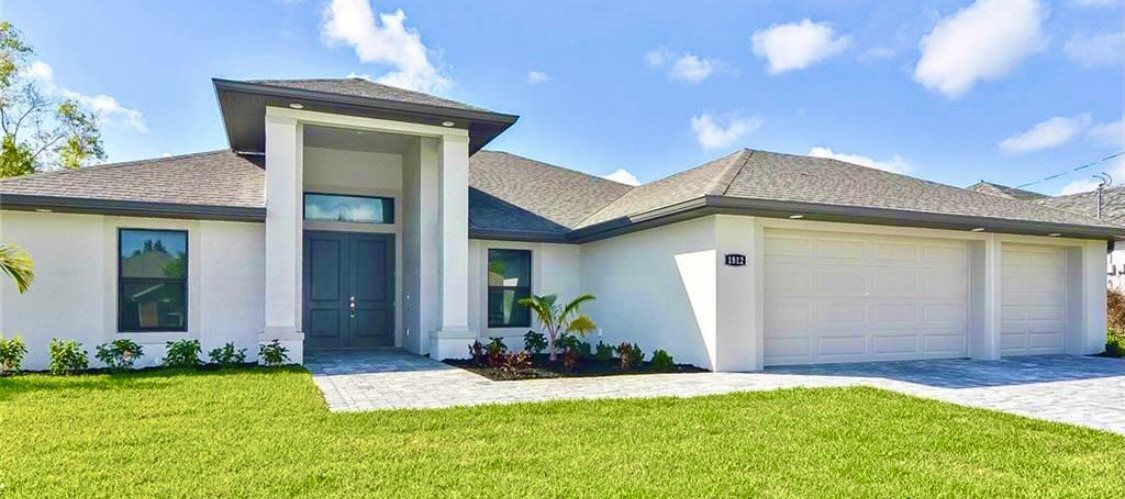
The Tribeca

The Tribeca exterior example

3 bedrooms · 2 bathrooms · 1820 living sq. ft.

Published total area: 2,931 sq. ft.

Split-bedroom layout with a den or fourth-bedroom option and an outdoor living area.

Areas come from the model web page and can differ from archived brochures. Confirm the current plan revision.

View floor plans and downloads

Archived plan illustration — confirm the current revision and dimensions.

The Tribeca floor plan 1

Archived builder brochure: historical pricing and specifications may differ from the current model. This is not a current price quote.

View plan PDF
Ask about this plan
Cape Coral homesites

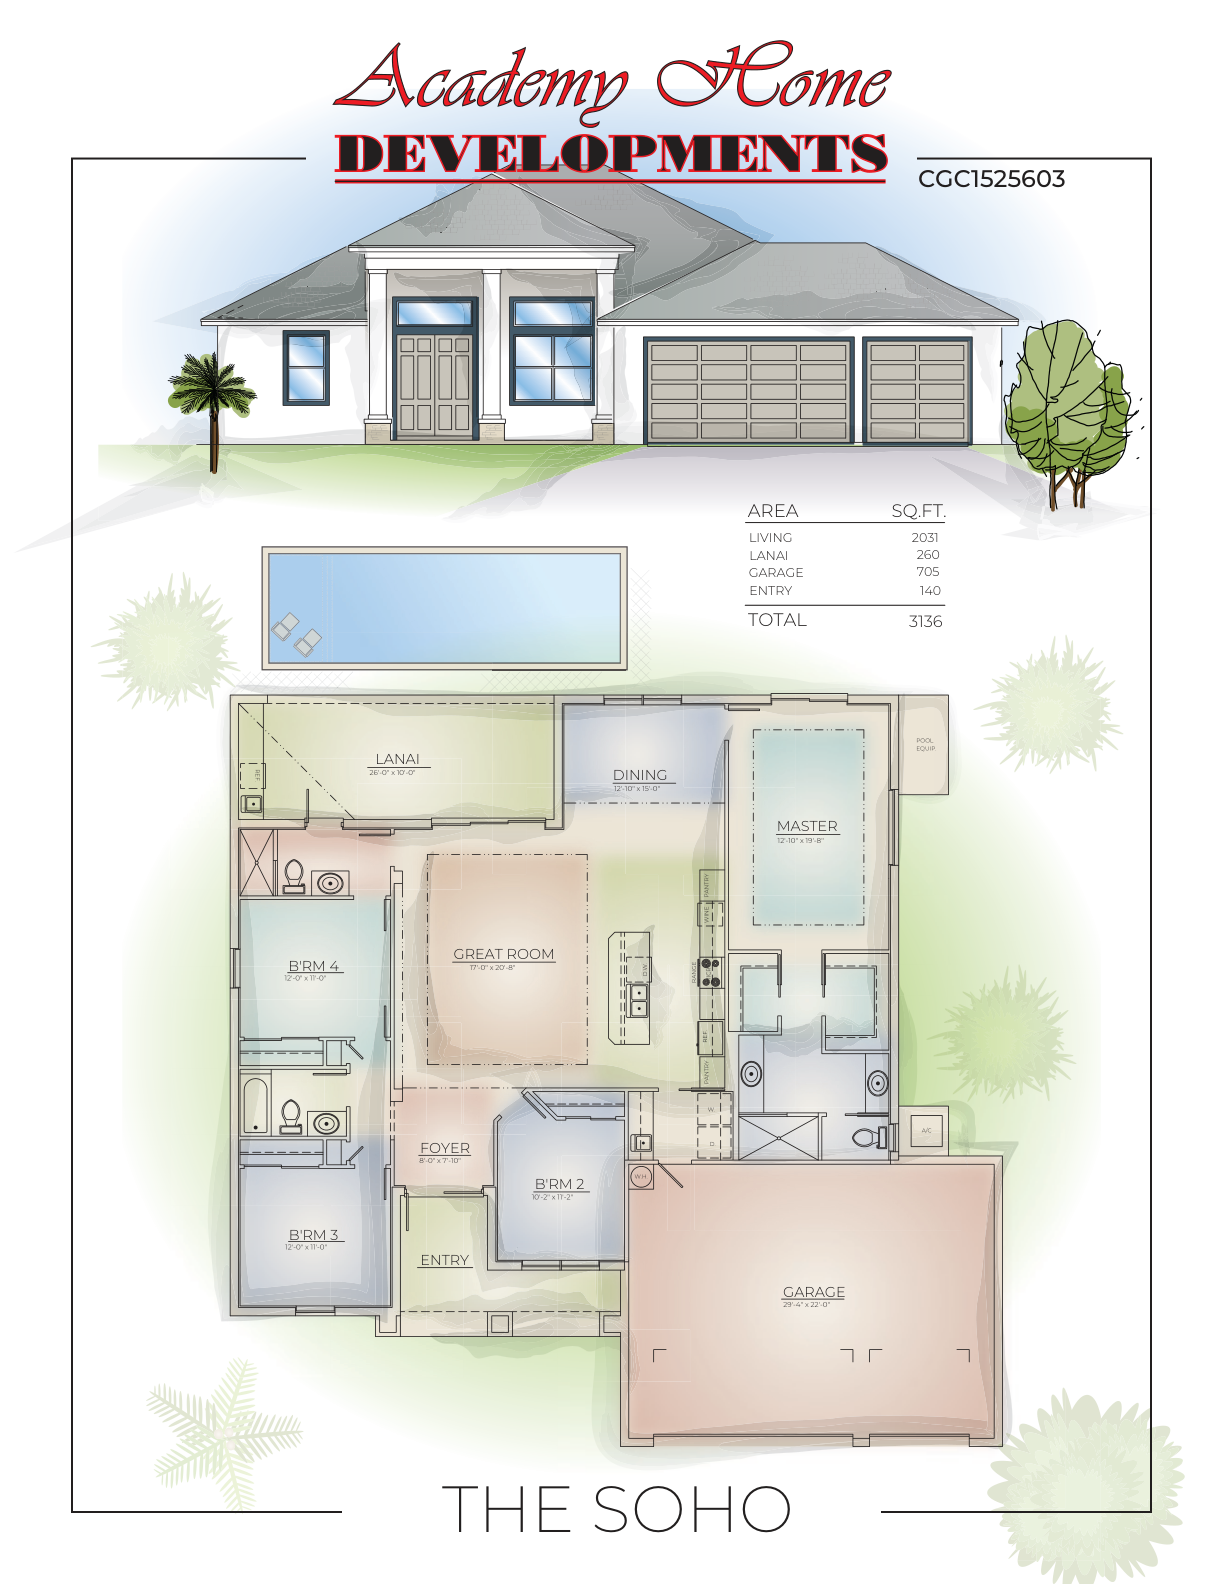
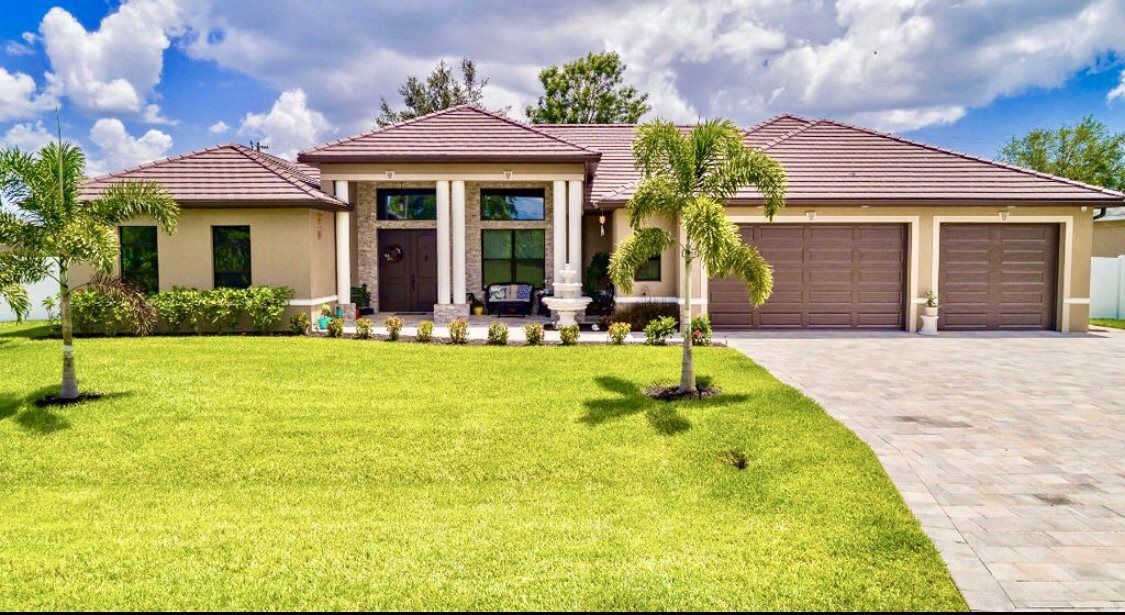
The SoHo

The SoHo exterior example

4 bedrooms · 3 bathrooms · 2034 living sq. ft. · 3 garage spaces

Published total area: 3,034 sq. ft.

Four-bedroom design with a three-car garage, island kitchen and extended outdoor space.

Areas come from the model web page and can differ from archived brochures. Confirm the current plan revision.

View floor plans and downloads

Archived plan illustration — confirm the current revision and dimensions.

The SoHo floor plan 1

Archived builder brochure: historical pricing and specifications may differ from the current model. This is not a current price quote.

View plan PDF
Ask about this plan
Cape Coral homesites

The Manhattan

The Manhattan exterior example

4 bedrooms · 3 bathrooms · 4100 living sq. ft. · 3 garage spaces

Published total area: 5,001 sq. ft.

A larger design with an in-law suite described as having its own kitchen and living area. Confirm the suite configuration.

The builder describes this design but does not publish a verified downloadable floor plan. Request the current layout and confirm the suite configuration.

Request the current layout for this community version.

Ask about this plan
Cape Coral homesites

The Isy

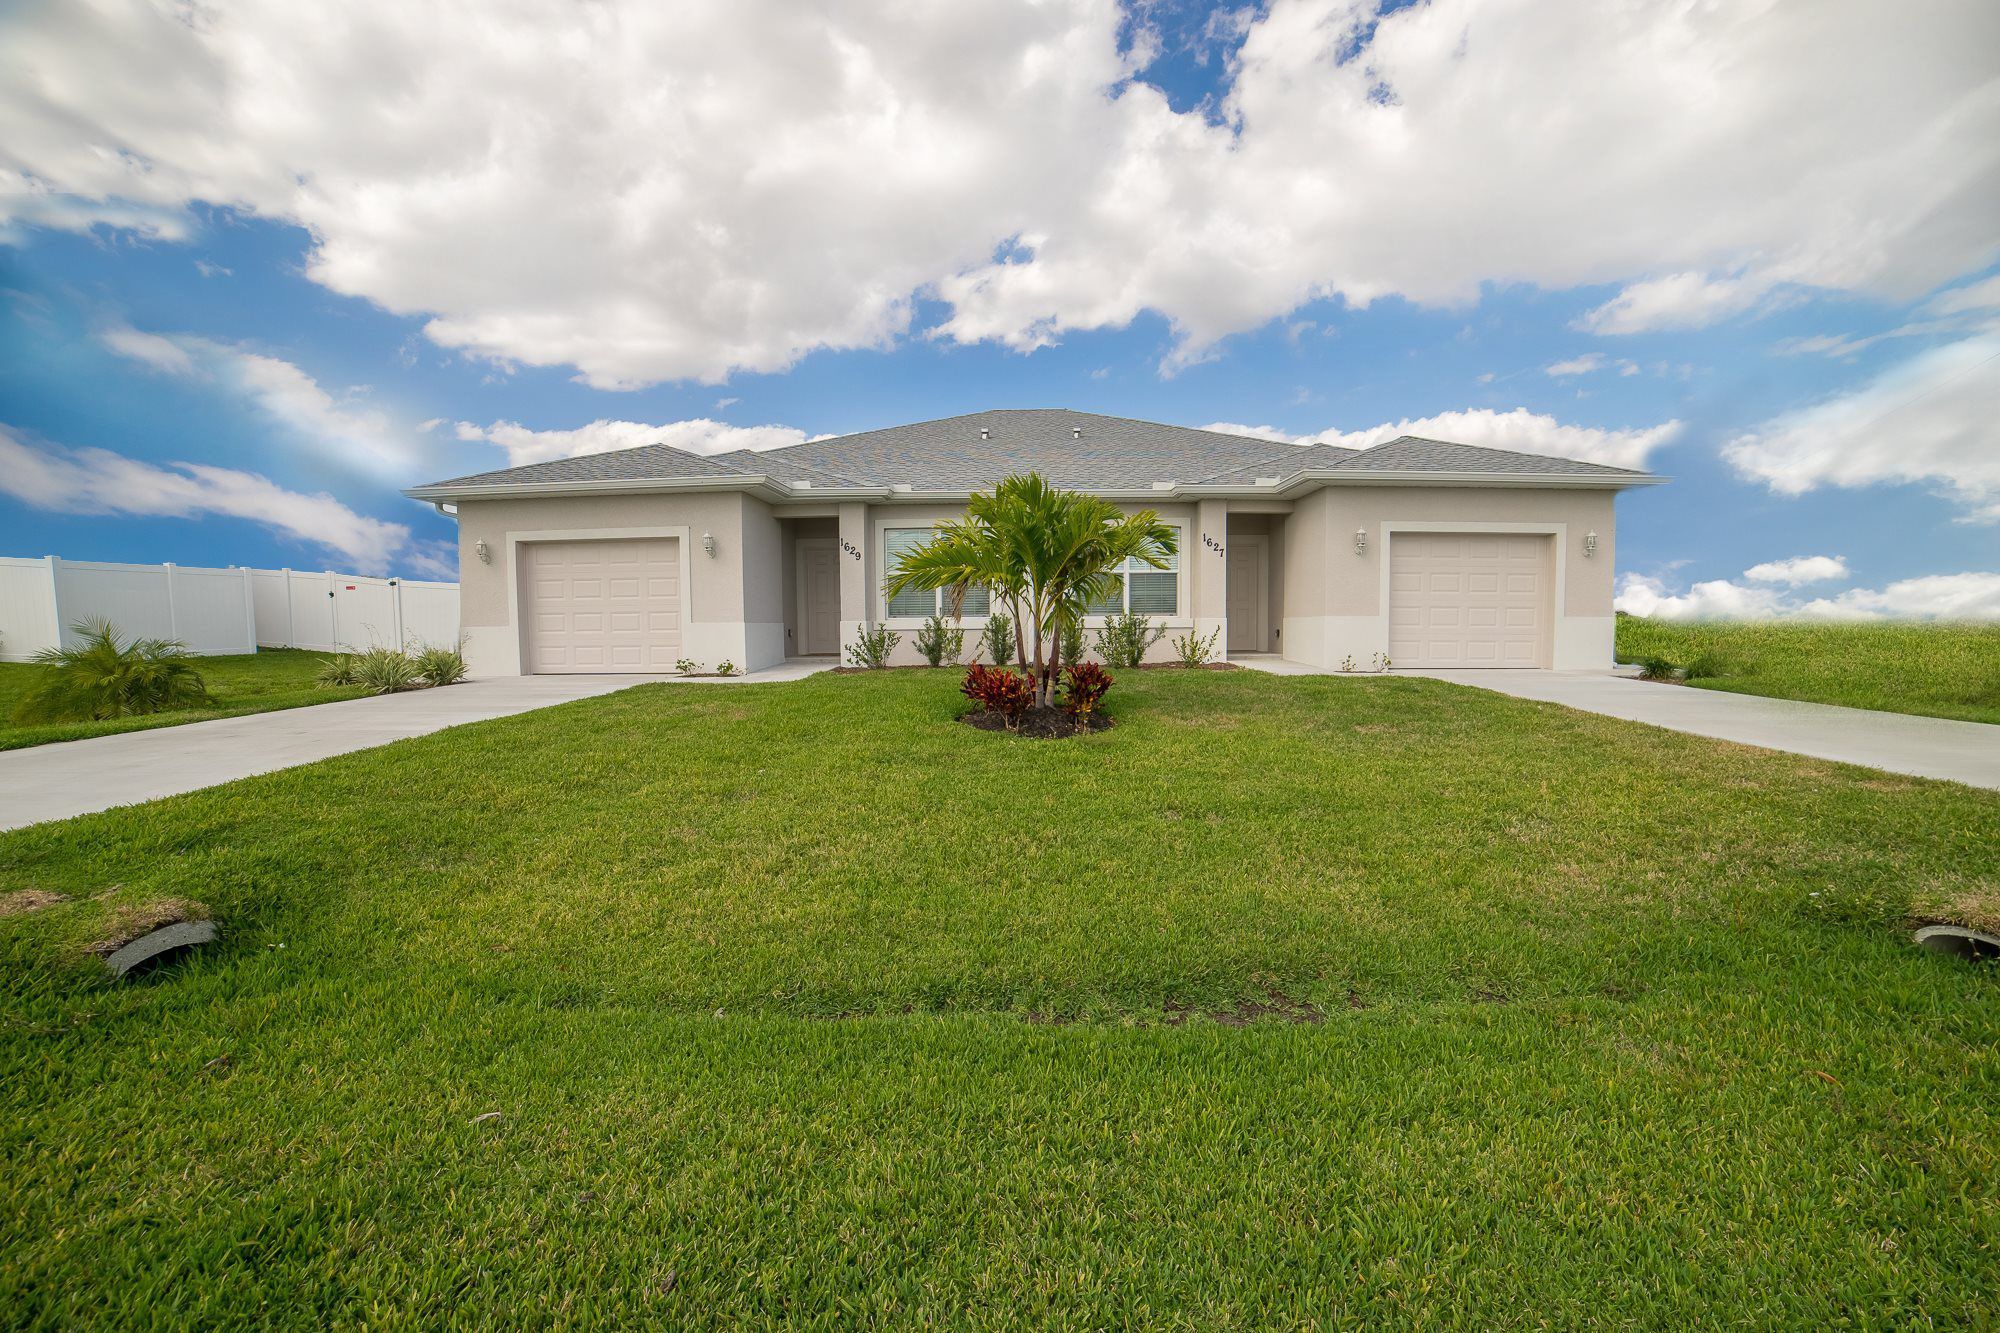
The Isy exterior example

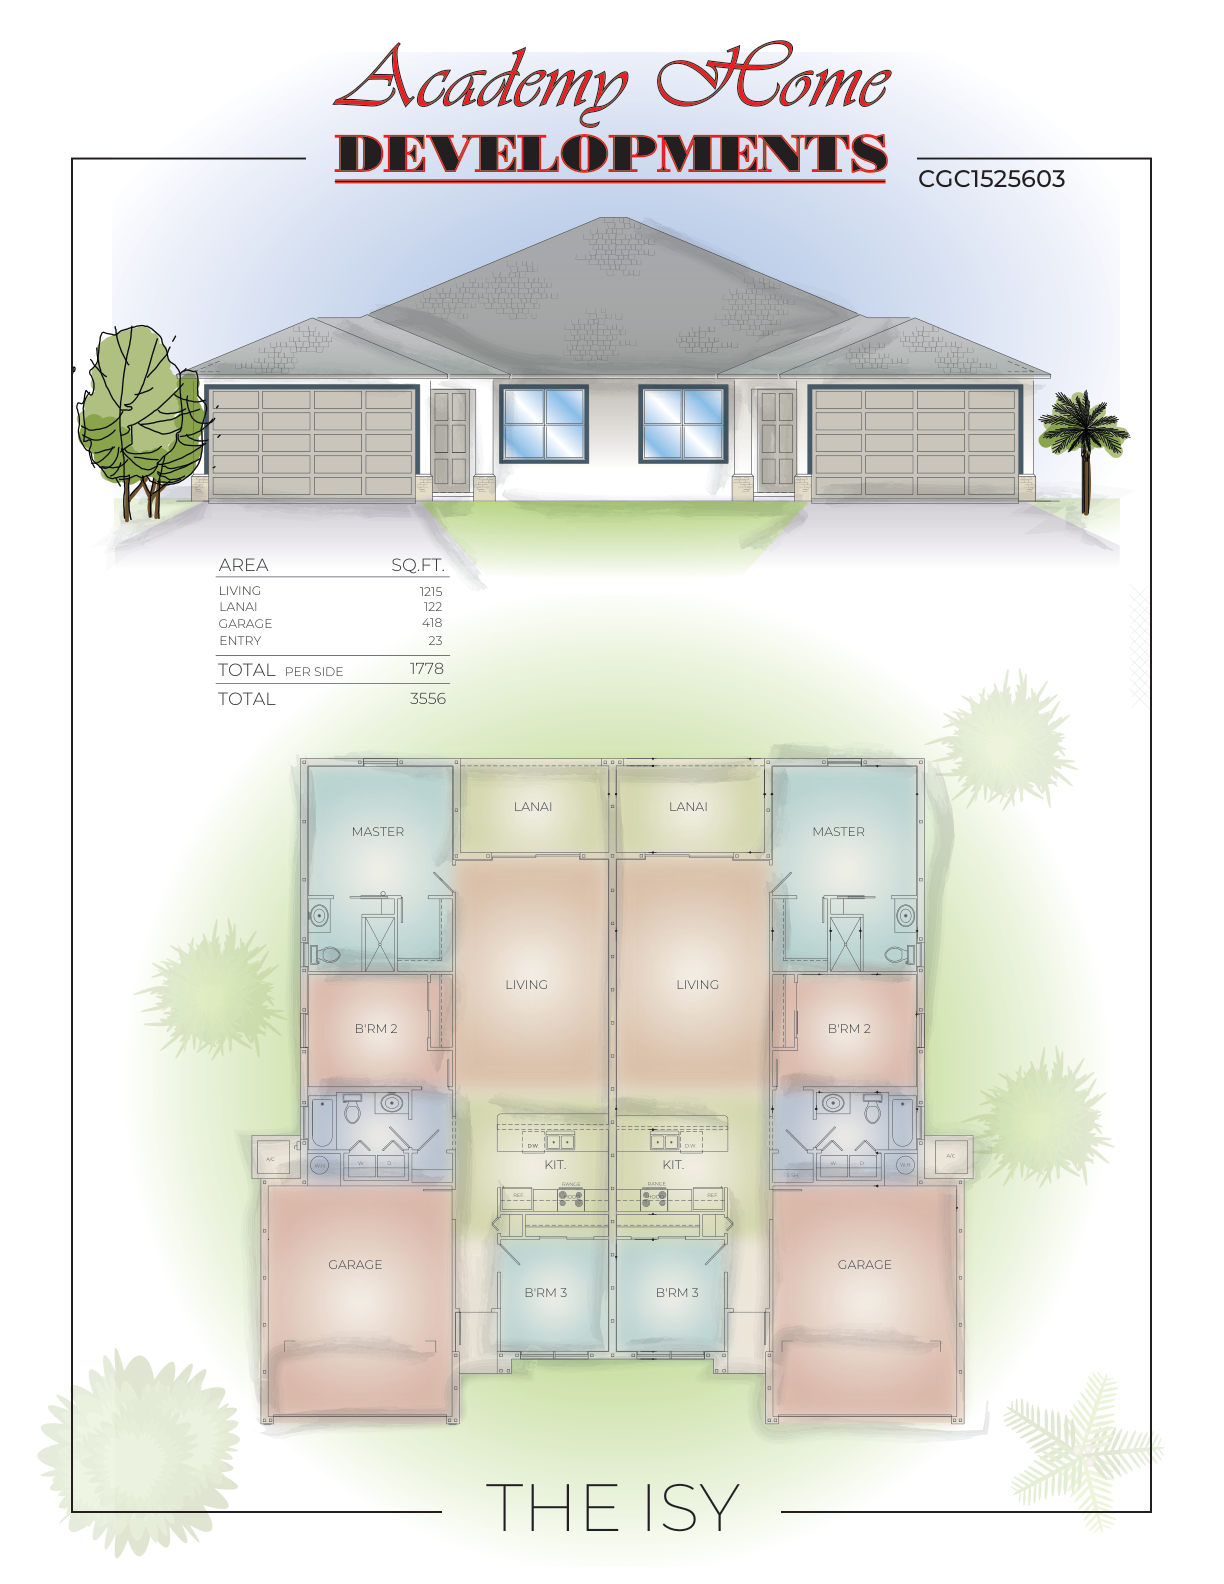
3 bedrooms · 1237 living sq. ft.

Published total area: 1,715 sq. ft.

Area basis: per side

Duplex design. Published areas are per side; the builder page lists 2,474 living square feet for both sides together. Confirm the current plan revision.

Areas come from the model web page and can differ from archived brochures. Confirm the current plan revision.

View floor plans and downloads

Archived plan illustration — confirm the current revision and dimensions.

The Isy floor plan 1

Archived builder brochure: historical pricing and specifications may differ from the current model. This is not a current price quote.

View plan PDF
Ask about this plan
Cape Coral homesites

The Park Avenue

The Park Avenue exterior example

The model page says coming soon; current specifications and a floor plan were not published. Request the plan packet.

Areas come from the model web page and can differ from archived brochures. Confirm the current plan revision.

Request the current layout for this community version.

Ask about this plan

Videos and virtual tours

The Hampton · 3D tour

Media loads from the original publisher. Model tours may show optional features, another homesite or a different construction stage.

Arrange a model visit

Available-home research

Reviewed October 4, 2026. Prices, inventory and offers are dated research, not a live feed. Confirm the exact home, current availability, included features, community costs and written conditions with New Home Hub.

844 SW 15th Ave, Cape Coral, FL 33991

Cape Coral homesites · Tribeca or SoHo

Undated builder listing — availability requires confirmation

Confirm this home

1412 NW 16th Pl, Cape Coral, FL 33993

Cape Coral homesites · Tribeca

Undated builder listing — availability requires confirmation

Confirm this home

635 NE 7th Ter, Cape Coral, FL 33909

Cape Coral homesites · Tribeca

Undated builder listing — availability requires confirmation

Confirm this home

825 SW 8th Ct, Cape Coral, FL 33991

Cape Coral homesites · Tribeca

Undated builder listing — availability requires confirmation

Confirm this home

821 SW 8th Ct, Cape Coral, FL 33991

Cape Coral homesites · Tribeca

Undated builder listing — availability requires confirmation

Confirm this home

1023 NW 39th Ave, Cape Coral, FL 33993

Cape Coral homesites · Park Avenue

Undated builder listing — availability requires confirmation

Confirm this home

622 NW 38th Pl, Cape Coral, FL 33993

Cape Coral homesites · Park Avenue

Undated builder listing — availability requires confirmation

Confirm this home

1806 NW 38th Pl, Cape Coral, FL 33993

Cape Coral homesites · Park Avenue

Undated builder listing — availability requires confirmation

Confirm this home
Request current inventory

Community deals and written terms

No current community incentive with verifiable eligibility and dates was available in the retrieved source. Ask for the written offer for your exact home; compare lender requirements, closing deadlines and total costs.

Compare before you commit

New Home Hub helps you compare plans, lot premiums, included features, utilities and assessments, HOA and district costs, insurance questions, lender incentives, inspection access and closing timing. Start with the exact address and written proposal.

Let New Home Hub arrange the introduction

Explore Southwest Florida area guides →

Research sources and attribution

Your new home starts with better questions.

Tell us what you need. We’ll help you compare your options.

Start a conversation